Your Private Retreat Awaits! Set on over half an acre backing to trees, this 1.5-story home offers space, craftsmanship, & privacy in equal measure. Step inside to soaring ceilings on the main level, where a formal dining room with columns and beautiful trim work sets an elegant tone from the moment you arrive. The kitchen is built for both everyday living & entertaining, featuring a 5-burner gas cooktop, double ovens, a built-in microwave, and walk-in pantry. It opens to a two-story great room anchored by a floor-to-ceiling stone fireplace, a true focal point of the home. From the eat-in kitchen, step directly out to the all seasons sunroom, complete with tile flooring, beadboard ceiling, and its own gas fireplace. The main level primary suite is a retreat unto itself, with a lighted double tray ceiling, elegant trim work, and a door leading out to the sunroom. The spa inspired primary bath includes a soaker tub, separate shower with dual shower heads plus a rain head, and a huge walk-in closet with built-ins. A curved, lighted staircase leads to the upper level, where a spacious loft awaits, ideal for a reading nook, lounge, or game space, the possibilities are yours to imagine. Three generously sized bedrooms complete this level: one with a private en-suite bath, and two connected by a Jack-and-Jill bathroom. The lower level is made for gathering, with a rec room featuring a wet bar, built-in microwave, a gas fireplace, and surround sound. Walk out to a hot tub and a generous fenced backyard. A fifth bedroom and full bathroom round out this level, along with a second laundry hookup in the unfinished area. Plus, a safe room/storm shelter for peace of mind. Additional features include two water heaters, a water softener, and dual-zoned HVAC. The oversized 3-car garage offers a gas heater, sink, built-in cabinets, a yard access door, and an extra deep third bay. This is a home designed for comfort, craftsmanship, and effortless entertaining, inside & out.
Active
$1,100,000
16250 Canterbury Rd, Overland Park, KS 66085
5beds
4,816sqft
Single Family Residence
Built in 2014
0.55 Acres Lot
$-- Zestimate®
$228/sqft
$67/mo HOA
What's special
- 8 days
- 968
- 83
Likely to sell faster than
Zillow last checked:
Listing updated:
Listed by:
Lettiann Southerland 816-898-5477,
Lettiann & Associates Real Estate Services, LLC
Source: Heartland MLS as distributed by MLS GRID,MLS#: 2640211
Facts & features
Interior
Bedrooms & bathrooms
- Bedrooms: 5
- Bathrooms: 5
- Full bathrooms: 4
- 1/2 bathrooms: 1
Primary bedroom
- Features: All Carpet
- Level: First
Bedroom 2
- Features: All Carpet
- Level: Second
Bedroom 3
- Features: All Carpet
- Level: Second
Bedroom 4
- Features: All Carpet
- Level: Second
Bedroom 5
- Features: Ceiling Fan(s), Walk-In Closet(s)
- Level: Lower
Primary bathroom
- Features: Double Vanity, Granite Counters, Separate Shower And Tub, Walk-In Closet(s)
- Level: First
Bathroom 2
- Features: Shower Only, Walk-In Closet(s)
- Level: Second
Bathroom 3
- Features: Shower Over Tub
- Level: Second
Bathroom 4
- Features: Shower Only
- Level: Lower
Breakfast room
- Level: First
Dining room
- Level: First
Great room
- Features: Built-in Features, Fireplace
- Level: First
Half bath
- Features: Granite Counters
- Level: First
Kitchen
- Features: Granite Counters, Kitchen Island, Pantry
- Level: First
Recreation room
- Features: Fireplace, Granite Counters, Wet Bar
- Level: Lower
Sun room
- Features: Fireplace
- Level: First
Heating
- Natural Gas
Cooling
- Heat Pump
Appliances
- Laundry: Main Level
Features
- Ceiling Fan(s), Kitchen Island, Pantry, Vaulted Ceiling(s), Walk-In Closet(s), Wet Bar
- Flooring: Carpet, Tile, Wood
- Basement: Finished,Full,Walk-Out Access,Walk-Up Access
- Number of fireplaces: 3
- Fireplace features: Gas, Great Room, Other, Recreation Room
Interior area
- Total structure area: 4,816
- Total interior livable area: 4,816 sqft
- Finished area above ground: 3,536
- Finished area below ground: 1,280
Video & virtual tour
Property
Parking
- Total spaces: 3
- Parking features: Attached
- Attached garage spaces: 3
Features
- Has spa: Yes
- Spa features: Heated, Hot Tub
- Fencing: Metal
Lot
- Size: 0.55 Acres
- Features: Adjoin Greenspace
Details
- Parcel number: NP73940000 0036
Construction
Type & style
- Home type: SingleFamily
- Architectural style: Traditional
- Property subtype: Single Family Residence
Materials
- Stucco
- Roof: Composition
Condition
- Year built: 2014
Details
- Builder name: Tabernacle Homes
Utilities & green energy
- Sewer: Public Sewer
- Water: Public
Community & HOA
Community
- Subdivision: River Ridge Farms West
HOA
- Has HOA: Yes
- Amenities included: Pickleball Court(s), Play Area, Pool, Tennis Court(s)
- Services included: Curbside Recycle, Trash
- HOA fee: $800 annually
- HOA name: Greater Kansas City HOA
Location
- Region: Overland Park
Financial & listing details
- Price per square foot: $228/sqft
- Tax assessed value: $860,300
- Annual tax amount: $10,204
- Date on market: 9/23/2026
- Listing terms: Cash,Conventional
- Exclusions: Hot Tub, Refrigerator
- Ownership: Private
Estimated market value
Not available
Estimated sales range
Not available
Not available
Price history
| Date | Event | Price |
|---|---|---|
| 9/23/2026 | Listed for sale | $1,100,000$228/sqft |
Source:  Heartland MLS as distributed by MLS GRID #2640211 Report a problem Heartland MLS as distributed by MLS GRID #2640211 Report a problem | ||
| 8/28/2014 | Sold | -- |
Source: Heartland MLS as distributed by MLS GRID #1888713 Report a problem | ||
Public tax history
| Year | Property taxes | Tax assessment |
|---|---|---|
| 2025 | $10,204 +3.5% | $98,935 +3.7% |
| 2024 | $9,857 +7.4% | $95,369 +8.6% |
| 2023 | $9,179 +0.4% | $87,780 +2.3% |
| 2022 | $9,139 | $85,813 +3.6% |
| 2021 | -- | $82,858 +9.1% |
| 2020 | $8,552 | $75,957 -10.2% |
| 2019 | -- | $84,605 +3.7% |
| 2018 | -- | $81,616 +3.3% |
| 2017 | $9,584 +2% | $79,016 +2.1% |
| 2016 | $9,398 +72.1% | $77,372 +71.5% |
| 2015 | $5,461 +4877.4% | $45,103 +501044.4% |
| 2013 | $110 | $9 |
Find assessor info on the county website
Monthly payment
Est. payment
Payment breakdown
Explore the cost of this home by adjusting the details. Changes won't be saved.Climate risks
Neighborhood: 66085
Nearby schools
Schools provided by the listing agent
- Elementary: Blue River
- Middle: Blue Valley
- High: Blue Valley
Source: Heartland MLS as distributed by MLS GRID. This data may not be complete. We recommend contacting the local school district to confirm school assignments for this home.

Similar homes
- $1,199,0005 bd5 ba6k sqft2796 W 162nd St, Stilwell, KS 66085For Sale
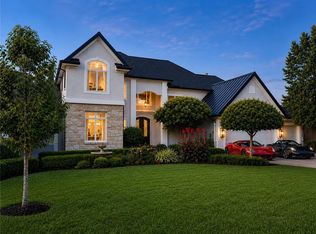 MLS ID #2631640, Dan O'Dell, Real Broker, LLC. Heartland MLS as distributed by MLS GRID
 - $1,100,0004 bd4 ba2.8k sqft20660 Mission Rd, Stilwell, KS 66085For Sale
 MLS ID #2633544, Journey Home Team, Compass Realty Group. Heartland MLS as distributed by MLS GRID
 - $785,0005 bd5 ba4.4k sqft16211 Overbrook Ln, Stilwell, KS 66085For Sale
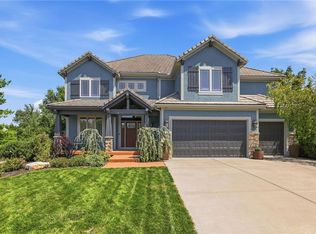 MLS ID #2637843, Lettiann Southerland, Lettiann & Associates Real Estate Services, LLC. Heartland MLS as distributed by MLS GRID
 - $1,125,0004 bd5 ba4.9k sqft750 Suffolk Ln, Belton, MO 64012For Sale
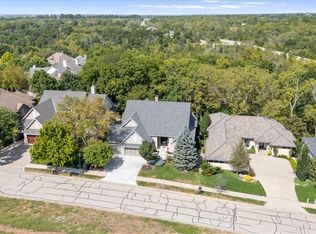 MLS ID #2639555, Rebekah Schaaf, ReeceNichols - Overland Park. Heartland MLS as distributed by MLS GRID
