Beautiful new Pueblo West rancher! Great open floorplan. Walk in to a large living room with electric fireplace and vaulted ceiling which opens to an awesome kitchen featuring a breakfast bar, large island with prep station, pantry, lots of granite counter space and cabinets. Formal dining area. Master bedroom has a large walk in closet, ensuite with walk in shower, remote shower settings and lighting. It also opens to covered back patio. Great 4 bed, 3 bath design all on one level. 4th bedroom can also be used as an office, study etc. Ultra efficient HVAC system with forced air plus heat pump On demand hot water. Upgrades throughout! Exterior features stamped concrete driveway and good sized covered porch in front and covered patio in back. Show and sell!
Under contract still showing
$499,900
1626 W Alvarado Dr, Pueblo West, CO 81007
4beds
2,428sqft
Single Family Residence
Built in 2026
1.21 Acres Lot
$-- Zestimate®
$206/sqft
$-- HOA
What's special
- 26 days
- 579
- 24
Zillow last checked:
Listing updated:
Listed by:
Mark Chorak 719-240-4733,
RE/MAX Associates
Source: PAR,MLS#: 241583
Facts & features
Interior
Bedrooms & bathrooms
- Bedrooms: 4
- Bathrooms: 3
- Full bathrooms: 3
- Main level bedrooms: 4
Primary bedroom
- Level: Main
- Area: 270
- Dimensions: 15 x 18
Bedroom 2
- Level: Main
- Area: 208
- Dimensions: 13 x 16
Bedroom 3
- Level: Main
- Area: 171.6
- Dimensions: 11 x 15.6
Bedroom 4
- Level: Main
- Area: 138.6
- Dimensions: 11 x 12.6
Dining room
- Level: Main
- Area: 171.36
- Dimensions: 12.6 x 13.6
Kitchen
- Level: Main
- Area: 308.76
- Dimensions: 16.6 x 18.6
Living room
- Level: Main
- Area: 437
- Dimensions: 19 x 23
Features
- New Paint, Ceiling Fan(s), Vaulted Ceiling(s), Walk-In Closet(s)
- Flooring: New Floor Coverings, Tile
- Basement: None
- Number of fireplaces: 1
Interior area
- Total structure area: 2,428
- Total interior livable area: 2,428 sqft
Video & virtual tour
Property
Parking
- Total spaces: 3
- Parking features: 3 Car Garage Attached
- Attached garage spaces: 3
Features
- Patio & porch: Porch-Covered-Front, Patio-Covered-Rear
Lot
- Size: 1.21 Acres
Details
- Parcel number: 0606401003
- Zoning: RR
- Special conditions: Standard
Construction
Type & style
- Home type: SingleFamily
- Architectural style: Ranch
- Property subtype: Single Family Residence
Condition
- Year built: 2026
Community & HOA
Community
- Security: Smoke Detector/CO
- Subdivision: Pueblo West Acreage
Location
- Region: Pueblo West
Financial & listing details
- Price per square foot: $206/sqft
- Tax assessed value: $42,000
- Annual tax amount: $1,128
- Date on market: 8/5/2026
- Road surface type: Unimproved
Estimated market value
Not available
Estimated sales range
Not available
Not available
Price history
| Date | Event | Price |
|---|---|---|
| 8/27/2026 | Pending sale | $499,900$206/sqft |
Source:  elevateMLS #1818190 Report a problem elevateMLS #1818190 Report a problem | ||
| 8/10/2026 | Contingent | $499,900$206/sqft |
Source:  PAR #241583 Report a problem PAR #241583 Report a problem | ||
| 8/5/2026 | Listed for sale | $499,900+1623.8%$206/sqft |
Source: PAR #241583 Report a problem | ||
| 8/29/2023 | Sold | $29,000$12/sqft |
Source: PAR #214057 Report a problem | ||
| 8/8/2023 | Contingent | $29,000$12/sqft |
Source: PAR #214057 Report a problem | ||
| 8/6/2023 | Listed for sale | $29,000$12/sqft |
Source: PAR #214057 Report a problem | ||
Public tax history
| Year | Property taxes | Tax assessment |
|---|---|---|
| 2025 | $1,061 -1.2% | $11,340 +5.6% |
| 2024 | $1,073 +99.9% | $10,740 |
| 2023 | $537 +0.3% | $10,740 +98.2% |
| 2022 | $535 +24.3% | $5,420 |
| 2021 | $430 +0.3% | -- |
| 2020 | $429 +19.6% | $4,350 +20% |
| 2018 | $359 | $3,625 |
| 2017 | $359 -30.2% | $3,625 -30.6% |
| 2016 | $514 | $5,220 |
| 2015 | $514 +0.6% | $5,220 |
| 2014 | $511 -22.1% | $5,220 |
| 2013 | $656 -21.2% | $5,220 -21.7% |
| 2012 | $833 | $6,670 |
| 2011 | $833 -0.8% | $6,670 -20.7% |
| 2010 | $840 +30.5% | $8,410 |
| 2009 | $643 -1.5% | $8,410 +30.6% |
| 2008 | $653 +65.7% | $6,440 |
| 2007 | $394 +4% | $6,440 +77.4% |
| 2006 | $379 +29.1% | $3,630 +39.1% |
| 2005 | $294 +1.6% | $2,610 |
| 2004 | $289 +4% | $2,610 |
| 2003 | $278 +7% | $2,610 |
| 2002 | $260 +36.8% | $2,610 |
| 2001 | $190 | $2,610 |
Find assessor info on the county website
Monthly payment
Est. payment
Payment breakdown
Explore the cost of this home by adjusting the details. Changes won't be saved.Climate risks
Neighborhood: Pueblo West
Nearby schools

Similar homes
- $499,9004 bd3 ba2.6k sqft83 S Golfwood Dr W, Pueblo West, CO 81007For Sale
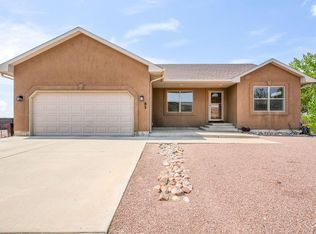 MLS ID #241617, Mikaela Romero, eXp Realty, LLC. PAR
 - $525,0004 bd3 ba2.3k sqft1649 W El Charro Dr, Pueblo West, CO 81007For Sale
 MLS ID #241503, Carrie Hill, Rocky Mountain Real Estate. PAR
 - $485,0005 bd3 ba2.8k sqft1888 W Chimazo Dr, Pueblo West, CO 81007For Sale
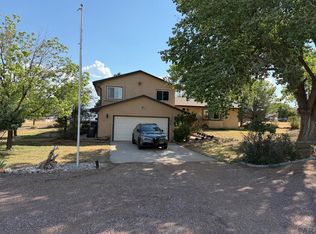 MLS ID #241126, Christopher McEvoy, RE/MAX Of Pueblo Inc. PAR
 - $460,0005 bd3 ba3.1k sqft1160 W McCulloch Blvd N, Pueblo West, CO 81007For Sale
 MLS ID #240478, Brittney Siegel-Aranda, Siegel Realty. PAR
