Freshly rehabbed and move-in ready! This beautifully updated 2-bedroom, 1.5-bath townhome offers the perfect blend of modern updates and comfortable living. Completely rehabbed in 2022, this home features new flooring, fresh paint, updated kitchen and baths, and stylish finishes throughout. In 2023, a new HVAC system and tankless water heater were installed, giving you peace of mind for years to come. Upstairs, you'll find two spacious bedrooms with a shared primary bath layout designed for convenience. Step outside to your private deck, newly updated in 2022, and stained in 2026, perfect for relaxing or entertaining. The oversized 2-car garage provides plenty of room for vehicles and additional storage. From the moment you walk in, you'll appreciate the care and updates that make this home truly move-in ready. Come see it today - you won't be disappointed!
Contingent
$270,000
1627 Liberty St #1627, Hanover Park, IL 60133
2beds
1,100sqft
:
Get pre-qualified$2,181/mo
Condominium, Single Family Residence
Built in 1992
-- sqft lot
$-- Zestimate®
$245/sqft
$296/mo HOA
What's special
Stylish finishes throughoutTwo spacious bedroomsFresh paintUpdated kitchen and bathsNew flooring
- --
- on Zillow |
- 57
- views |
- 0
- saves |
Zillow last checked:
Listing updated:
Listed by:
Tammy Rodrigues (630)401-6210,
GENERATION HOME PRO
Source: MRED as distributed by MLS GRID,MLS#: 12650335
Facts & features
Interior
Bedrooms & bathrooms
- Bedrooms: 2
- Bathrooms: 2
- Full bathrooms: 1
- 1/2 bathrooms: 1
Rooms
- Room types: No additional rooms
Primary bedroom
- Features: Flooring (Wood Laminate)
- Level: Second
- Area: 180 Square Feet
- Dimensions: 12X15
Bedroom 2
- Level: Second
- Area: 120 Square Feet
- Dimensions: 10X12
Dining room
- Level: Main
- Dimensions: COMBO
Kitchen
- Features: Flooring (Wood Laminate)
- Level: Main
- Area: 180 Square Feet
- Dimensions: 10X18
Laundry
- Features: Flooring (Wood Laminate)
- Level: Main
- Area: 24 Square Feet
- Dimensions: 4X6
Living room
- Features: Flooring (Wood Laminate)
- Level: Main
- Area: 180 Square Feet
- Dimensions: 12X15
Heating
- Natural Gas
Cooling
- Central Air
Features
- Basement: None
Interior area
- Total structure area: 0
- Total interior livable area: 1,100 sqft
Property
Parking
- Total spaces: 2
- Parking features: Yes, Attached, Garage
- Attached garage spaces: 2
Accessibility
- Accessibility features: No Disability Access
Details
- Parcel number: 0101214009
- Special conditions: None
Construction
Type & style
- Home type: Condo
- Property subtype: Condominium, Single Family Residence
Materials
- Vinyl Siding
Condition
- New construction: No
- Year built: 1992
- Major remodel year: 2022
Utilities & green energy
- Sewer: Public Sewer
- Water: Public
Community & HOA
HOA
- Has HOA: Yes
- Services included: Insurance, Exterior Maintenance, Lawn Care, Snow Removal
- HOA fee: $296 monthly
Location
- Region: Hanover Park
Financial & listing details
- Price per square foot: $245/sqft
- Annual tax amount: $4,644
- Date on market: 5/16/2026
- Ownership: Condo
Estimated market value
Not available
Estimated sales range
Not available
Not available
Price history
| Date | Event | Price |
|---|---|---|
| 10/11/2022 | Sold | $198,000-1%$180/sqft |
Source:  MRED as distributed by MLS GRID #11614704 Report a problem MRED as distributed by MLS GRID #11614704 Report a problem | ||
| 9/4/2022 | Contingent | $199,900$182/sqft |
Source: MRED as distributed by MLS GRID #11614704 Report a problem | ||
| 8/26/2022 | Listed for sale | $199,900$182/sqft |
Source: MRED as distributed by MLS GRID #11614704 Report a problem | ||
| 8/22/2022 | Contingent | $199,900$182/sqft |
Source: MRED as distributed by MLS GRID #11608964 Report a problem | ||
| 8/19/2022 | Listed for sale | $199,900+51.4%$182/sqft |
Source: MRED as distributed by MLS GRID #11608964 Report a problem | ||
| 5/9/2022 | Sold | $132,000$120/sqft |
Source: MRED as distributed by MLS GRID #11333538 Report a problem | ||
Public tax history
Tax history is unavailable.
Monthly payment
Est. payment
Payment breakdown
Explore the cost of this home by adjusting the details. Changes won't be saved.Climate risks
Neighborhood: 60133
Nearby schools
GreatSchools rating
- 7/10Horizon Elementary SchoolGrades: PK-6Distance: 1 mi
- 4/10Tefft Middle SchoolGrades: 7-8Distance: 1.8 mi
- 6/10Bartlett High SchoolGrades: 9-12Distance: 3.5 mi
Schools provided by the listing agent
- Elementary: Horizon Elementary School
- Middle: Tefft Middle School
- High: Bartlett High School
- District: 46
Source: MRED as distributed by MLS GRID. This data may not be complete. We recommend contacting the local school district to confirm school assignments for this home.
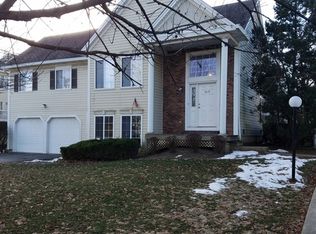
- $255,6002 bd1 ba1.3k sqft1619 Liberty St #19-1, Hanover Park, IL 60133Off Market
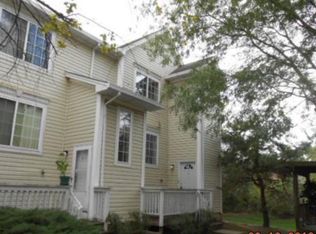
- $298,7003 bd2 ba1.4k sqft1611 Liberty St #19-5, Hanover Park, IL 60133Off Market
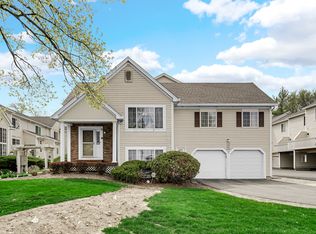
- $262,0002 bd2 ba1.6k sqft1621 Liberty St, Hanover Park, IL 60133Sold
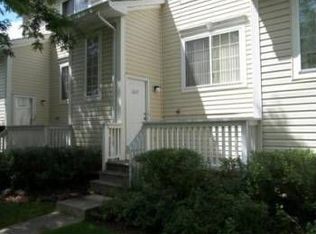
- $254,1002 bd1 ba1.1k sqft1627 Liberty St UNIT 20-4, Hanover Park, IL 60133Off Market
- $229,4002 bd1 ba878 sqft1635 Liberty St UNIT 214, Hanover Park, IL 60133Off Market
- $269,1003 bd2 ba1.2k sqft1653 Liberty St #22-2, Hanover Park, IL 60133Off Market
- $272,5003 bd1 ba1.4k sqft1665 Liberty St #23-4, Hanover Park, IL 60133Off Market
- $252,0002 bd1 ba1.3k sqft1681 Liberty St #24-1, Hanover Park, IL 60133Off Market
- $268,8002 bd1 ba-- sqft1635 Liberty St, Hanover Park, IL 60133Off Market
A local agent can set up tours, give advice and negotiate with sellers.
Similar homes
- $280,0004 bd2 ba833 sqft5521 Pebblebeach Dr, Hanover Park, IL 60133Active
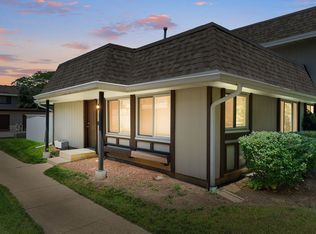 MLS ID #12693875, Roberto Morales-Corona, Coldwell Banker Realty. MRED as distributed by MLS GRID
 - $260,0002 bd1 ba1.1k sqft(Undisclosed Address), Streamwood, IL 60107New
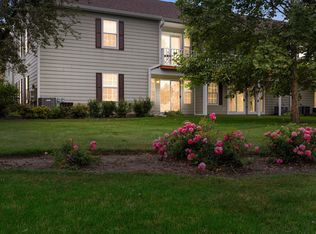 MLS ID #12709672, Roberto Morales-Corona, Coldwell Banker Realty. MRED as distributed by MLS GRID
 - $295,0002 bd2 ba1.3k sqft1695 Mansfield Ct APT 6, Roselle, IL 60172Active
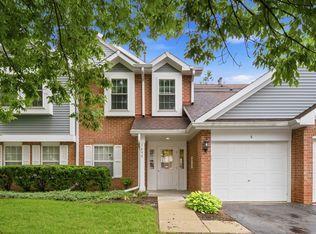 MLS ID #12711709, Vitalina Bench, Bench Realty Group. MRED as distributed by MLS GRID
 - $309,5003 bd4 ba1.4k sqft818 Lexington Cir, Hanover Park, IL 60133Active
 MLS ID #12710813, Crystal L Banks, Landstar Realty Group, Inc.. MRED as distributed by MLS GRID
 - $309,9993 bd2 ba1.2k sqft1784 McCormick Ln, Hanover Park, IL 60133ActiveMLS ID #12707393, Mike Musa, Keller Williams Preferred Rlty. MRED as distributed by MLS GRID
- $259,9002 bd2 ba1.1k sqft823 E Coach Rd Unit 6, Palatine, IL 60074NewMLS ID #12715264, Laura Swinden, ABR,AHWD,CRS,CSC,GRI,SFR,SRES, RE/MAX Suburban. MRED as distributed by MLS GRID
- $303,0002 bd3 ba1.2k sqft121 Golfview Dr, Glendale Heights, IL 60139NewMLS ID #12714948, Paul Sanchez, Prenton Realty. MRED as distributed by MLS GRID
- $285,0002 bd3 ba1.3k sqft1375 Ridgefield Cir #1375, Carol Stream, IL 60188ActiveMLS ID #12678127, J.P. Anderson, Berkshire Hathaway HomeServices Chicago. MRED as distributed by MLS GRID
- $265,0003 bd2 ba1.1k sqft214 Glengarry Dr APT 201, Bloomingdale, IL 60108ActiveMLS ID #12558313, Julia Murillo, Results Realty ERA Powered. MRED as distributed by MLS GRID
- $289,9002 bd2 ba1.1k sqft1264 Williamsburg Dr Unit D1, Schaumburg, IL 60193ActiveMLS ID #12658385, Abby Powell, Baird & Warner. MRED as distributed by MLS GRID
- $284,9002 bd2 ba1k sqft1224 Clematis Dr, Streamwood, IL 60107ActiveMLS ID #12694525, Christopher Lobrillo, SRES, Grandview Realty, LLC. MRED as distributed by MLS GRID
- $259,0002 bd2 ba1k sqft2208 Ramsey Cir, Schaumburg, IL 60194ActiveMLS ID #12701436, Rob Morrison, SFR, Coldwell Banker Realty. MRED as distributed by MLS GRID
- $289,0002 bd2 ba1.1k sqft717 Whitesail Dr #717, Schaumburg, IL 60194ActiveMLS ID #12693086, Aparajita Leekha, ABR,GREEN,GRI,SRES, Property Economics, Inc.. MRED as distributed by MLS GRID
- $279,0002 bd1 ba1k sqft1623 Salisbury Ct APT C, Wheaton, IL 60189ActiveMLS ID #12700289, Adam Stary, eXp Realty. MRED as distributed by MLS GRID
- $285,0002 bd1 ba1.2k sqft178 Cripple Creek Ct #1, Schaumburg, IL 60194ActiveMLS ID #12680705, Liz Wiersum, Executive Realty Group LLC. MRED as distributed by MLS GRID
- $289,9902 bd3 ba1.2k sqft201 Nicole Dr Unit C, South Elgin, IL 60177NewMLS ID #12710245, Mark Skubak, xr realty. MRED as distributed by MLS GRID
- $265,0002 bd2 ba1k sqft3371 Blue Ridge Dr #0, Carpentersville, IL 60110Price ChangeMLS ID #12692826, Kristi Spata, REMAX Legends. MRED as distributed by MLS GRID
- $290,0002 bd2 ba1.1k sqft2210 Langdon Pl, Hoffman Estates, IL 60169ActiveMLS ID #12694972, Diana Lauser, Bluebird Realty, Inc.. MRED as distributed by MLS GRID
- $275,0002 bd2 ba1.2k sqft545 Alton Ct, Carol Stream, IL 60188ActiveMLS ID #12607261, Mike Musa, Keller Williams Preferred Rlty. MRED as distributed by MLS GRID
- $260,0002 bd2 ba1.1k sqft2254 Flagstone Ln, Carpentersville, IL 60110ActiveMLS ID #12709848, Cheryi Gatti, Coldwell Banker Realty. MRED as distributed by MLS GRID
