JUST REDUCED - SELLER MOTIVATED! Step right into the highly sought-after Winter Garden lifestyle with this beautiful 4-bedroom, 3-bathroom home in the premier Silverleaf Reserve community. Designed to impress, the expansive open floor plan boasts soaring high ceilings and an abundance of natural light, creating a seamless flow for entertaining and daily living. The modern kitchen is equipped with sleek stainless steel appliances and opens directly into the spacious main living areas. Retreat to your primary suite, a true sanctuary featuring a massive walk-in closet and a luxurious spa-like bathroom designed for ultimate relaxation. Outside, enjoy the beautiful Florida weather year-round on your covered lanai, which overlooks a private, landscaped backyard. Location is everything, and this property delivers unparalleled convenience—you are just a few blocks away from highly rated Hamlin Elementary and Middle Schools, the vibrant dining, shopping, and entertainment at Hamlin Town Center, and major highways for a quick, stress-free commute throughout the Orlando area. This home offers the perfect blend of modern comfort, space, and prime accessibility. Turnkey properties in this neighborhood are in high demand and move fast. Call today to schedule your private showing before this exceptional opportunity is gone!
New construction
Price cut: $45K (7/8)
$635,000
16271 SILVER GROVE BLVD, WINTER GARDEN, FL 34787
4beds
2,093sqft
Single Family Residence
Built in 2023
6,870 Square Feet Lot
$623,800 Zestimate®
$303/sqft
$148/mo HOA
What's special
Covered lanaiAbundance of natural lightExpansive open floor planModern kitchenPrimary suiteSoaring high ceilingsSleek stainless steel appliances
- 156 days |
- 364 |
- 10 |
Zillow last checked:
Listing updated:
Listed by:
Jose Fernandes 407-576-9271,
CELEBRITY GLOBAL REALTY LLC 407-530-9264
Source: Stellar MLS,MLS#: O6299810 Originating MLS: Orlando Regional
Originating MLS: Orlando Regional
Facts & features
Interior
Bedrooms & bathrooms
- Bedrooms: 4
- Bathrooms: 3
- Full bathrooms: 3
Primary bedroom
- Features: Walk-In Closet(s)
- Level: First
Bedroom 1
- Features: Walk-In Closet(s)
- Level: First
Bedroom 2
- Features: Built-in Closet
- Level: First
Bedroom 3
- Features: Built-in Closet
- Level: First
Primary bathroom
- Level: First
Bathroom 1
- Level: First
Bathroom 2
- Level: First
Bathroom 3
- Level: First
Great room
- Level: First
Kitchen
- Level: First
Heating
- Central
Cooling
- Central Air
Appliances
- Included: Dishwasher, Dryer, Microwave, Range, Refrigerator, Washer
- Laundry: Laundry Room
Features
- Crown Molding, Open Floorplan, Thermostat, Walk-In Closet(s)
- Flooring: Carpet, Ceramic Tile
- Has fireplace: No
Interior area
- Total structure area: 2,835
- Total interior livable area: 2,093 sqft
Video & virtual tour
Property
Parking
- Total spaces: 2
- Parking features: Garage
- Garage spaces: 2
Features
- Levels: One
- Stories: 1
- Exterior features: Garden, Sidewalk
Lot
- Size: 6,870 Square Feet
Details
- Parcel number: 192327814100560
- Zoning: P-D
- Special conditions: None
Construction
Type & style
- Home type: SingleFamily
- Property subtype: Single Family Residence
Materials
- Block, Concrete, Stucco
- Foundation: Slab
- Roof: Shingle
Condition
- Completed
- New construction: Yes
- Year built: 2023
Utilities & green energy
- Sewer: Public Sewer
- Water: Public
- Utilities for property: Electricity Available, Sewer Available, Water Available
Community & HOA
Community
- Pet fee: $0 monthly
- Subdivision: SILVERLEAF RESERVE AT HAMLIN
HOA
- Has HOA: Yes
- HOA fee: $148 monthly
- HOA name: Silverleaf Reserve Homeowners Association, Inc.
Location
- Region: Winter Garden
Financial & listing details
- Price per square foot: $303/sqft
- Tax assessed value: $516,412
- Annual tax amount: $1,853
- Date on market: 4/16/2025
- Cumulative days on market: 401 days
- Ownership: Fee Simple
- Total actual rent: 0
- Electric utility on property: Yes
- Road surface type: Asphalt
Estimated market value
$623,800
$593,000 - $655,000
$3,343/mo
Price history
| Date | Event | Price |
|---|---|---|
| 7/8/2026 | Price change | $635,000-6.6%$303/sqft |
Source:  Stellar MLS #O6299810 Report a problem Stellar MLS #O6299810 Report a problem | ||
| 3/14/2026 | Listed for sale | $680,000+3%$325/sqft |
Source: Stellar MLS #O6299810 Report a problem | ||
| 1/26/2026 | Listing removed | $660,000$315/sqft |
Source: Stellar MLS #O6299810 Report a problem | ||
| 10/10/2025 | Price change | $660,000-2.9%$315/sqft |
Source: Stellar MLS #O6299810 Report a problem | ||
| 6/27/2025 | Price change | $680,000-5.6%$325/sqft |
Source: Stellar MLS #O6299810 Report a problem | ||
| 4/16/2025 | Listed for sale | $720,000+27.9%$344/sqft |
Source: Stellar MLS #O6299810 Report a problem | ||
| 12/14/2023 | Sold | $562,810$269/sqft |
Source: Stellar MLS #J970177 Report a problem | ||
Public tax history
| Year | Property taxes | Tax assessment |
|---|---|---|
| 2024 | $8,944 +382.4% | $516,412 +416.4% |
| 2023 | $1,854 | $100,000 |
Find assessor info on the county website
Monthly payment
Est. payment
Payment breakdown
Explore the cost of this home by adjusting the details. Changes won't be saved.Climate risks
Neighborhood: 34787
Nearby schools
GreatSchools rating
- 10/10Hamlin Elementary SchoolGrades: K-5Distance: 0.2 mi
- 9/10Hamlin Middle SchoolGrades: 6-8Distance: 0.4 mi
- 6/10Horizon High SchoolGrades: 9-12Distance: 3.7 mi
- $710,800-- bd-- ba3.1k sqft16265 Silver Grove Blvd, Winter Garden, FL 34787Off Market
- $839,8005 bd4 ba3.8k sqft16277 Silver Grove Blvd, Winter Garden, FL 34787Off Market
- $690,700-- bd-- ba2.9k sqft16283 Silver Grove Blvd, Winter Garden, FL 34787Off Market
- $530,5004 bd3 ba2.1k sqft4842 Lime Rickey Aly, Winter Garden, FL 34787Sold
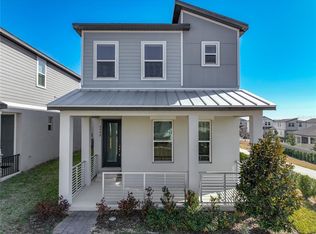
- $602,800-- bd-- ba2.3k sqft16289 Silver Grove Blvd, Winter Garden, FL 34787Off Market
- $654,000-- bd-- ba2.3k sqft16266 Silver Grove Blvd, Winter Garden, FL 34787Off Market
- $878,600-- bd-- ba3.9k sqft16272 Silver Grove Blvd, Winter Garden, FL 34787Off Market
- $100,000-- bd-- ba-- sqft4743 Abbeywood Aly, Winter Garden, FL 34787Off Market
A local agent can set up tours, give advice and negotiate with sellers.
Similar homes
- $549,0004 bd4 ba2.4k sqft9445 KOMIKA LANE, WINTER GARDEN, FL 34787For Sale
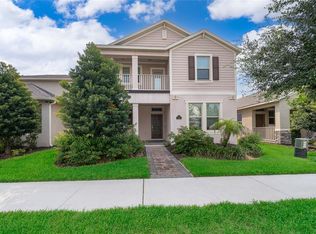
 MLS ID #O6431357, Dan Li, EAST PEARL REALTY. Stellar MLS
 - $545,0004 bd4 ba2.4k sqft9463 KOMIKA LANE, WINTER GARDEN, FL 34787For Sale
 MLS ID #O6415771, Dan Li, EAST PEARL REALTY. Stellar MLS
 - $699,0004 bd4 ba2.7k sqft17954 HITHER HILLS CIRCLE, WINTER GARDEN, FL 34787For Sale
 MLS ID #O6429046, Zachary Neira, EXP REALTY LLC. Stellar MLS
 - $644,9004 bd3 ba2.6k sqft12830 CRAGSIDE LANE, WINDERMERE, FL 34786For Sale
 MLS ID #S5154278, Mora Perez, NONA LEGACY POWERED BY LA ROSA. Stellar MLS
 - $584,0004 bd3 ba2k sqft13043 SERENE GLADE ROAD, WINTER GARDEN, FL 34787For SaleMLS ID #G5115242, Darlene Misciagno, RE/MAX TITANIUM GROUP. Stellar MLS
- $699,9004 bd4 ba2.8k sqft2017 BOSS HEWETT STREET, OAKLAND, FL 34787For SaleMLS ID #O6402045, Peter Biskup, CHARLES RUTENBERG REALTY ORLANDO. Stellar MLS
- $469,9903 bd3 ba2k sqft16396 PRAIRIE SCHOOL DRIVE, WINTER GARDEN, FL 34787For SaleMLS ID #O6396532, Carly Ruecker, DENIZ REALTY PARTNERS LLC. Stellar MLS
- $594,0004 bd4 ba2.8k sqft2591 SEAGIRT WAY, CLERMONT, FL 34711For SaleMLS ID #S5152086, Emy Aguilar Moreno, META ONE REALTY GROUP LLC. Stellar MLS
- $499,9003 bd3 ba1.8k sqft2766 BOBCAT CHASE BOULEVARD, WINTER GARDEN, FL 34787For SaleMLS ID #O6427751, Andrea Endlein, PREMIER SOTHEBYS INT'L REALTY. Stellar MLS
- $569,9903 bd3 ba2k sqft13031 SERENE GLADE ROAD, WINTER GARDEN, FL 34787New ConstructionStellar MLS
- $500,0004 bd2 ba2.1k sqft7635 TAORMINA WAY, CLERMONT, FL 34714For SaleMLS ID #O6430400, Amber Burt, THE SIMON SIMAAN GROUP. Stellar MLS
- $485,0004 bd3 ba2k sqft12362 BRACCO STREET, WINTER GARDEN, FL 34787For SaleMLS ID #O6404125, Diller de Abreu Junior, ELITE INTERNATIONAL REALTY INC. Stellar MLS
- $485,0004 bd3 ba2k sqft14268 BRAEMAR STREET, WINTER GARDEN, FL 34787For SaleMLS ID #S5153509, Annie Davids, TONYDAVIDSHOMES.COM, LLC. Stellar MLS
- $524,9903 bd3 ba2k sqft13023 TRANQUIL WATER ALLEY, WINTER GARDEN, FL 34787New ConstructionStellar MLS
- $400,0003 bd3 ba1.5k sqft6212 ARALIA IVY LANE, WINTER GARDEN, FL 34787For SaleMLS ID #O6394386, Olga Recean, EMPIRE NETWORK REALTY. Stellar MLS
- $479,9004 bd3 ba1.6k sqft231 E LAFAYETTE STREET, WINTER GARDEN, FL 34787New ConstructionMLS ID #O6425940, Rosa Rodriguez, STIRLING INTERNATIONAL REAL ES. Stellar MLS
- $769,9904 bd4 ba2.6k sqft13404 PEACEFUL MELODY DRIVE, WINTER GARDEN, FL 34787New ConstructionStellar MLS
- $525,0003 bd3 ba2k sqft16845 HOBE SOUND COURT, WINTER GARDEN, FL 34787New ConstructionStellar MLS
- $538,9903 bd3 ba2k sqft13019 SERENE GLADE ROAD, WINTER GARDEN, FL 34787New ConstructionStellar MLS
- $499,0003 bd3 ba1.7k sqft12253 S BRACCO STREET, WINTER GARDEN, FL 34787For SaleMLS ID #S5150840, Gil Semedo, LIFESTYLE INTERNATIONAL REALTY. Stellar MLS
