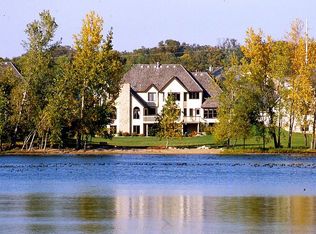
Experience peaceful lake living at its finest with this spacious 5-bedroom, 4-bathroom home on beautiful Keller Lake in Burnsville. Boasting 100 feet of private lakeshore, this property offers the perfect setting for kayaking, canoeing, paddle boarding, and enjoying nature right out your back door.
Set on a large, landscaped lot adjacent to a city park, the home features a thoughtfully designed patio and outdoor living spaces that make the most of its natural surroundings. Expansive windows capture stunning lake views, creating a serene backdrop for everyday living and entertaining.
Inside, generous living areas and five bedrooms provide space for everyone, while the outdoor setting delivers the perfect blend of privacy and recreation. Whether you’re enjoying quiet mornings on the patio, afternoons on the water, or evenings with friends overlooking the lake, this property offers a rare opportunity to enjoy peaceful lakeside living while still being close to city amenities.
Pending
Price cut: $149.9K (6/30)
$1,050,000
1629 Keller Lake Dr, Burnsville, MN 55306
5beds
5,204sqft
Single Family
Built in 1992
0.84 Acres Lot
$1,012,800 Zestimate®
$202/sqft
$-- HOA
What's special
Stunning lake viewsLarge landscaped lotExpansive windowsFive bedrooms
- 96 days
- 109
- 7
Zillow last checked:
Listing updated:
Listed by:
Austin Hardy 952-356-6013,
Pemberton RE
Source: NorthstarMLS as distributed by MLS GRID,MLS#: 7083092
Facts & features
Interior
Bedrooms & bathrooms
- Bedrooms: 5
- Bathrooms: 4
- Full bathrooms: 3
- 1/2 bathrooms: 1
Bedroom
- Level: Upper
- Area: 285 Square Feet
- Dimensions: 15x19
Bedroom 2
- Level: Upper
- Area: 195 Square Feet
- Dimensions: 13x15
Bedroom 3
- Level: Upper
- Area: 156 Square Feet
- Dimensions: 13x12
Bedroom 4
- Level: Upper
- Area: 180 Square Feet
- Dimensions: 15x12
Dining room
- Level: Main
- Area: 182 Square Feet
- Dimensions: 13x14
Exercise room
- Level: Lower
- Area: 195 Square Feet
- Dimensions: 13x15
Family room
- Level: Main
- Area: 208 Square Feet
- Dimensions: 13x16
Family room
- Level: Lower
- Area: 555 Square Feet
- Dimensions: 37x15
Foyer
- Level: Main
- Area: 209 Square Feet
- Dimensions: 11x19
Living room
- Level: Main
- Area: 888 Square Feet
- Dimensions: 37x24
Office
- Level: Main
- Area: 196 Square Feet
- Dimensions: 14x14
Office
- Level: Upper
- Area: 187 Square Feet
- Dimensions: 11x17
Office
- Level: Lower
- Area: 182 Square Feet
- Dimensions: 13x14
Heating
- Forced Air
Cooling
- Central Air
Appliances
- Included: Cooktop, Dryer, Gas Water Heater, Microwave, Refrigerator, Wall Oven, Water Softener Owned
- Laundry: Main Level
Features
- Basement: Finished,Walk-Out Access
- Number of fireplaces: 2
- Fireplace features: Family Room, Gas, Living Room
Interior area
- Total structure area: 5,411
- Total interior livable area: 5,204 sqft
- Finished area above ground: 3,656
- Finished area below ground: 1,548
Video & virtual tour
Property
Parking
- Total spaces: 3
- Parking features: Attached
- Attached garage spaces: 3
Accessibility
- Accessibility features: None
Features
- Levels: Two
- Stories: 2
- Has view: Yes
- View description: Lake
- Has water view: Yes
- Water view: Lake
- Waterfront features: Lake Front, Lake View
- Frontage length: Water Frontage: 100
Lot
- Size: 0.84 Acres
- Dimensions: 84 x 140 x 278 x 100 x 156 x 198
Details
- Foundation area: 1755
- Parcel number: 024150003010
- Zoning description: Residential-Single Family
Construction
Type & style
- Home type: SingleFamily
- Property subtype: Single Family
Materials
- Roof: Shake
Condition
- New construction: No
- Year built: 1992
Utilities & green energy
- Gas: Natural Gas
- Sewer: City Sewer/Connected
- Water: City Water/Connected
Community & HOA
Community
- Subdivision: Keller Lake Hills
HOA
- Has HOA: No
Location
- Region: Burnsville
Financial & listing details
- Price per square foot: $202/sqft
- Tax assessed value: $814,600
- Annual tax amount: $10,588
- Date on market: 5/29/2026
- Cumulative days on market: 127 days
Estimated market value
$1,012,800
$962,000 - $1.06M
$5,016/mo
Price history
| Date | Event | Price |
|---|---|---|
| 7/25/2026 | Pending sale | $1,050,000$202/sqft |
Source:  NorthstarMLS as distributed by MLS GRID #7083092 Report a problem NorthstarMLS as distributed by MLS GRID #7083092 Report a problem | ||
| 6/30/2026 | Price change | $1,050,000-12.5%$202/sqft |
Source: NorthstarMLS as distributed by MLS GRID #7083092 Report a problem | ||
| 5/29/2026 | Listed for sale | $1,199,900-4%$231/sqft |
Source: NorthstarMLS as distributed by MLS GRID #7083092 Report a problem | ||
| 10/27/2025 | Listing removed | $1,250,000$240/sqft |
Source: NorthstarMLS as distributed by MLS GRID #6794008 Report a problem | ||
| 10/9/2025 | Price change | $1,250,000-5.7%$240/sqft |
Source: NorthstarMLS as distributed by MLS GRID #6794008 Report a problem | ||
| 9/26/2025 | Listed for sale | $1,325,000+215.5%$255/sqft |
Source: NorthstarMLS as distributed by MLS GRID #6794008 Report a problem | ||
| 8/20/1992 | Sold | $420,000$81/sqft |
Source: Agent Provided Report a problem | ||
Public tax history
| Year | Property taxes | Tax assessment |
|---|---|---|
| 2024 | $10,618 +0.1% | $814,600 -2.2% |
| 2023 | $10,612 +10.9% | $832,700 +4.8% |
| 2022 | $9,568 +11.3% | $794,200 +16.1% |
| 2021 | $8,594 +2.6% | $684,100 +4.1% |
| 2020 | $8,374 +2% | $657,300 +4.1% |
| 2019 | $8,206 | $631,300 +10.7% |
| 2018 | $8,206 +16.6% | $570,300 +0.6% |
| 2017 | $7,038 -1.3% | $566,800 +5.5% |
| 2016 | $7,134 +0.3% | $537,000 +0% |
| 2015 | $7,111 -0.9% | $536,900 +0.9% |
| 2014 | $7,179 +3.7% | $532,100 +5.4% |
| 2013 | $6,926 +3.5% | $504,600 |
| 2012 | $6,694 -4.7% | -- |
| 2011 | $7,024 -1.1% | -- |
| 2010 | $7,103 -1.6% | -- |
| 2009 | $7,221 -2.2% | -- |
| 2008 | $7,387 -0.3% | -- |
| 2007 | $7,406 -3.7% | -- |
| 2006 | $7,694 +20.3% | -- |
| 2004 | $6,395 -2.3% | -- |
| 2003 | $6,543 +5.6% | -- |
| 2002 | $6,194 -18.1% | -- |
| 2001 | $7,561 | -- |
Find assessor info on the county website
Monthly payment
Est. payment
Payment breakdown
Explore the cost of this home by adjusting the details. Changes won't be saved.Climate risks
Neighborhood: 55306
- $891,0005 bd4 ba4.4k sqft1701 Keller Lake Dr, Burnsville, MN 55306Off Market
- $844,1003 bd2 ba3.2k sqft1705 Keller Lake Dr, Burnsville, MN 55306Off Market
- $467,9003 bd2 ba2.3k sqft1700 Keller Lake Dr, Burnsville, MN 55306Off Market
- $522,0004 bd4 ba3k sqft1628 Keller Lake Dr, Burnsville, MN 55306Off Market
Similar homes
- $940,0004 bd3 ba3.5k sqft15700 Logarto Ln, Burnsville, MN 55306For Sale

 MLS ID #7099578, Michael D Bartus, Lakes Sotheby's International. NorthstarMLS as distributed by MLS GRID
 - $725,0005 bd4 ba4.6k sqft1316 Summit Oaks Dr, Burnsville, MN 55337For Sale
 MLS ID #7137342, John D Schuster, Coldwell Banker Realty - Southwest Regional. NorthstarMLS as distributed by MLS GRID
 - $985,0004 bd5 ba4.5k sqft13401 Cormack Cir, Rosemount, MN 55068For Sale
 MLS ID #7125862, Desrochers Realty Group, eXp Realty. NorthstarMLS as distributed by MLS GRID
 - $1,195,0006 bd5 ba6.8k sqft12408 167th St W, Lakeville, MN 55044For Sale
 MLS ID #7096772, Emily Leach, Lakes Sotheby's International Realty. NorthstarMLS as distributed by MLS GRID
 - $684,4994 bd4 ba3.6k sqft14809 White Oak Dr, Burnsville, MN 55337For SaleMLS ID #7105902, Angelica G. Baul, RE/MAX Advantage Plus. NorthstarMLS as distributed by MLS GRID
- $1,099,0004 bd4 ba5.3k sqft1360 Grace Dr, Eagan, MN 55123For SaleMLS ID #7116839, Daniel J. Ehrenberg, LPT Realty, LLC. NorthstarMLS as distributed by MLS GRID
- $1,200,0004 bd4 ba4.4k sqft18830 Kanabec Trl, Lakeville, MN 55044For SaleMLS ID #6737793, Todd W. Jorgensen, Coldwell Banker Realty. NorthstarMLS as distributed by MLS GRID
- $824,0005 bd4 ba5.8k sqft18430 Jasper Ct, Lakeville, MN 55044For SaleMLS ID #7083667, Ryan Custodio, Re/Max Advantage Plus. NorthstarMLS as distributed by MLS GRID
- $980,0004 bd4 ba4.2k sqft23140 Grandview Way, Lakeville, MN 55044For SaleMLS ID #7133679, Cynthia M. Segna, Keller Williams Preferred Rlty. NorthstarMLS as distributed by MLS GRID
- $999,9005 bd4 ba4.9k sqft6025 Century Ln, Prior Lake, MN 55372For SaleMLS ID #7122703, Al Richter, LPT Realty, LLC. NorthstarMLS as distributed by MLS GRID
- $1,195,0005 bd4 ba4.3k sqft5811 Shannon Dr, Edina, MN 55439For SaleMLS ID #7137065, Julia Distel, RE/MAX Results. NorthstarMLS as distributed by MLS GRID
- $1,150,0005 bd5 ba4.2k sqft8964 Almquist Way, Inver Grove Heights, MN 55077For SaleMLS ID #7133313, Benjamin Poehling, The Leo Agency. NorthstarMLS as distributed by MLS GRID
- $1,095,0005 bd4 ba4.2k sqft4614 215th St E, Hampton, MN 55031For SaleMLS ID #7125775, Colleen J. Ratzlaff LaBeau, Re/Max Advantage Plus. NorthstarMLS as distributed by MLS GRID
- $629,9005 bd5 ba4.9k sqft2305 Skyline Dr S, Burnsville, MN 55337For SaleMLS ID #7122595, Ivan Farrera, Trust Realty, Inc. NorthstarMLS as distributed by MLS GRID
- $638,9005 bd4 ba4.1k sqft419 Brandywine Dr, Burnsville, MN 55337For SaleMLS ID #7058784, Steve Koleno, Beycome Brokerage Realty LLC. NorthstarMLS as distributed by MLS GRID
- $525,0004 bd4 ba3.5k sqft9890 161st St W, Lakeville, MN 55044For SaleMLS ID #7108222, Ryan Custodio, Re/Max Advantage Plus. NorthstarMLS as distributed by MLS GRID
- $949,9004 bd4 ba3.8k sqft10035 Woodhill Blvd, Lakeville, MN 55044For SaleMLS ID #7105639, Lora Antolik, Re/Max Advantage Plus. NorthstarMLS as distributed by MLS GRID
- $699,9004 bd4 ba4.6k sqft18129 Jarl Ct, Lakeville, MN 55044For SaleMLS ID #7107744, Katie Fears, Edina Realty, Inc.. NorthstarMLS as distributed by MLS GRID
- $749,9006 bd5 ba4.3k sqft17739 Layton Path, Lakeville, MN 55044For SaleMLS ID #7111678, Kris Lindahl, Kris Lindahl Real Estate. NorthstarMLS as distributed by MLS GRID
- $603,1004 bd4 ba3.6k sqft13575 Harwell Path, Apple Valley, MN 55124For SaleMLS ID #7118259, Janice L Jaworski, Coldwell Banker Realty - Southwest Regional. NorthstarMLS as distributed by MLS GRID
