Get into life with luxury and location, Michiana! Knollwood Park Villas mean you are close to all the conveniences of shopping, dining, the country club, work, campus and more, all while enjoying the care free travel lifestyle of no yard maintenance. That's right, lawn care and snow removal are handled by the association, so you have more time for work or play, travel or stay. You'll enjoy an enormous great room, with both living and dining space, and open to the kitchen. Welcome guests or enjoy alone, with a lovely fireplace and view of the wooded back yard. In addition to your breakfast area and cozy family space, there's a delightful screened porch for out of doors relaxation with no bugs. Use as three bedrooms or two with an office. There's plenty of storage space or finish the lower level if you like. Call your agent today, because this Granger villa is truly, all about YOU! ALL OFFERS DUE BEFORE 10 PM 6/19
Pending
$499,000
16290 Oak Hill Blvd, Granger, IN 46530
3beds
2,109sqft
:
Get pre-qualified$3,691/mo
Condominium
Built in 1986
-- sqft lot
$495,400 Zestimate®
$--/sqft
$285/mo HOA
What's special
Lovely fireplaceBreakfast areaCozy family spacePlenty of storage spaceOpen to the kitchen
- 44 days |
- 111 |
- 0 |
Likely to sell faster than
Zillow last checked:
Listing updated:
Listed by:
Diane Bennett team@inspiredhomes.com,
Inspired Homes Indiana
Source: IRMLS,MLS#: 202623378
Facts & features
Interior
Bedrooms & bathrooms
- Bedrooms: 3
- Bathrooms: 2
- Full bathrooms: 2
- Main level bedrooms: 3
Bedroom 1
- Level: Main
Bedroom 2
- Level: Main
Dining room
- Level: Main
- Area: 306
- Dimensions: 17 x 18
Family room
- Level: Main
- Area: 156
- Dimensions: 12 x 13
Kitchen
- Level: Main
- Area: 126
- Dimensions: 9 x 14
Living room
- Level: Main
- Area: 342
- Dimensions: 19 x 18
Heating
- Natural Gas, Forced Air
Cooling
- Central Air, Ceiling Fan(s)
Appliances
- Included: Disposal, Dishwasher, Microwave, Refrigerator, Washer, Dryer-Electric, Ice Maker, Exhaust Fan, Gas Oven, Gas Range, Electric Water Heater, Water Softener Owned
- Laundry: Electric Dryer Hookup
Features
- 1st Bdrm En Suite, Built-in Desk, Ceiling-9+, Cathedral Ceiling(s), Ceiling Fan(s), Walk-In Closet(s), Stone Counters, Crown Molding, Entrance Foyer, Soaking Tub, Natural Woodwork, Open Floorplan, Main Level Bedroom Suite, Custom Cabinetry
- Doors: Insulated Doors
- Windows: Double Pane Windows, Window Treatments, Blinds
- Basement: Partial,Unfinished,Concrete
- Number of fireplaces: 1
- Fireplace features: Family Room, Gas Log, One
Interior area
- Total structure area: 3,459
- Total interior livable area: 2,109 sqft
- Finished area above ground: 2,109
- Finished area below ground: 0
Video & virtual tour
Property
Parking
- Total spaces: 2
- Parking features: Attached, Garage Door Opener, Garage Utilities
- Attached garage spaces: 2
Features
- Levels: One
- Stories: 1
- Exterior features: Irrigation System
- Has spa: Yes
- Spa features: Jet Tub, Jet/Garden Tub
Lot
- Size: 0.34 Acres
- Dimensions: 100x150
- Features: Level, Few Trees, 0-2.9999, Landscaped
Details
- Parcel number: 710416207007.000003
- Other equipment: Sump Pump
Construction
Type & style
- Home type: Condo
- Architectural style: Ranch
- Property subtype: Condominium
Materials
- Brick, Cedar
Condition
- New construction: No
- Year built: 1986
Utilities & green energy
- Gas: NIPSCO
- Sewer: Septic Tank
- Water: Well
Green energy
- Energy efficient items: HVAC
Community & HOA
Community
- Security: Carbon Monoxide Detector(s), Smoke Detector(s)
- Subdivision: Knollwood Park Villas
HOA
- Has HOA: Yes
- HOA fee: $285 monthly
Location
- Region: Granger
Financial & listing details
- Tax assessed value: $330,300
- Annual tax amount: $3,652
- Date on market: 6/15/2026
- Listing terms: Cash,Conventional,FHA,VA Loan
Estimated market value
$495,400
$471,000 - $520,000
$2,930/mo
Price history
| Date | Event | Price |
|---|---|---|
| 6/20/2026 | Pending sale | $499,000 |
Source:  IRMLS #202623378 Report a problem IRMLS #202623378 Report a problem | ||
| 6/15/2026 | Listed for sale | $499,000+79.8% |
Source: IRMLS #202623378 Report a problem | ||
| 11/5/2019 | Sold | $277,500-0.9%$132/sqft |
Source: Agent Provided Report a problem | ||
| 8/20/2019 | Listed for sale | $279,900$133/sqft |
Source: Irish Realty #201936386 Report a problem | ||
Public tax history
| Year | Property taxes | Tax assessment |
|---|---|---|
| 2025 | $3,401 +11.2% | $330,300 +7.1% |
| 2024 | $3,059 -9.5% | $308,300 +7.2% |
| 2023 | $3,381 +14% | $287,700 |
| 2022 | $2,966 -3.6% | $287,700 +17.1% |
| 2021 | $3,076 +39.4% | $245,600 -3.5% |
| 2020 | $2,207 +7.8% | $254,400 +15.3% |
| 2019 | $2,048 -4.4% | $220,700 +10.9% |
| 2018 | $2,141 -20.9% | $199,000 +2.2% |
| 2017 | $2,706 +1% | $194,800 -15.6% |
| 2016 | $2,680 +32% | $230,800 +26.7% |
| 2014 | $2,031 -1.2% | $182,100 |
| 2013 | $2,056 +31% | $182,100 +19.6% |
| 2012 | $1,569 +19% | $152,200 +4.8% |
| 2011 | $1,318 -23% | $145,200 -16.1% |
| 2010 | $1,713 -7.4% | $173,100 -13.9% |
| 2009 | $1,850 | $201,100 +12.3% |
| 2007 | -- | $179,000 -10.6% |
| 2006 | $4,792 +62.3% | $200,300 -50% |
| 2004 | $2,953 -33.2% | $400,600 -21.4% |
| 2003 | $4,418 | $509,620 +1302.4% |
| 2001 | -- | $36,340 |
Find assessor info on the county website
Monthly payment
Est. payment
Payment breakdown
Explore the cost of this home by adjusting the details. Changes won't be saved.Climate risks
Neighborhood: 46530
Nearby schools
GreatSchools rating
- 7/10Swanson Traditional SchoolGrades: PK-5Distance: 2.2 mi
- 3/10Clay Intermediate CenterGrades: PK-8Distance: 3.6 mi
- 2/10Clay High SchoolGrades: 9-12Distance: 3.1 mi
Schools provided by the listing agent
- Elementary: Darden Primary Center
- Middle: Clay International Academy
- High: Adams
- District: South Bend Community School Corp.
Source: IRMLS. This data may not be complete. We recommend contacting the local school district to confirm school assignments for this home.
- $468,2003 bd4 ba2.9k sqft16310 Oak Hill Blvd, Granger, IN 46530Off Market
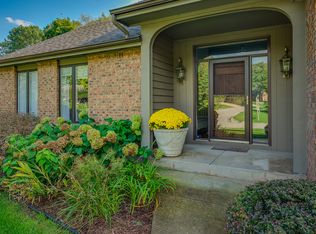
- $436,9002 bd2 ba2.2k sqft16270 Oak Hill Blvd, Granger, IN 46530Off Market
- $1,000-- bd-- ba-- sqft16230 Oak Hill Blvd, Granger, IN 46530Off Market
- $508,1003 bd3 ba2.6k sqft16285 Oak Hill Blvd, Granger, IN 46530Off Market
- $435,4002 bd2 ba1.9k sqft51267 Windsor Manor Ct, Granger, IN 46530Off Market
- $408,1004 bd3 ba1.7k sqft16330 Oak Hill Blvd, Granger, IN 46530Off Market
- $414,1002 bd2 ba2k sqft16250 Oak Hill Blvd, Granger, IN 46530Off Market
- $365,0002 bd2 ba1.6k sqft16333 Oak Hill Blvd, Granger, IN 46530Off Market
A local agent can set up tours, give advice and negotiate with sellers.
A local lender can help you make sure your offer is ready when you are.
Similar homes
- $629,9003 bd4 ba2.9k sqft16329 Old Bayou Rd, Granger, IN 46530For Sale
 MLS ID #202624799, Jan Lazzara, RE/MAX 100. IRMLS
 - $530,0004 bd4 ba3k sqft50820 Stonebridge Dr, Granger, IN 46530For Sale
 MLS ID #202622175, Tumpa Akther, Century 21 Affiliated. IRMLS
 - $399,0003 bd3 ba2.5k sqft50588 Linden Grove Ln, Granger, IN 46530For Sale
 MLS ID #202621268, Larry M Cole, Cole Realty Group, LLC. IRMLS
 - $359,9003 bd3 ba2.3k sqft15980 Homestead Trl, Granger, IN 46530For Sale
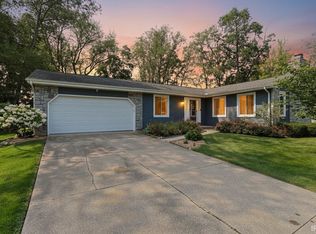 MLS ID #202629472, Brianna N Merz, Weichert Rltrs-J.Dunfee&Assoc.. IRMLS
 - $425,0003 bd3 ba2k sqft51665 Sandelwood Ct, Granger, IN 46530For SaleMLS ID #202627484, Dan Wiseman, RE/MAX 100. IRMLS
- $412,0004 bd3 ba3k sqft50951 Candlewood Ct, Granger, IN 46530For SaleMLS ID #202620883, Amy L Bevier, St. Joseph Realty Group. IRMLS
- $359,0004 bd3 ba2.1k sqft51962 Pennyroyal Ln, Granger, IN 46530For SaleMLS ID #202629474, Ashley Leader, Inspired Homes Indiana. IRMLS
- $377,9004 bd3 ba2.7k sqft51595 Harvester Dr, Granger, IN 46530For SaleMLS ID #202624053, Laurie Ladow, Cressy & Everett - South Bend. IRMLS
- $469,9005 bd4 ba2.9k sqft10081 Billet Ct, Granger, IN 46530For SaleMLS ID #202627056, Nick Foy, RE/MAX Oak Crest - Elkhart. IRMLS
- $339,0003 bd2 ba1.8k sqft52017 Trenton Woods Dr, Granger, IN 46530For SaleMLS ID #202629706, Jill Robinson, eXp Realty, LLC. IRMLS
- $344,9004 bd3 ba2k sqft52193 Wayne Ct N, Granger, IN 46530For SaleMLS ID #202621284, Deb Metzger, McKinnies Realty, LLC. IRMLS
- $369,9004 bd3 ba2.8k sqft50590 Tecumseh Dr, Granger, IN 46530For SaleMLS ID #202618521, Tony Lancaster, Snyder Strategy Realty Inc.. IRMLS
- $439,9004 bd3 ba2.2k sqft22279 Loupee Dr, Cassopolis, MI 49031For Sale
 MLS ID #26039061, Ernest J Parrish, Coldwell Banker Real Estate Group. MichRIC
 - $420,0004 bd2 ba2.5k sqft70600 Conrad Rd, Niles, MI 49120For SaleMLS ID #26032740, Kelly Bronkema, Coldwell Banker Realty. MichRIC
- $499,9004 bd3 ba1.9k sqft70328 Lakeview Dr, Edwardsburg, MI 49112For SaleMLS ID #26018021, Kelly Bronkema, Coldwell Banker Realty. MichRIC
- $524,9003 bd2 ba2k sqft1209 Morris Dr, Niles, MI 49120For SaleMLS ID #26027102, Brent Hawks, Keller Williams Realty Swm. MichRIC
- $489,0003 bd3 ba2.4k sqft201 Scenic View Dr, Niles, MI 49120For SaleMLS ID #26023077, Tina Thornton, Coldwell Banker Realty. MichRIC
- $530,0003 bd2 ba1.6k sqft29453 River Shore Est, Elkhart, IN 46516For SaleMLS ID #202629130, Wilma McDougle, McKinnies Realty, LLC Elkhart. IRMLS
- $450,0003 bd2 ba2k sqft51529 Primrose Rd, South Bend, IN 46628For SaleMLS ID #202625958, Michael R Moore, Milestone Realty, LLC. IRMLS
- $449,9003 bd2 ba1.7k sqft18488 Summer Wind Ln, South Bend, IN 46637For SaleMLS ID #202613414, Rebecca A Williams, Weichert Rltrs-J.Dunfee&Assoc.. IRMLS
