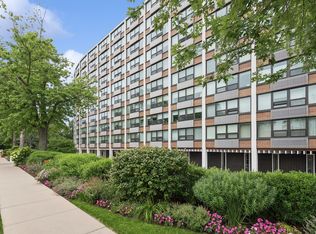
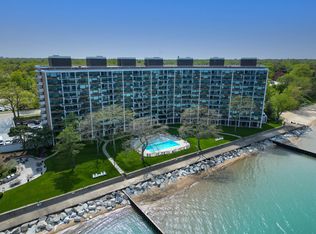
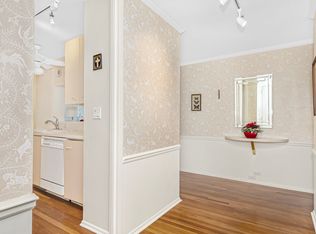
Fall in love with spectacular Lake Michigan views from EVERY room of this beautiful 2-bedroom, 2-bath condo at 1630 Sheridan Road. Enjoy the ease of one-level living with a gracious, open layout, seamless flow, and beautiful natural light throughout. Step inside to a welcoming foyer with 2 coat closets that opens to the expansive living room, featuring hardwood floors, custom built-ins, and outstanding views of the pool and our stunning Lake Michigan. You will love the 18' x 7' private balcony offering the perfect place to entertain, or simply enjoy the peaceful sound of the waves. The dining room is perfectly positioned between the living room and kitchen, creating an effortless flow for both everyday living and entertaining. The kitchen features stainless steel appliances, beautiful white cabinetry, and so much storage! The generous primary suite is a true retreat with gorgeous lake views, built-in closets, and an en-suite bath with a step-in shower and oversized vanity. The second bedroom offers beautiful custom wood built-ins with a dedicated desk area and built-in closet space, making it ideal as both a guest room and home office. Across the hall is an updated full bath with a tub, along with a convenient in-unit stackable washer and dryer. Additional highlights include indoor parking and a private storage locker. Enjoy living in this beautifully maintained co-op building with outstanding amenities, including a private beach, outdoor swimming pool, fitness room, and on-site management. Plus enjoy living across from the newly reimagined Plaza del Lago - featuring restaurants, shops, grocery, and more! Do not miss this rare opportunity to enjoy a beautifully maintained, move-in ready home with incredible lakefront living in an unbeatable North Shore location. You will Love Where You Live! Showings begin on Thursday, August 27th.
Pending
$725,000
1630 Sheridan Rd Unit 5G, Wilmette, IL 60091
2beds
1,448sqft
Condominium, Single Family Residence
Built in 1964
-- sqft lot
$-- Zestimate®
$501/sqft
$3,273/mo HOA
What's special
Private beachGenerous primary suiteOutdoor swimming poolBeautiful natural light throughoutGracious open layoutSeamless flowBeautiful white cabinetry
- 21 days
- 280
- 10
Zillow last checked:
Listing updated:
Listed by:
Frank Capitanini 847-446-9600,
Compass,
Trish Capitanini,
Compass
Source: MRED as distributed by MLS GRID,MLS#: 12741113
Facts & features
Interior
Bedrooms & bathrooms
- Bedrooms: 2
- Bathrooms: 2
- Full bathrooms: 2
Rooms
- Room types: Balcony/Porch/Lanai
Primary bedroom
- Features: Flooring (Carpet), Window Treatments (Blinds, Curtains/Drapes), Bathroom (Full, Shower Only)
- Level: Main
- Area: 294 Square Feet
- Dimensions: 14X21
Bedroom 2
- Features: Flooring (Carpet), Window Treatments (Window Treatments)
- Level: Main
- Area: 182 Square Feet
- Dimensions: 13X14
Balcony porch lanai
- Level: Main
- Area: 126 Square Feet
- Dimensions: 18X7
Dining room
- Features: Flooring (Hardwood)
- Level: Main
- Area: 143 Square Feet
- Dimensions: 11X13
Kitchen
- Features: Kitchen (Galley, Updated Kitchen), Flooring (Hardwood)
- Level: Main
- Area: 153 Square Feet
- Dimensions: 17X9
Living room
- Features: Flooring (Hardwood)
- Level: Main
- Area: 391 Square Feet
- Dimensions: 23X17
Heating
- Electric
Cooling
- Wall Unit(s)
Appliances
- Included: Microwave, Dishwasher, Refrigerator, Washer, Dryer, Disposal, Stainless Steel Appliance(s), Cooktop, Oven, Electric Cooktop
- Laundry: In Unit, Laundry Closet
Features
- Built-in Features, Open Floorplan, Doorman
- Flooring: Hardwood, Carpet
- Basement: None
Interior area
- Total structure area: 0
- Total interior livable area: 1,448 sqft
Property
Parking
- Total spaces: 1
- Parking features: Concrete, Circular Driveway, Garage Door Opener, Heated Garage, Yes, Garage Owned, Attached, Garage
- Attached garage spaces: 1
- Has uncovered spaces: Yes
Accessibility
- Accessibility features: No Disability Access
Features
- Exterior features: Balcony, Outdoor Grill
- Pool features: In Ground
- Has view: Yes
- View description: Water, Back of Property
- Has water view: Yes
- Water view: Water,Back of Property
- Waterfront features: Lake Privileges
- Body of water: LAKE MICHIGAN
Lot
- Features: Landscaped
Details
- Parcel number: 05272000010000
- Special conditions: None
Construction
Type & style
- Home type: Condo
- Property subtype: Condominium, Single Family Residence
Materials
- Brick, Glass
Condition
- New construction: No
- Year built: 1964
Utilities & green energy
- Sewer: Public Sewer
- Water: Lake Michigan
Community & HOA
HOA
- Has HOA: Yes
- Amenities included: Door Person, Coin Laundry, Elevator in Residence, Exercise Room, Storage, On Site Manager/Engineer, Party Room, Pool, Receiving Room
- Services included: Heat, Water, Parking, Taxes, Insurance, Doorman, Exercise Facilities, Pool, Exterior Maintenance, Lawn Care, Scavenger, Snow Removal, Lake Rights
- HOA fee: $3,273 monthly
Location
- Region: Wilmette
Financial & listing details
- Price per square foot: $501/sqft
- Annual tax amount: $10,195
- Date on market: 8/26/2026
- Ownership: Co-op
Estimated market value
Not available
Estimated sales range
Not available
Not available
Price history
| Date | Event | Price |
|---|---|---|
| 9/3/2026 | Pending sale | $725,000$501/sqft |
Source:  MRED as distributed by MLS GRID #12741113 Report a problem MRED as distributed by MLS GRID #12741113 Report a problem | ||
| 8/28/2026 | Contingent | $725,000$501/sqft |
Source: MRED as distributed by MLS GRID #12741113 Report a problem | ||
| 8/26/2026 | Listed for sale | $725,000+36.8%$501/sqft |
Source: MRED as distributed by MLS GRID #12741113 Report a problem | ||
| 3/22/2022 | Sold | $530,000+40.4%$366/sqft |
Source: MRED as distributed by MLS GRID #11344970 Report a problem | ||
| 2/27/2017 | Sold | $377,500-12.2%$261/sqft |
Source: MRED as distributed by MLS GRID #09380846 Report a problem | ||
| 1/5/2017 | Pending sale | $430,000$297/sqft |
Source: The Hudson Company #09380846 Report a problem | ||
| 5/27/2016 | Listed for sale | $430,000+143.6%$297/sqft |
Source: Jean Wright Real Estate #09380846 Report a problem | ||
| 9/24/2013 | Listing removed | $176,500$122/sqft |
Source: Coldwell Banker Residential Brokerage - Wilmette #07923009 Report a problem | ||
| 8/27/2013 | Price change | $176,500-10.2%$122/sqft |
Source: Coldwell Banker Residential Brokerage - Wilmette #07923009 Report a problem | ||
| 5/22/2013 | Price change | $196,500-12.7%$136/sqft |
Source: Coldwell Banker Residential Brokerage - Wilmette #07923009 Report a problem | ||
| 4/18/2013 | Price change | $225,000-11.8%$155/sqft |
Source: Coldwell Banker Residential Brokerage - Wilmette #07923009 Report a problem | ||
| 3/27/2012 | Price change | $255,000-14.7%$176/sqft |
Source: Coldwell Banker Residential Brokerage - Wilmette #07923009 Report a problem | ||
| 10/14/2011 | Listed for sale | $299,000$206/sqft |
Source: Coldwell Banker Residential Brokerage - Wilmette #07923009 Report a problem | ||
Public tax history
Tax history is unavailable.
Monthly payment
Est. payment
Payment breakdown
Explore the cost of this home by adjusting the details. Changes won't be saved.Climate risks
Neighborhood: 60091
Nearby schools
Schools provided by the listing agent
- Elementary: Central Elementary School
- Middle: Highcrest Middle School
- High: New Trier Twp H.S. Northfield/Wi
- District: 39
Source: MRED as distributed by MLS GRID. This data may not be complete. We recommend contacting the local school district to confirm school assignments for this home.
Similar homes
- $699,0002 bd3 ba1.7k sqft1420 Sheridan Rd APT 3I, Wilmette, IL 60091Active
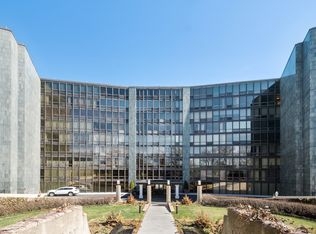 MLS ID #12729317, Ryan Statza, Engel & Voelkers Chicago North Shore. MRED as distributed by MLS GRID
 - $769,0003 bd3 ba1.9k sqft2536 McDaniel Ave #402, Evanston, IL 60201Active
 MLS ID #12713901, Meredith Schreiber, @properties Christie's International Real Estate. MRED as distributed by MLS GRID
 - $765,0003 bd2 ba1.4k sqft916 W Fletcher St #C, Chicago, IL 60657New
 MLS ID #12759851, Sue Fichter, @properties Christie's International Real Estate. MRED as distributed by MLS GRID
 - $725,0004 bd3 ba2.1k sqft3340 N Lawndale Ave #1N, Chicago, IL 60618New
 MLS ID #12760359, Jennifer Downey Piehl, ABR, Compass. MRED as distributed by MLS GRID
