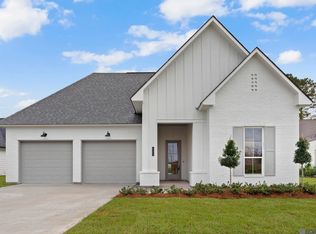
Gorgeous new construction home with custom finishes on over an acre. Pictures are of similar home, same floorplan. Premium features including slab quartz or granite counters, tall ceilings & windows, crown molding, gas logs fireplace, wall to wall luxury vinyl plank flooring (no carpet) 4 bedrooms + 3 1/2 baths + Bonus Room that can be a 5th bedroom, oversized laundry room and huge walk in pantry. This home offers a gorgeous couble door entry with wood beam columns and raised front porch. This is an open floor plan, with exposed beams, walls of windows, and built-ins to the ceiling. There are also custom cabinets to the ceiling, oversized island, gas range. Primary suite is large with custom tile shower, freestanding soaker tub, large walk-in closet with built-ins and access to laundry room. The back porch is also oversized at 13'x20' and an outdoor kitchen with grill, sink & fridge included in price. Don't miss out on this hard to find gem with so much land offering beautiful new construction in such a convenient location. 2 car garage also offers storage. Located in Galvez Primary, Middle & Prairieville High School District. Reach out today to choose your own custom finishes.
Pending
$585,000
16304 Cortez Ave, Prairieville, LA 70769
4beds
2,640sqft
:
Get pre-qualified$3,705/mo
Single Family Residence, Residential
Built in 2026
1.09 Acres Lot
$-- Zestimate®
$222/sqft
$-- HOA
What's special
Open floor planOver an acreCustom tile showerCustom finishesGas rangeRaised front porchFreestanding soaker tub
- 253 days |
- 22 |
- 2 |
Zillow last checked:
Listing updated:
Listed by:
Jonnette Kinler,
Supreme 225-267-7447
Source: ROAM MLS,MLS#: 2025021175
Facts & features
Interior
Bedrooms & bathrooms
- Bedrooms: 4
- Bathrooms: 4
- Full bathrooms: 3
- Partial bathrooms: 1
Rooms
- Room types: Primary Bathroom, Bedroom, Primary Bedroom, Dining Room, Family Room, Foyer, Kitchen, Bonus Room
Primary bedroom
- Features: En Suite Bath, Ceiling 9ft Plus, Ceiling Fan(s), Walk-In Closet(s), Split, Master Downstairs
- Level: First
- Area: 242.87
- Width: 14.9
Bedroom 1
- Level: First
- Area: 133.1
- Width: 11
Bedroom 2
- Level: First
- Area: 130.9
- Width: 11
Bedroom 3
- Level: First
- Area: 130.9
- Width: 11
Primary bathroom
- Features: Double Vanity, Walk-In Closet(s), Separate Shower, Clawfoot Tub, Water Closet
- Level: First
- Area: 140.8
- Width: 11
Dining room
- Level: First
- Area: 154.8
- Width: 12
Family room
- Level: First
- Area: 380
- Dimensions: 20 x 19
Kitchen
- Features: Granite Counters, Counters Solid Surface, Kitchen Island, Pantry, Cabinets Custom Built
- Level: First
- Area: 180.6
- Length: 14
Heating
- Central, Gas Heat
Cooling
- Central Air, Ceiling Fan(s)
Appliances
- Included: Gas Stove Con, Gas Cooktop, Dishwasher, Disposal, Microwave, Range/Oven, Stainless Steel Appliance(s), Tankless Water Heater
- Laundry: Electric Dryer Hookup, Washer Hookup, Inside
Features
- Ceiling 9'+, Ceiling Varied Heights, Crown Molding, Pantry, Primary Closet
- Flooring: Other
- Attic: Walk-up
- Number of fireplaces: 1
- Fireplace features: Gas Log, Ventless
Interior area
- Total structure area: 3,751
- Total interior livable area: 2,640 sqft
Property
Parking
- Total spaces: 2
- Parking features: 2 Cars Park, Garage, Garage Door Opener
- Has garage: Yes
Features
- Stories: 2
- Patio & porch: Covered, Patio
- Frontage length: 162
Lot
- Size: 1.09 Acres
- Dimensions: 162 x 238.55 x 266 x 205.79
- Features: Irregular Lot, Oversized Lot
Details
- Parcel number: 6845261
Construction
Type & style
- Home type: SingleFamily
- Architectural style: Acadian
- Property subtype: Single Family Residence, Residential
Materials
- Brick Siding, Fiber Cement, Frame
- Foundation: Pillar/Post/Pier, Slab
- Roof: Shingle
Condition
- Under Construction
- New construction: Yes
- Year built: 2026
Details
- Builder name: Trinity Construction Group, Inc.
- Warranty included: Yes
Utilities & green energy
- Gas: Atmos
- Sewer: Comm. Sewer
- Water: Comm. Water
- Utilities for property: Cable Connected
Community & HOA
Community
- Security: Security System, Smoke Detector(s)
- Subdivision: Villa Galvez
Location
- Region: Prairieville
Financial & listing details
- Price per square foot: $222/sqft
- Tax assessed value: $48,000
- Annual tax amount: $480
- Price range: $585K - $585K
- Date on market: 11/18/2025
- Listing terms: Cash,Conventional,FHA,VA Loan
Estimated market value
Not available
Estimated sales range
Not available
Not available
Price history
| Date | Event | Price |
|---|---|---|
| 5/5/2026 | Pending sale | $585,000$222/sqft |
Source:  ROAM MLS #2025021175 Report a problem ROAM MLS #2025021175 Report a problem | ||
| 11/18/2025 | Listed for sale | $585,000$222/sqft |
Source: ROAM MLS #2025021175 Report a problem | ||
Public tax history
| Year | Property taxes | Tax assessment |
|---|---|---|
| 2025 | $480 +96.4% | $4,800 +100% |
| 2024 | $245 -0.2% | $2,400 |
| 2023 | $245 0% | $2,400 |
| 2022 | $245 +0% | $2,400 |
| 2021 | $245 -2.7% | $2,400 |
| 2020 | $252 +58.8% | $2,400 +60% |
| 2019 | $159 +1.1% | $1,500 |
| 2018 | $157 | $1,500 |
| 2017 | $157 | -- |
| 2015 | $157 -0.5% | -- |
| 2014 | $158 | $1,500 |
| 2013 | $158 +1% | $1,500 |
| 2012 | $156 -0.2% | $1,500 |
| 2011 | $156 | $1,500 |
| 2010 | $156 | $1,500 |
| 2009 | $156 | $1,500 |
| 2008 | $156 +2.5% | $1,500 |
| 2007 | $153 | $1,500 |
Find assessor info on the county website
Monthly payment
Est. payment
Payment breakdown
Explore the cost of this home by adjusting the details. Changes won't be saved.Climate risks
Neighborhood: 70769
Nearby schools
GreatSchools rating
- 10/10Galvez Primary SchoolGrades: PK-5Distance: 1.7 mi
- 7/10Galvez Middle SchoolGrades: 6-8Distance: 0.9 mi
- NAPrairieville High SchoolGrades: 9-12Distance: 1.3 mi
Schools provided by the listing agent
- District: Ascension Parish
Source: ROAM MLS. This data may not be complete. We recommend contacting the local school district to confirm school assignments for this home.
- $32,000-- bd-- ba-- sqft16251 Henderson Bayou Rd, PRAIRIEVILLE, LA 70769Off Market
- $24,000-- bd-- ba-- sqft16296 Cortez Ave, Prairieville, LA 70769Off Market
- $270,500-- bd-- ba1.7k sqft16312 Cortez Ave, Prairieville, LA 70769Off Market
- $269,600-- bd-- ba1.6k sqft16285 Galvez Ave, Prairieville, LA 70769Off Market
- $377,100-- bd-- ba2.7k sqft16284 Cortez Ave, Prairieville, LA 70769Off Market
- $245,0003 bd2 ba1.5k sqft16263 N Galvez Ave, Prairieville, LA 70769Pending
- $220,400-- bd-- ba1.4k sqft16297 Galvez Ave, Prairieville, LA 70769Off Market
- $257,900-- bd-- ba1.3k sqft16263 Galvez Ave, Prairieville, LA 70769Off Market
A local agent can set up tours, give advice and negotiate with sellers.
A local lender can help you make sure your offer is ready when you are.
Similar homes
- $589,9004 bd3 ba2.5k sqft17296 Rabbit Rush Ave, Prairieville, LA 70769New Construction
 MLS ID #2026013649, Linda Barbay, PINO & Associates. ROAM MLS
 - $477,7775 bd4 ba3.2k sqft16352 Anna Belle Dr, Prairieville, LA 70769For Sale
 MLS ID #2026006988, Carolyn Webber, RE/MAX Real Estate Group. ROAM MLS
 - $586,9004 bd3 ba2.7k sqft37359 Cypress Hollow Ave, Prairieville, LA 70769For Sale
 MLS ID #2026004958, Maria Thorn, eXp Realty. ROAM MLS
 - $595,0004 bd3 ba2.3k sqft38182 Emery Ln, Prairieville, LA 70769For Sale
 MLS ID #2026009471, Lauri Rome, Keller Williams Realty-First Choice. ROAM MLS
 - $559,9004 bd3 ba2.6k sqft37464 Cypress Hollow Ave, Prairieville, LA 70769For SaleMLS ID #2026011584, Calvin Clement, Pennant Real Estate. ROAM MLS
- $585,0004 bd3 ba2.5k sqft38239 Buckhead Dr, Prairieville, LA 70769New ConstructionMLS ID #2025010791, David Thibodeaux, Better Homes and Gardens Real Estate - Tiger Town BR. ROAM MLS
- $507,0004 bd3 ba2.2k sqft17449 Bull Rush Ave, Prairieville, LA 70769For SaleMLS ID #2026012578, Ty Harvison, Trusty Investment Properties, LLC. ROAM MLS
- $499,9003 bd2 ba2.1k sqft17052 Nathans Ln, Prairieville, LA 70769For SaleMLS ID #2025018188, Tracy Himel, Scot Himel. ROAM MLS
- $599,9905 bd4 ba3.5k sqft18205 Fountain Hill Blvd, Prairieville, LA 70769For SaleMLS ID #2026005315, Katherine Coghlan, Burns & Co., Inc.. ROAM MLS
- $409,9004 bd2 ba2.7k sqft38390 Parliament Dr, Prairieville, LA 70769For SaleMLS ID #2026013408, Elyse Lockwood, Dawson Grey Real Estate. ROAM MLS
- $585,0004 bd3 ba3k sqft6123 Jonathan Alaric Ave, Gonzales, LA 70737For SaleMLS ID #2026012464, Keaton Dubois, RE/MAX Professional. ROAM MLS
- $380,0004 bd2 ba2.1k sqft39240 Pelican Ln, Prairieville, LA 70769For SaleMLS ID #2026011572, Rachael Taylor, Smart Move Real Estate. ROAM MLS
- $589,9004 bd4 ba2.9k sqft19442 River Breeze Dr, Baton Rouge, LA 70816For SaleMLS ID #2026010353, Laura Buck Smith, The Market Real Estate Co. ROAM MLS
- $635,0003 bd4 ba2.2k sqft13344 Delaune Rd, Gonzales, LA 70737For SaleMLS ID #2025021718, Kayla Lockhart, Covington & Associates Real Estate, LLC. ROAM MLS
- from $473,0004 bd3 ba2.5k sqftMyrtle Plan, Delaune Estates, Prairieville, LA 70769New ConstructionLevel Homes
- $335,0004 bd2 ba1.8k sqft17059 Shearwater Trce, Prairieville, LA 70769For SaleMLS ID #2026012488, Kaylan Melancon, eXp Realty. ROAM MLS
- $575,0005 bd4 ba2.9k sqft15668 Green Trails Blvd, Baton Rouge, LA 70817For SaleMLS ID #2026011821, Neil Kahn, Zatta Real Estate Group LLC. ROAM MLS
- $425,0004 bd3 ba2.2k sqft39215 Canopy Ct, Gonzales, LA 70737For SaleMLS ID #2026012458, Selina Loupe, The Market Real Estate Co. ROAM MLS
- $509,0004 bd3 ba2.5k sqft10045 Clarks Ferry, Baton Rouge, LA 70817For SaleMLS ID #2026005422, Justin Brewer, eXp Realty. ROAM MLS
- $324,5004 bd2 ba1.8k sqft17048 Avocet Dr, Prairieville, LA 70769For SaleMLS ID #2026011373, Trinity Mihail, Clients First Realty, LLC. ROAM MLS
