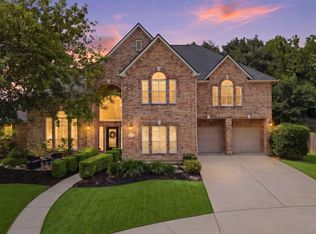
This beautifully updated home offers timeless style & exceptional outdoor living on a quiet cul-de-sac street in Coles Crossing. A gated driveway sits adjacent to a cozy front porch that welcomes you to a grand foyer with soaring ceilings and a sweeping curved staircase. Entry is flanked by an office with french doors and a formal dining room. Custom stained hardwood flooring throughout the main living areas, plantation shutters, built-in cabinetry in the den, game & utility rooms, & fresh new carpet throughout the upstairs. Island kitchen features granite countertops, abundant cabinetry, & overlooks the inviting living space with cozy fireplace. The private first-floor primary suite offers direct access to the backyard oasis, complete with a custom pool featuring beach entry, waterfall, spa, & expansive covered outdoor living designed for year-round entertaining. Short walk to Sampson Elementary, community pools, playgrounds, fitness center, tennis/pickleball courts, & fishing ponds.
Pending
$625,000
16314 Haden Crest Ct, Cypress, TX 77429
4beds
3,395sqft
:
Get pre-qualified$5,106/mo
Single Family Residence
Built in 1999
9,365 Square Feet Lot
$623,300 Zestimate®
$184/sqft
$83/mo HOA
What's special
Formal dining roomGranite countertopsOffice with french doorsQuiet cul-de-sac streetIsland kitchenGated drivewaySweeping curved staircase
- 22 days |
- 551 |
- 51 |
Likely to sell faster than
Zillow last checked:
Listing updated:
Listed by:
Claire Warren TREC #0598466 281-433-0143,
Better Homes and Gardens Real Estate Gary Greene - Memorial
Source: HAR,MLS#: 5772373
Facts & features
Interior
Bedrooms & bathrooms
- Bedrooms: 4
- Bathrooms: 4
- Full bathrooms: 3
- 1/2 bathrooms: 1
Rooms
- Room types: Utility Room
Primary bedroom
- Level: First
- Area: 208
- Dimensions: 16x13
Bedroom
- Level: Second
- Area: 144
- Dimensions: 12x12
Bedroom
- Level: Second
- Area: 132
- Dimensions: 12x11
Bedroom
- Level: Second
- Area: 144
- Dimensions: 12x12
Other
- Level: First
- Area: 156
- Dimensions: 13x12
Breakfast
- Level: First
- Area: 120
- Dimensions: 12x10
Dining room
- Level: First
- Area: 132
- Dimensions: 12x11
Game room
- Level: Second
- Area: 216
- Dimensions: 18x12
Kitchen
- Level: First
- Area: 132
- Dimensions: 12x11
Living room
- Level: First
- Area: 306
- Dimensions: 18x17
Utility room
- Level: First
- Area: 63
- Dimensions: 9x7
Heating
- Natural Gas
Cooling
- Ceiling Fan(s), Electric
Appliances
- Included: Disposal, Electric Oven, Microwave, Gas Cooktop, Dishwasher
- Laundry: Electric Dryer Hookup, Gas Dryer Hookup
Features
- Formal Entry/Foyer, High Ceilings, 3 Bedrooms Up, Primary Bed - 1st Floor, Walk-In Closet(s)
- Flooring: Carpet, Tile, Wood
- Number of fireplaces: 1
- Fireplace features: Gas Log
Interior area
- Total structure area: 3,395
- Total interior livable area: 3,395 sqft
Property
Parking
- Total spaces: 2
- Parking features: Driveway Gate, Detached, Electric Gate, Garage Door Opener
- Garage spaces: 2
Features
- Stories: 2
- Exterior features: Sprinkler System
- Has private pool: Yes
- Pool features: Gunite, Heated, In Ground, Pool/Spa Combo
- Fencing: Back Yard
Lot
- Size: 9,365 Square Feet
- Features: Subdivided, 0 Up To 1/4 Acre
Details
- Parcel number: 1198660010021
Construction
Type & style
- Home type: SingleFamily
- Architectural style: Traditional
- Property subtype: Single Family Residence
Materials
- Brick, Cement Siding
- Foundation: Slab
- Roof: Composition
Condition
- New construction: No
- Year built: 1999
Details
- Builder name: Trendmaker
Utilities & green energy
- Water: Water District
Green energy
- Energy efficient items: Attic Vents, Thermostat
Community & HOA
Community
- Features: Subdivision Tennis Court
- Subdivision: Coles Crossing
HOA
- Has HOA: Yes
- Amenities included: Basketball Court, Clubhouse, Park, Playground, Pool, Stocked Pond, Tennis Court(s), Trail(s)
- HOA fee: $1,000 annually
Location
- Region: Cypress
Financial & listing details
- Price per square foot: $184/sqft
- Tax assessed value: $514,335
- Annual tax amount: $11,370
- Date on market: 7/16/2026
- Listing terms: Cash,Conventional,FHA,VA Loan
- Road surface type: Concrete, Curbs, Gutters
Estimated market value
$623,300
$592,000 - $654,000
$4,651/mo
Price history
| Date | Event | Price |
|---|---|---|
| 7/23/2026 | Pending sale | $625,000$184/sqft |
Source:  HAR #5772373 Report a problem HAR #5772373 Report a problem | ||
| 7/16/2026 | Listed for sale | $625,000+71.2%$184/sqft |
Source: HAR #5772373 Report a problem | ||
| 7/17/2015 | Listing removed | $365,000$108/sqft |
Source: McCallum Realty #34568219 Report a problem | ||
| 6/23/2015 | Pending sale | $365,000$108/sqft |
Source: McCallum Realty #34568219 Report a problem | ||
| 6/18/2015 | Listed for sale | $365,000+7.7%$108/sqft |
Source: McCallum Realty #34568219 Report a problem | ||
| 6/5/2014 | Listing removed | $339,000$100/sqft |
Source: McCallum Realty #93994617 Report a problem | ||
| 5/2/2014 | Price change | $339,000-1.7%$100/sqft |
Source: McCallum Realty #93994617 Report a problem | ||
| 4/18/2014 | Listed for sale | $345,000+8.7%$102/sqft |
Source: McCallum Realty #93994617 Report a problem | ||
| 12/26/2008 | Listing removed | $317,500$94/sqft |
Source: HAR #9699041 Report a problem | ||
| 12/9/2008 | Price change | $317,500-2.3%$94/sqft |
Source: HAR #9699041 Report a problem | ||
| 10/17/2008 | Price change | $324,900-7.1%$96/sqft |
Source: HAR #9699041 Report a problem | ||
| 6/28/2008 | Listed for sale | $349,900$103/sqft |
Source: Keller Williams Realty #9699041 Report a problem | ||
Public tax history
| Year | Property taxes | Tax assessment |
|---|---|---|
| 2025 | $3,269 +10.7% | $514,335 -0.9% |
| 2024 | $2,953 | $519,174 |
| 2023 | -- | $519,174 +14.9% |
| 2022 | $2,285 | $451,899 +25.1% |
| 2021 | -- | $361,267 +11.4% |
| 2020 | $2,095 -0.6% | $324,291 +1% |
| 2019 | $2,108 -71.1% | $321,239 -3.9% |
| 2018 | $7,285 | $334,358 |
| 2017 | $7,285 -0.5% | $334,358 |
| 2016 | $7,320 +8.5% | $334,358 |
| 2015 | $6,748 | $334,358 +11.4% |
| 2014 | $6,748 | $300,270 +7% |
| 2013 | -- | $280,667 +2.8% |
| 2012 | -- | $272,969 |
| 2011 | -- | $272,969 |
| 2010 | -- | $272,969 -5% |
| 2009 | -- | $287,352 -2.2% |
| 2007 | -- | $293,800 +12.1% |
| 2006 | -- | $262,100 |
| 2005 | -- | $262,100 |
| 2004 | -- | $262,100 |
| 2003 | -- | $262,100 +2.6% |
| 2002 | -- | $255,400 +10% |
| 2001 | -- | $232,200 +10% |
| 2000 | -- | $211,100 |
Find assessor info on the county website
Monthly payment
Est. payment
Payment breakdown
Explore the cost of this home by adjusting the details. Changes won't be saved.Climate risks
Neighborhood: Coles Crossing
Nearby schools
GreatSchools rating
- 10/10Sampson Elementary SchoolGrades: PK-5Distance: 0.3 mi
- 10/10Spillane Middle SchoolGrades: 6-8Distance: 1.2 mi
- 9/10Cypress Woods High SchoolGrades: 9-12Distance: 0.9 mi
Schools provided by the listing agent
- Elementary: Sampson Elementary School
- Middle: Spillane Middle School
- High: Cypress Woods High School
Source: HAR. This data may not be complete. We recommend contacting the local school district to confirm school assignments for this home.
- $484,2004 bd3 ba3k sqft16318 Haden Crest Ct, Cypress, TX 77429Off Market
- $563,4004 bd3 ba3.3k sqft16310 Haden Crest Ct, Cypress, TX 77429Off Market
- $516,3003 bd3 ba2.9k sqft16322 Haden Crest Ct, Cypress, TX 77429Off Market
- $561,1004 bd5 ba3.4k sqft16306 Haden Crest Ct, Cypress, TX 77429Off Market
- $481,0003 bd2 ba2.5k sqft16319 Evergreen Lake Ln, Cypress, TX 77429Off Market
- $499,4004 bd3 ba3.3k sqft16323 Evergreen Lake Ln, Cypress, TX 77429Off Market
- $527,5004 bd3 ba3.1k sqft16315 Evergreen Lake Ln, Cypress, TX 77429Off Market
- $548,6004 bd3 ba3.1k sqft16315 Haden Crest Ct, Cypress, TX 77429Off Market
A local agent can set up tours, give advice and negotiate with sellers.
A local lender can help you make sure your offer is ready when you are.
Similar homes
- $610,5304 bd4 ba3.1k sqft16210 Bontura St, Cypress, TX 77429For Sale
 MLS ID #15659997, Poonam Taneja, 5th Stream Realty. HAR
 - $525,0004 bd3 ba2.8k sqft13730 Lawrence Trace Ct, Cypress, TX 77429For Sale
 MLS ID #3227011, Lori Craft, Origin Realty Group. HAR
 - $625,0005 bd4 ba3.5k sqft13518 Shurlin Pl, Cypress, TX 77429For Sale
 MLS ID #60218227, Belinda Smithwick, RA Brokers. HAR
 - $600,0004 bd5 ba4.3k sqft14102 Halprin Creek Dr, Cypress, TX 77429For Sale
 MLS ID #77470654, Jennifer Dodds, eXp Realty LLC. HAR
 - $500,0004 bd3 ba2.9k sqft13743 Sherburn Manor Dr, Cypress, TX 77429For SaleMLS ID #93792705, Lori Craft, Origin Realty Group. HAR
- $677,5004 bd4 ba3.5k sqft13902 Cantrelle Manor Ln, Cypress, TX 77429For SaleMLS ID #95906932, Mark Schuetz, UTR TEXAS, REALTORS. HAR
- $574,5005 bd4 ba4k sqft15306 Stoneridge Park Ln, Cypress, TX 77429For SaleMLS ID #22348393, Tara Anderson, Keller Williams Realty Metropolitan. HAR
- $615,0003 bd4 ba3.3k sqft13826 Oakdale Glen Trce, Cypress, TX 77429For SaleMLS ID #43759000, Michele Harmon, RE/MAX Universal. HAR
- $515,0004 bd2 ba2.4k sqft13739 Sherburn Manor Dr, Cypress, TX 77429For SaleMLS ID #21862183, Jimmy Franklin, eXp Realty LLC. HAR
- $595,0004 bd4 ba3.7k sqft16106 Ormonde Crossing Dr, Cypress, TX 77429For SaleMLS ID #57657364, Sandra Marconi, Keller Williams Realty Metropolitan. HAR
- $789,0004 bd5 ba4.1k sqft16211 Charolais Dr, Cypress, TX 77429For SaleMLS ID #39484081, Chelsea Boone, Epique Realty LLC. HAR
- $600,0004 bd4 ba3.8k sqft15507 Stallion Point Cir, Cypress, TX 77429For SaleMLS ID #14284900, Michele Harmon, RE/MAX Universal. HAR
- $649,9905 bd5 ba3.9k sqft14215 Spindle Arbor Rd, Cypress, TX 77429For SaleMLS ID #27975117, Yury Torres, AYRE Realty Inc. HAR
- $640,0004 bd4 ba4.2k sqft14919 Codys Run, Cypress, TX 77429For SaleMLS ID #89624572, Gabrielle Strout, Compass RE Texas, LLC - Memorial. HAR
- $574,9995 bd4 ba3.3k sqft14203 Chapel Hollow Ln, Cypress, TX 77429For SaleMLS ID #63936140, Janna Sanders, Keller Williams Realty Professionals. HAR
- $589,0004 bd4 ba3.9k sqft15515 Stallion Point Cir, Cypress, TX 77429For SaleMLS ID #52254007, Marwah Al mimar, MIH REALTY, LLC. HAR
- $715,0005 bd5 ba4.8k sqft13726 Magnolia Manor Dr, Cypress, TX 77429For SaleMLS ID #13630214, Rose Gibson, Better Homes and Gardens Real Estate Gary Greene - Cypress. HAR
- $515,0004 bd4 ba2.9k sqft12926 Bedford Falls Dr, Cypress, TX 77429For SaleMLS ID #82465846, Kara DiCarlo, Compass RE Texas, LLC - West Houston. HAR
- $479,0004 bd4 ba3.4k sqft15515 Amber Hollow Ln, Cypress, TX 77429For SaleMLS ID #27761386, Pamela Post, Origin Realty Group. HAR
- $465,0004 bd4 ba3.7k sqft14310 Fable Ct, Cypress, TX 77429For SaleMLS ID #56373296, Gina Wesneske, Zuri Properties. HAR
