Beautifully Updated and Meticulously Maintained; Spacious One Level; Living Room with Fireplace and Slider to the Large Deck that Overlooks the Pond in Greenbelt behind the Home; Living Room/Dining Room Great Room Concept; Large Kitchen with an Eating Area; Primary Bedroom with Private Bathroom; All Appliances Included; New Quartz Counters Throughout; All New Flooring; New Interior Paint; Roof Replaced in 2024; New Siding in 2025; Furnace in 2014 and Regularly Serviced; Newer Water Heater (2022); Spacious Deck, Perfect for entertaining. A must see!
Pending
$549,000
16315 SW Willow Dr, Sherwood, OR 97140
3beds
1,430sqft
:
Get pre-qualified$3,829/mo
Residential, Single Family Residence
Built in 1996
4,791 Square Feet Lot
$-- Zestimate®
$384/sqft
$-- HOA
What's special
New interior paintAll new flooringNew quartz counters throughoutAll appliances included
- 42 days |
- 764 |
- 45 |
Likely to sell faster than
Zillow last checked:
Listing updated:
Listed by:
Mary Harvey mary@maryharveyrealty.com,
Mary Harvey Realty
Source: RMLS (OR),MLS#: 314888181
Facts & features
Interior
Bedrooms & bathrooms
- Bedrooms: 3
- Bathrooms: 2
- Full bathrooms: 2
- Main level bathrooms: 2
Rooms
- Room types: Laundry, Bedroom 2, Bedroom 3, Dining Room, Family Room, Kitchen, Living Room, Primary Bedroom
Primary bedroom
- Features: Bathroom, Closet, Wallto Wall Carpet
- Level: Main
Bedroom 2
- Features: Closet, Wallto Wall Carpet
- Level: Main
Bedroom 3
- Features: Closet, Wallto Wall Carpet
- Level: Main
Dining room
- Features: Ceiling Fan
- Level: Main
Kitchen
- Features: Dishwasher, Eating Area, Free Standing Range, Free Standing Refrigerator
- Level: Main
Living room
- Features: Fireplace, Sliding Doors, Vaulted Ceiling
- Level: Main
Heating
- Forced Air, Fireplace(s)
Appliances
- Included: Dishwasher, Free-Standing Range, Free-Standing Refrigerator, Microwave, Stainless Steel Appliance(s), Washer/Dryer, Gas Water Heater
- Laundry: Laundry Room
Features
- Ceiling Fan(s), Vaulted Ceiling(s), Closet, Eat-in Kitchen, Bathroom, Quartz
- Flooring: Luxury Vinyl Plank, Tile, Wall to Wall Carpet
- Doors: Sliding Doors
- Windows: Double Pane Windows
- Basement: Crawl Space
- Number of fireplaces: 1
- Fireplace features: Wood Burning
Interior area
- Total structure area: 1,430
- Total interior livable area: 1,430 sqft
Video & virtual tour
Property
Parking
- Total spaces: 2
- Parking features: Driveway, On Street, Attached
- Attached garage spaces: 2
- Has uncovered spaces: Yes
Accessibility
- Accessibility features: Garage On Main, Main Floor Bedroom Bath, One Level, Accessibility
Features
- Levels: One
- Stories: 1
- Patio & porch: Deck
- Has view: Yes
- View description: Park/Greenbelt, Pond, Territorial
- Has water view: Yes
- Water view: Pond
- Waterfront features: Other
- Body of water: Pond
Lot
- Size: 4,791 Square Feet
- Features: Gentle Sloping, Level, SqFt 3000 to 4999
Details
- Parcel number: R2054217
Construction
Type & style
- Home type: SingleFamily
- Architectural style: Ranch
- Property subtype: Residential, Single Family Residence
Materials
- Cement Siding
- Foundation: Concrete Perimeter
- Roof: Composition
Condition
- Resale
- New construction: No
- Year built: 1996
Utilities & green energy
- Gas: Gas
- Sewer: Public Sewer
- Water: Public
Community & HOA
Community
- Subdivision: Georgetown Estates
HOA
- Has HOA: No
Location
- Region: Sherwood
Financial & listing details
- Price per square foot: $384/sqft
- Tax assessed value: $501,220
- Annual tax amount: $5,040
- Date on market: 6/17/2026
- Cumulative days on market: 42 days
- Listing terms: Cash,Conventional,FHA,VA Loan
- Road surface type: Paved
Estimated market value
Not available
Estimated sales range
Not available
Not available
Price history
| Date | Event | Price |
|---|---|---|
| 7/17/2026 | Pending sale | $549,000$384/sqft |
Source:  RMLS (OR) #314888181 Report a problem RMLS (OR) #314888181 Report a problem | ||
| 6/18/2026 | Listed for sale | $549,000+164.7%$384/sqft |
Source: RMLS (OR) #314888181 Report a problem | ||
| 3/24/2021 | Listing removed | -- |
Source: Owner Report a problem | ||
| 7/19/2018 | Listing removed | $1,750$1/sqft |
Source: Owner Report a problem | ||
| 7/3/2018 | Listed for rent | $1,750$1/sqft |
Source: Owner Report a problem | ||
| 3/7/2018 | Listing removed | $1,750$1/sqft |
Source: Owner Report a problem | ||
| 2/13/2018 | Listed for rent | $1,750$1/sqft |
Source: Owner Report a problem | ||
| 5/21/2014 | Sold | $207,375-8.9%$145/sqft |
Source: RMLS (OR) #14650795 Report a problem | ||
| 2/25/2014 | Listed for sale | $227,700+12.5%$159/sqft |
Source: Coldwell Banker Barbara Sue Seal Properties #14271555 Report a problem | ||
| 4/18/2012 | Listing removed | $202,400$142/sqft |
Source: CENTURY 21 Wright & Assoc. #11289912 Report a problem | ||
| 7/31/2011 | Price change | $202,400-10%$142/sqft |
Source: Wright & Assoc., Inc. #11289912 Report a problem | ||
| 2/24/2011 | Listed for sale | $224,900-15.8%$157/sqft |
Source: CENTURY 21 Wright & Assoc. #11289912 Report a problem | ||
| 8/13/2007 | Sold | $267,000+42.1%$187/sqft |
Source: Public Record Report a problem | ||
| 12/22/2003 | Sold | $187,900+34.3%$131/sqft |
Source: Public Record Report a problem | ||
| 10/27/1997 | Sold | $139,900$98/sqft |
Source: Public Record Report a problem | ||
Public tax history
| Year | Property taxes | Tax assessment |
|---|---|---|
| 2025 | $5,040 +3.8% | $254,760 +3% |
| 2024 | $4,856 +2.4% | $247,340 +3% |
| 2023 | $4,740 +11.8% | $240,140 +3% |
| 2022 | $4,241 +1.3% | $233,150 |
| 2021 | $4,185 +1.7% | -- |
| 2020 | $4,117 +1.9% | $219,770 +3% |
| 2019 | $4,038 +3.1% | $213,370 |
| 2018 | $3,916 | $213,370 +6.1% |
| 2017 | $3,916 +6.1% | $201,130 +3% |
| 2016 | $3,692 | $195,280 +3% |
| 2015 | $3,692 +5.3% | $189,600 +3% |
| 2014 | $3,508 +3.1% | $184,080 +3% |
| 2013 | $3,404 +3.7% | $178,720 +3% |
| 2012 | $3,282 +2.8% | $173,520 -25.4% |
| 2011 | $3,193 +2.2% | $232,600 -3.9% |
| 2010 | $3,125 +2.5% | $242,010 -5.4% |
| 2009 | $3,049 +5.2% | $255,740 -8.6% |
| 2008 | $2,898 +0.8% | $279,750 -0.8% |
| 2007 | $2,876 +19.1% | $281,940 +5.8% |
| 2006 | $2,416 +5.4% | $266,390 +27.9% |
| 2005 | $2,291 +1.1% | $208,280 +10.9% |
| 2004 | $2,266 +1.4% | $187,810 +6.9% |
| 2003 | $2,235 +1.8% | $175,640 +10.9% |
| 2002 | $2,196 +0.8% | $158,370 +4.2% |
| 2001 | $2,178 +9.6% | $152,010 +1.2% |
| 2000 | $1,987 | $150,170 |
Find assessor info on the county website
Monthly payment
Est. payment
Payment breakdown
Explore the cost of this home by adjusting the details. Changes won't be saved.Climate risks
Neighborhood: 97140
Nearby schools
GreatSchools rating
- 7/10Archer Glen Elementary SchoolGrades: K-5Distance: 0.2 mi
- 9/10Sherwood Middle SchoolGrades: 6-8Distance: 0.6 mi
- 10/10Sherwood High SchoolGrades: 9-12Distance: 1.4 mi
Schools provided by the listing agent
- Elementary: Archer Glen
- Middle: Sherwood
- High: Sherwood
Source: RMLS (OR). This data may not be complete. We recommend contacting the local school district to confirm school assignments for this home.
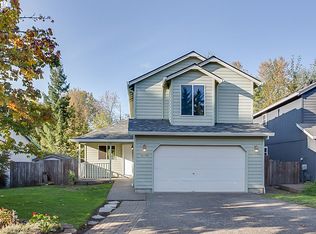
- $531,6003 bd3 ba1.5k sqft16289 SW Willow Dr, Sherwood, OR 97140Off Market
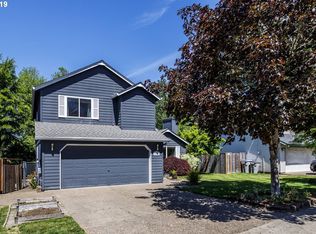
- $559,7003 bd2 ba1.6k sqft23678 SW Platanus Pl, Sherwood, OR 97140Off Market
- $519,9003 bd2 ba1.3k sqft23650 SW Platanus Pl, Sherwood, OR 97140Off Market
- $556,0003 bd3 ba1.6k sqft16261 SW Willow Dr, Sherwood, OR 97140Off Market
- $535,7004 bd3 ba1.6k sqft23628 SW Platanus Pl, Sherwood, OR 97140Off Market
- $514,3003 bd3 ba1.4k sqft16294 SW Willow Dr, Sherwood, OR 97140Off Market
- $523,7003 bd3 ba1.6k sqft16320 SW Willow Dr, Sherwood, OR 97140Off Market
- $530,6003 bd3 ba1.7k sqft16266 SW Willow Dr, Sherwood, OR 97140Off Market
A local agent can set up tours, give advice and negotiate with sellers.
Similar homes
- $524,9003 bd2 ba1.4k sqft15722 SW Bowmen Ct, Sherwood, OR 97140Active
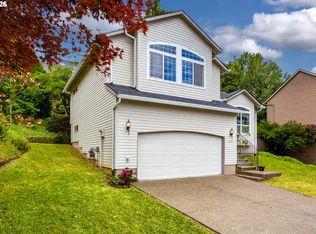
 MLS ID #482482927, Kevin Smallbeck, RE/MAX Equity Group. RMLS (OR)
 - $545,0003 bd3 ba1.3k sqft17823 SW Galewood Dr, Sherwood, OR 97140Active
 MLS ID #291776651, Darian Spitler, Oregon First. RMLS (OR)
 - $565,0003 bd3 ba1.7k sqft21154 SW Ladyfern Dr, Sherwood, OR 97140Active
 MLS ID #777196566, Megan Burnett, eXp Realty, LLC. RMLS (OR)
 - $599,0004 bd3 ba1.8k sqft22436 SW Meissinger Pl, Sherwood, OR 97140Active
 MLS ID #539855128, Friederike Svensson, Keller Williams Realty Portland Premiere. RMLS (OR)
 - $550,0003 bd3 ba1.5k sqft16020 SW Cattail Ct, Portland, OR 97223ActiveMLS ID #759322287, Michele Montoya, MORE Realty. RMLS (OR)
- $575,0003 bd3 ba1.8k sqft22240 SW Martinazzi Ave, Tualatin, OR 97062ActiveMLS ID #128056458, Meme Loggins, Redfin. RMLS (OR)
- $535,0003 bd3 ba1.3k sqft9080 SW Graphite Ter, Beaverton, OR 97007ActiveMLS ID #682027935, Katy Alstat, Keller Williams Realty Portland Premiere. RMLS (OR)
- $549,9003 bd3 ba1.7k sqft17858 SW Richard Ct, Beaverton, OR 97007ActiveMLS ID #327115812, Caitlin Williams, Opt. RMLS (OR)
- $599,0003 bd2 ba1.7k sqft8820 SW Nisqually Ct, Tualatin, OR 97062ActiveMLS ID #485732492, Kelly Hagglund, The Kelly Group Real Estate. RMLS (OR)
- $579,9003 bd2 ba1.5k sqft16552 SW Henderson Ct, Beaverton, OR 97007ActiveMLS ID #430400101, Sally Roach, RE/MAX Equity Group. RMLS (OR)
- $574,0003 bd2 ba1.2k sqft4721 SW 45th Ave, Portland, OR 97221ActiveMLS ID #584675627, Julia Robertson, Living Room Realty. RMLS (OR)
- $569,0003 bd3 ba1.5k sqft11131 SW 45th Ave, Portland, OR 97219ActiveMLS ID #406728467, Tony Abedini, Better Homes & Gardens Realty. RMLS (OR)
- $624,9003 bd3 ba1.9k sqft6343 Failing St, West Linn, OR 97068ActiveMLS ID #478227149, Kim Woodhouse, Soldera Properties, Inc. RMLS (OR)
- $489,9003 bd3 ba1.4k sqft10584 SW Coleman Loop S, Wilsonville, OR 97070ActiveMLS ID #346720546, Nicholas Wilson, Keller Williams Realty Portland Premiere. RMLS (OR)
- $625,0004 bd3 ba1.8k sqft20305 SW 70th Ave, Tualatin, OR 97062ActiveMLS ID #268652204, Nicolas Towle, Redfin. RMLS (OR)
- $545,0003 bd2 ba1.4k sqft1365 SE Duke Dr, Hillsboro, OR 97123ActiveMLS ID #769114904, Rebecca Dunn, Keller Williams Premier Partners. RMLS (OR)
- $509,9004 bd3 ba1.6k sqft10495 SW Franklin Ln, Wilsonville, OR 97070ActiveMLS ID #333504275, Jaimy Beltran, Keller Williams Realty Portland Premiere. RMLS (OR)
- $550,0004 bd3 ba1.6k sqft9610 SW 47th Ave, Portland, OR 97219ActiveMLS ID #635019924, Melinda Mason, Belrose Realty, LLC. RMLS (OR)
- $535,0004 bd2 ba1.5k sqft1778 SE Jean Ln, Hillsboro, OR 97123ActiveMLS ID #440631742, Lilia Segel, Coldwell Banker Bain. RMLS (OR)
- $539,9003 bd3 ba1.5k sqft14123 SE Summerfield Loop, Happy Valley, OR 97086ActiveMLS ID #490287966, Adriane Bovero, All County Real Estate. RMLS (OR)
