This is a tremendous opportunity to get a true one-level, approx. 2,100 sq/ft, 4-bedroom, 2 bath home on an 8,000 sq/ft lot with a legitimate 2-car garage. You likely know how hard it is to find that combination, let alone with style, a sunroom, fully fenced, quiet/private back yard and mature landscape, nice updates throughout, new high efficiency furnace and air conditioner literally just put in prior to coming on market. Hardwood floors, primary suite with bathroom, 2nd W/D hook up and French doors opening up onto a nice private paver patio/courtyard. Quiet street of well-maintained homes. 2 gas fireplaces. Solid wood interior doors. Owned alarm system. Home is in a Trust, does need some cosmetic TLC, but from all indications it has been well cared for and loved. Mailing address is Portland but it's technically Gresham. You'll want to see this one right away, rare commodity.
Pending
$525,000
16325 NE Hoyt St, Portland, OR 97230
4beds
2,087sqft
Residential, Single Family Residence
Built in 1957
7,840 Square Feet Lot
$-- Zestimate®
$252/sqft
$-- HOA
What's special
Nice updates throughoutPrimary suite with bathroomMature landscapeOwned alarm systemSolid wood interior doorsHardwood floors
- 26 days
- 484
- 30
Likely to sell faster than
Zillow last checked:
Listing updated:
Listed by:
Sunny Hildebrand Sunny@HildebrandRealty.com,
Hildebrand Realty,
Madison Hildebrand 503-407-5095,
Hildebrand Realty
Source: RMLS (OR),MLS#: 596261488
Facts & features
Interior
Bedrooms & bathrooms
- Bedrooms: 4
- Bathrooms: 2
- Full bathrooms: 2
- Main level bathrooms: 2
Rooms
- Room types: Bedroom 4, Sun Room, Bedroom 2, Bedroom 3, Dining Room, Family Room, Kitchen, Living Room, Primary Bedroom
Primary bedroom
- Features: Bathroom, Exterior Entry, French Doors, Patio, Ensuite, High Speed Internet, Sink, Walkin Shower, Washer Dryer
- Level: Main
- Area: 340
- Dimensions: 20 x 17
Bedroom 2
- Features: Hardwood Floors
- Level: Main
- Area: 187
- Dimensions: 17 x 11
Bedroom 3
- Features: Hardwood Floors
- Level: Main
- Area: 156
- Dimensions: 13 x 12
Bedroom 4
- Features: Hardwood Floors
- Level: Main
- Area: 120
- Dimensions: 12 x 10
Dining room
- Features: Fireplace, Hardwood Floors
- Level: Main
- Area: 99
- Dimensions: 11 x 9
Family room
- Level: Main
- Area: 255
- Dimensions: 17 x 15
Kitchen
- Level: Main
- Area: 132
- Width: 11
Living room
- Features: Fireplace, Hardwood Floors
- Level: Main
- Area: 256
- Dimensions: 16 x 16
Heating
- Forced Air 90, Forced Air 95 Plus, Fireplace(s)
Cooling
- Central Air
Appliances
- Included: Dishwasher, Disposal, Free-Standing Range, Free-Standing Refrigerator, Microwave, Stainless Steel Appliance(s), Washer/Dryer, Gas Water Heater
- Laundry: Laundry Room
Features
- High Speed Internet, Bathroom, Sink, Walkin Shower
- Flooring: Hardwood
- Doors: French Doors
- Windows: Double Pane Windows, Vinyl Frames
- Basement: Crawl Space
Interior area
- Total structure area: 2,087
- Total interior livable area: 2,087 sqft
Video & virtual tour
Property
Parking
- Total spaces: 2
- Parking features: Driveway, Off Street, Garage Door Opener, Attached
- Attached garage spaces: 2
- Has uncovered spaces: Yes
Accessibility
- Accessibility features: Accessible Full Bath, Garage On Main, Ground Level, Main Floor Bedroom Bath, Minimal Steps, One Level, Parking, Utility Room On Main, Walkin Shower, Accessibility
Features
- Levels: One
- Stories: 1
- Patio & porch: Patio
- Exterior features: Yard, Exterior Entry
- Has spa: Yes
- Spa features: Bath
- Fencing: Fenced
Lot
- Size: 7,840 Square Feet
- Dimensions: 107.5 x 75
- Features: Level, Light Rail, On Busline, Trees, SqFt 7000 to 9999
Details
- Additional structures: ToolShed
- Parcel number: R130165
Construction
Type & style
- Home type: SingleFamily
- Architectural style: Ranch
- Property subtype: Residential, Single Family Residence
Materials
- Lap Siding, Wood Siding
- Foundation: Concrete Perimeter, Pillar/Post/Pier
- Roof: Composition
Condition
- Updated/Remodeled
- New construction: No
- Year built: 1957
Utilities & green energy
- Gas: Gas
- Sewer: Public Sewer
- Water: Public
- Utilities for property: Cable Connected
Community & HOA
Community
- Security: Security System Owned
- Subdivision: Wilkes East
HOA
- Has HOA: No
Location
- Region: Portland
Financial & listing details
- Price per square foot: $252/sqft
- Tax assessed value: $523,700
- Annual tax amount: $5,105
- Date on market: 9/18/2026
- Cumulative days on market: 26 days
- Listing terms: Cash,Conventional
Estimated market value
Not available
Estimated sales range
Not available
Not available
Price history
| Date | Event | Price |
|---|---|---|
| 9/28/2026 | Pending sale | $525,000$252/sqft |
Source:  RMLS (OR) #596261488 Report a problem RMLS (OR) #596261488 Report a problem | ||
| 9/19/2026 | Listed for sale | $525,000+113.5%$252/sqft |
Source: RMLS (OR) #596261488 Report a problem | ||
| 4/13/2005 | Sold | $245,900+32.9%$118/sqft |
Source: Public Record Report a problem | ||
| 10/12/2004 | Sold | $185,000$89/sqft |
Source: Public Record Report a problem | ||
Public tax history
| Year | Property taxes | Tax assessment |
|---|---|---|
| 2025 | $5,105 +5.7% | $266,050 +3% |
| 2024 | $4,831 +10.5% | $258,310 +3% |
| 2023 | $4,371 +2.5% | $250,790 +3% |
| 2022 | $4,263 +2.5% | $243,490 +3% |
| 2021 | $4,158 +6.9% | $236,400 +3% |
| 2020 | $3,890 +4.3% | $229,520 +3% |
| 2019 | $3,729 | $222,840 +3% |
| 2018 | $3,729 +1% | $216,350 +3% |
| 2017 | $3,691 +8% | $210,050 +3% |
| 2016 | $3,417 | $203,940 +3% |
| 2015 | $3,417 +3% | $198,000 +3% |
| 2014 | $3,318 +5.2% | $192,240 +3% |
| 2013 | $3,155 +5.2% | $186,650 +3% |
| 2012 | $2,999 +4.4% | $181,220 +3% |
| 2011 | $2,872 +3.7% | $175,950 +3% |
| 2010 | $2,769 +2.7% | $170,830 +3% |
| 2009 | $2,697 +1.8% | $165,860 +3% |
| 2008 | $2,651 +2.4% | $161,030 +3% |
| 2007 | $2,588 +3.5% | $156,340 +3% |
| 2006 | $2,500 +2.3% | $151,790 +3% |
| 2005 | $2,444 +2.3% | $147,370 +3% |
| 2004 | $2,389 +4% | $143,080 +3% |
| 2003 | $2,297 +2.7% | $138,920 +3% |
| 2002 | $2,235 +9.6% | $134,880 +6.1% |
| 2000 | $2,039 | $127,150 |
Find assessor info on the county website
Monthly payment
Est. payment
Payment breakdown
Explore the cost of this home by adjusting the details. Changes won't be saved.Climate risks
Neighborhood: 97230
Nearby schools
Schools provided by the listing agent
- Elementary: Wilkes
- Middle: H.B. Lee
- High: Reynolds
Source: RMLS (OR). This data may not be complete. We recommend contacting the local school district to confirm school assignments for this home.


Similar homes
- $479,0003 bd2 ba2.3k sqft1108 SE 168th Ave, Portland, OR 97233Active
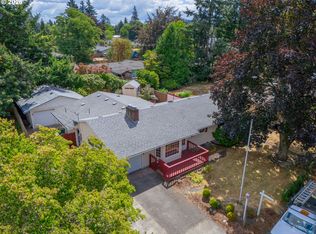
 MLS ID #373236545, Marty Spellman, John L. Scott Portland Metro. RMLS (OR)
 - $515,0004 bd3 ba1.9k sqft13529 SE Taylor Ct, Portland, OR 97233Active
 MLS ID #280607049, Lora Elsen, MORE Realty. RMLS (OR)
 - $529,0005 bd3 ba2.3k sqft13717 SE Mill St, Portland, OR 97233Active
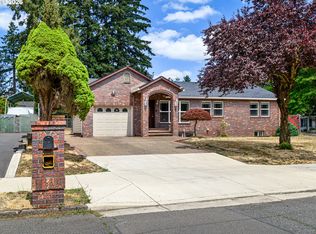 MLS ID #657718198, Li Lanz, Li Lanz Properties, LLC. RMLS (OR)
 - $429,9003 bd1 ba2.4k sqft13624 NE Glisan St, Portland, OR 97230Active
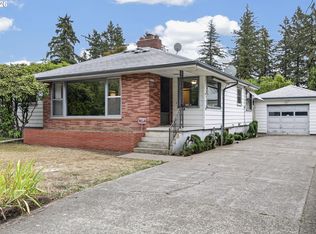 MLS ID #370293203, Glenn Matz PC, Keller Williams PDX Central. RMLS (OR)
 - $550,0006 bd3 ba2.8k sqft3909 NE 135th Ave, Portland, OR 97230ActiveMLS ID #154965760, Jordan Matin, Matin Real Estate. RMLS (OR)
- $482,0003 bd2 ba2.1k sqft21932 SE Ash St, Gresham, OR 97030ActiveMLS ID #416725926, Cary Knight, John L. Scott Portland Metro. RMLS (OR)
- $549,9504 bd3 ba2k sqft3008 SW Chastain Ave, Gresham, OR 97080ActiveMLS ID #655549519, Leanne Gillies, Walczyk Associates Realty. RMLS (OR)
- $520,0004 bd2 ba1.8k sqft370 SW 4th St, Gresham, OR 97080ActiveMLS ID #291776470, Desiree Moore, Windermere Realty Trust. RMLS (OR)
- $529,0005 bd3 ba2.4k sqft2474 SW Willowbrook Ave, Gresham, OR 97080ActiveMLS ID #776485931, Connie Schulmerich, 20/20 Properties, Inc. RMLS (OR)
- $495,0003 bd3 ba1.8k sqft5127 SE Welch Rd, Gresham, OR 97080ActiveMLS ID #356726514, Cheryl Richardson, Berkshire Hathaway HomeServices NW Real Estate. RMLS (OR)
- $499,9003 bd3 ba1.9k sqft6930 SE 122nd Ave, Portland, OR 97236ActiveMLS ID #476640532, Deb Counts-Tabor, Oregon First. RMLS (OR)
- $579,0003 bd2 ba1.7k sqft1602 NE 102nd Ave, Vancouver, WA 98664ActiveMLS ID #221397224, Chad Sessions, Windermere Northwest Living. RMLS (OR)
- $547,5003 bd3 ba2k sqft1930 SW Willow Pkwy, Gresham, OR 97080ActiveMLS ID #136231480, Olivia Rush, Think Real Estate. RMLS (OR)
- $425,0004 bd2 ba1.4k sqft1310 SE 114th Ave, Portland, OR 97216ActiveMLS ID #690836530, Brandi Erskine, MORE Realty. RMLS (OR)
- $485,0003 bd2 ba1.3k sqft5717 SE Salquist Rd, Gresham, OR 97080ActiveMLS ID #103960524, Cheryl Hilbert, Keller Williams Sunset Corridor. RMLS (OR)
- $475,0003 bd3 ba1.6k sqft1722 SW Hartley Ave, Gresham, OR 97080ActiveMLS ID #641212540, Kristin Giboney, The 503 Real Estate Co.. RMLS (OR)
- $399,9993 bd2 ba1.2k sqft808 SE 156th Pl, Portland, OR 97233ActiveMLS ID #151504046, Tarah Pond, RE/MAX Equity Group. RMLS (OR)
- $525,0003 bd2 ba1.4k sqft6675 SE Kern Ct, Milwaukie, OR 97267ActiveMLS ID #357995489, Kim Elbel, Cochran Property Group Inc.. RMLS (OR)
- $549,0003 bd3 ba1.7k sqft2214 SE 174th Pl, Vancouver, WA 98683ActiveMLS ID #216957869, Chad Estes, Coldwell Banker Bain. RMLS (OR)
- $609,0003 bd3 ba2.2k sqft1105 SW 10th Dr, Gresham, OR 97080ActiveMLS ID #578173451, Danny Phanphackdy, Modern Realty. RMLS (OR)
