Step inside this immaculately cared for, updated home. Updates include NEW Double A/C unit - 2022, Remodeled Kitchen and Updated flooring - 2018. Don't miss the Outdoor living space complete with a Gazebo that features Powered shades. Enjoy your private In ground pool - perfect for cooling off during the summer. The home has a formal living area that would make a great study or second living space. The Island kitchen opens to the main living area - perfect for entertaining. The Primary retreat features his and her closets, Separate tub for relaxing, and Separate sink areas. The oversized 4th bedroom would also make for a great Game Room or another private study. The home sits on a cul de sac street and zoned to FBISD.
Pending
$325,000
16326 Concord Falls Ln, Sugar Land, TX 77498
4beds
2,502sqft
:
Get pre-qualified$2,389/mo
Single Family Residence
Built in 1990
6,912 Square Feet Lot
$325,800 Zestimate®
$130/sqft
$50/mo HOA
What's special
Private in ground poolCul de sac streetSeparate sink areasSeparate tub for relaxing
- 15 days |
- 781 |
- 93 |
Likely to sell faster than
Zillow last checked:
Listing updated:
Listed by:
Lesley Nelson TREC #0522700 832-331-5833,
eXp Realty LLC
Source: HAR,MLS#: 27281217
Facts & features
Interior
Bedrooms & bathrooms
- Bedrooms: 4
- Bathrooms: 3
- Full bathrooms: 2
- 1/2 bathrooms: 1
Rooms
- Room types: Family Room, Utility Room
Primary bathroom
- Features: Half Bath, Primary Bath: Double Sinks, Primary Bath: Separate Shower, Secondary Bath(s): Double Sinks, Secondary Bath(s): Tub/Shower Combo
Kitchen
- Features: Kitchen Island, Kitchen open to Family Room, Pantry
Heating
- Natural Gas
Cooling
- Ceiling Fan(s), Electric
Appliances
- Included: Disposal, Microwave, Free-Standing Range, Gas Range, Dishwasher
- Laundry: Electric Dryer Hookup, Gas Dryer Hookup, Washer Hookup
Features
- Crown Molding, All Bedrooms Up, En-Suite Bath, Primary Bed - 2nd Floor, Walk-In Closet(s)
- Flooring: Tile, Wood
- Number of fireplaces: 2
Interior area
- Total structure area: 2,502
- Total interior livable area: 2,502 sqft
Video & virtual tour
Property
Parking
- Total spaces: 2
- Parking features: Attached
- Attached garage spaces: 2
Features
- Stories: 2
- Patio & porch: Covered, Patio/Deck
- Has private pool: Yes
- Pool features: Gunite
- Fencing: Back Yard,Full
Lot
- Size: 6,912 Square Feet
- Features: Back Yard, Subdivided, 0 Up To 1/4 Acre
Details
- Parcel number: 8502000020560907
Construction
Type & style
- Home type: SingleFamily
- Architectural style: Colonial
- Property subtype: Single Family Residence
Materials
- Brick, Cement Siding
- Foundation: Slab
- Roof: Composition
Condition
- New construction: No
- Year built: 1990
Utilities & green energy
- Water: Water District
Community & HOA
Community
- Features: Subdivision Tennis Court
- Subdivision: Village Of Oak Lake R/P
HOA
- Has HOA: Yes
- Amenities included: Playground, Pool, Tennis Court(s)
- HOA fee: $600 annually
Location
- Region: Sugar Land
Financial & listing details
- Price per square foot: $130/sqft
- Tax assessed value: $344,912
- Annual tax amount: $6,853
- Date on market: 7/9/2026
- Listing terms: Cash,Conventional,FHA,VA Loan
Estimated market value
$325,800
$310,000 - $342,000
$2,850/mo
Price history
| Date | Event | Price |
|---|---|---|
| 7/12/2026 | Pending sale | $325,000$130/sqft |
Source:  HAR #27281217 Report a problem HAR #27281217 Report a problem | ||
| 7/9/2026 | Listed for sale | $325,000-5.8%$130/sqft |
Source: HAR #27281217 Report a problem | ||
| 7/1/2026 | Listing removed | $345,000$138/sqft |
Source: HAR #66595444 Report a problem | ||
| 6/9/2026 | Price change | $345,000-1.4%$138/sqft |
Source: HAR #66595444 Report a problem | ||
| 5/18/2026 | Price change | $349,900-4.1%$140/sqft |
Source: HAR #66595444 Report a problem | ||
| 2/27/2026 | Listed for sale | $365,000+46%$146/sqft |
Source: HAR #66595444 Report a problem | ||
| 6/11/2015 | Listing removed | $250,000$100/sqft |
Source: Benevides & Associates #62735045 Report a problem | ||
| 5/15/2015 | Pending sale | $250,000$100/sqft |
Source: Benevides & Associates #62735045 Report a problem | ||
| 1/10/2015 | Listed for sale | $250,000+49.1%$100/sqft |
Source: Benevides & Associates #90575741 Report a problem | ||
| 6/26/2008 | Listing removed | $167,662$67/sqft |
Source: Keller Williams Realty #5385703 Report a problem | ||
| 3/19/2008 | Listed for sale | $167,662$67/sqft |
Source: Keller Williams Realty #5385703 Report a problem | ||
Public tax history
| Year | Property taxes | Tax assessment |
|---|---|---|
| 2025 | $5,051 -28.1% | $341,827 -5.7% |
| 2024 | $7,030 -1.5% | $362,564 +0% |
| 2023 | $7,139 +49.8% | $362,501 +41.1% |
| 2022 | $4,766 +0.9% | $256,820 +10% |
| 2021 | $4,723 -5.4% | $233,470 -3.8% |
| 2020 | $4,990 +0.8% | $242,800 +2.2% |
| 2019 | $4,952 +49.9% | $237,570 +47.3% |
| 2018 | $3,303 -28.9% | $161,290 -28.5% |
| 2017 | $4,648 | $225,690 +4.6% |
| 2016 | $4,648 +8.3% | $215,690 +8.8% |
| 2015 | $4,292 +6% | $198,320 +10% |
| 2014 | $4,048 | $180,290 +4.4% |
| 2013 | -- | $172,760 +0.1% |
| 2012 | -- | $172,540 +9.1% |
| 2011 | -- | $158,170 +0.2% |
| 2010 | -- | $157,900 -5.1% |
| 2009 | -- | $166,300 +3.5% |
| 2008 | -- | $160,660 +0.1% |
| 2007 | -- | $160,480 +0% |
| 2006 | -- | $160,470 +3.9% |
| 2005 | -- | $154,490 +1.6% |
| 2004 | -- | $151,990 |
| 2003 | -- | -- |
| 2002 | -- | -- |
| 2001 | -- | -- |
| 2000 | -- | -- |
Find assessor info on the county website
Monthly payment
Est. payment
Payment breakdown
Explore the cost of this home by adjusting the details. Changes won't be saved.Climate risks
Neighborhood: Oak Lake
Nearby schools
GreatSchools rating
- 7/10Oyster Creek Elementary SchoolGrades: PK-5Distance: 0.5 mi
- 9/10Macario Garcia Middle SchoolGrades: 6-8Distance: 1.4 mi
- 7/10Stephen F Austin High SchoolGrades: 9-12Distance: 0.9 mi
Schools provided by the listing agent
- Elementary: Oyster Creek Elementary School
- Middle: Garcia Middle School (Fort Bend)
- High: Austin High School (Fort Bend)
Source: HAR. This data may not be complete. We recommend contacting the local school district to confirm school assignments for this home.
- $329,1004 bd2 ba2.5k sqft16322 Concord Falls Ln, Sugar Land, TX 77498Off Market
- $349,0005 bd2 ba3.2k sqft16330 Concord Falls Ln, Sugar Land, TX 77498Off Market
- $335,3004 bd3 ba2.6k sqft16331 Dawncrest Way, Sugar Land, TX 77498Off Market
- $295,4004 bd2 ba2.1k sqft16318 Concord Falls Ln, Sugar Land, TX 77498Off Market
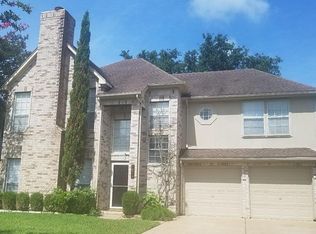
- $292,600-- bd2 ba1.9k sqft16327 Dawncrest Way, Sugar Land, TX 77498Off Market
- $346,6004 bd3 ba2.7k sqft16334 Concord Falls Ln, Sugar Land, TX 77498Off Market
- $368,4004 bd4 ba3k sqft16335 Dawncrest Way, Sugar Land, TX 77498Off Market
- $317,2004 bd2 ba2.6k sqft16323 Dawncrest Way, Sugar Land, TX 77498Off Market
A local agent can set up tours, give advice and negotiate with sellers.
Similar homes
- $329,5814 bd3 ba2.5k sqft7219 Rancho Mission Dr, Houston, TX 77083For Sale
 MLS ID #34427003, Terri Kurkjian, eXp Realty LLC. HAR
 - $330,0003 bd3 ba2.2k sqft114 Lindencrest Ct, Sugar Land, TX 77479For Sale
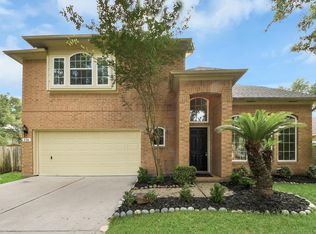 MLS ID #69897011, Ibrahim Allam, New ERA TX Realty LLC. HAR
 - $369,0004 bd3 ba2.4k sqft15115 Delbarton Dr, Houston, TX 77083For Sale
 MLS ID #60788824, Michelle Ngo, REALM Real Estate Professionals - West Houston. HAR
 - $284,9903 bd3 ba2.1k sqft15619 Beechnut St, Houston, TX 77083For Sale
 MLS ID #73968493, Celeste Batres, Realty Of America, LLC. HAR
 - $400,0004 bd3 ba2.6k sqft4231 Rocky Bend Dr, Sugar Land, TX 77479For SaleMLS ID #45086359, Barbara DiBlasi Marlin, Better Homes and Gardens Real Estate Gary Greene - Sugar Land. HAR
- $349,9004 bd3 ba2.5k sqft2810 Plantation Wood Ln, Missouri City, TX 77459For SaleMLS ID #12305697, Lance Loken, Keller Williams Platinum. HAR
- $359,9004 bd4 ba2.9k sqft3435 Ashton Park Dr, Houston, TX 77082For SaleMLS ID #73312401, Tram Nguyen, Greatland Living. HAR
- $308,8884 bd2 ba2.2k sqft2731 Welborn Ct, Missouri City, TX 77459For SaleMLS ID #58436208, Paul Lin, Jih Jou Lin. HAR
- $293,0004 bd3 ba2.3k sqft14747 Tilley St, Houston, TX 77084For SaleMLS ID #22630924, Danielle Wojcik, Compass RE Texas, LLC - Houston. HAR
- $295,0003 bd3 ba2.5k sqft15319 Rio Plaza Dr, Houston, TX 77083For SaleMLS ID #92831611, Christopher Cuchapin, Go-MRealty. HAR
- $365,0004 bd3 ba2.3k sqft4539 Pioneer Trl, Sugar Land, TX 77479For SaleMLS ID #32990751, Shivinderpal Randhawa, Shivinderpal Randhawa, Broker. HAR
- $370,0004 bd3 ba2.4k sqft4903 Lake Daniel Ct, Richmond, TX 77407For SaleMLS ID #89916297, Isaigha McNeil, Corcoran Prestige Realty. HAR
- $437,9004 bd4 ba3.2k sqft9731 New Kent Dr, Sugar Land, TX 77498For SaleMLS ID #59977140, Stanley Reid, Rumph Realty LLC. HAR
- $344,0004 bd3 ba2.5k sqft7506 Rockaway Point Ln, Richmond, TX 77407For SaleMLS ID #38619271, Claudia Fathivand, Compass RE Texas, LLC - Houston. HAR
- $349,5003 bd3 ba2k sqft3311 Richmond Ferry Ct, Richmond, TX 77406For SaleMLS ID #39297612, Sharon Wright, CB&A, Realtors-Katy. HAR
- $265,0003 bd3 ba2.3k sqft4131 Club Valley Dr, Houston, TX 77082For SaleMLS ID #29537776, Ashley Rodriguez, Relive Realty LLC. HAR
- $329,0004 bd3 ba2.3k sqft8322 Hot Springs Dr, Houston, TX 77095For SaleMLS ID #20033002, Jason Vo, Danny Nguyen Commercial. HAR
- $359,0003 bd3 ba2.4k sqft1710 Mayweather Ln, Richmond, TX 77406For SaleMLS ID #54204291, Kimberly Hollas, RE/MAX Fine Properties. HAR
- $349,0003 bd2 ba2.1k sqft1823 Rock Fence Dr, Richmond, TX 77406For SaleMLS ID #90257352, Kimberly Hollas, RE/MAX Fine Properties. HAR
- $359,9904 bd3 ba2.7k sqft3503 Ashlock Dr, Houston, TX 77082For SaleMLS ID #12977223, Hui Liu, SKW Realty. HAR
