HOME NEEDS TO BE COMPLETED BY BUYER! Welcome to your opportunity to craft your dream home! Nestled in a serene suburb of South Holland, the construction has been started for you & it needs property your Contractor to add MINOR finishes. Hardwood floors throughout this spacious 4 bedrooms, 3 full baths, 1 half bath, 2 story family room with fireplace and a spacious 3-car garage, this 3200 square foot residence is primed for your customization. Upon completion, this home promises to offer an ideal blend of space, functionality, and comfort. The full basement adds ample opportunity for expansion, allowing for an additional 2200 square feet of living space to accommodate your lifestyle needs. With unlimited potential and the freedom to complete construction according to your preferences, this property presents boundless opportunities to create the home you've always envisioned. The proposed value after completion is estimated at approximately 550,000 offering the potential for a rewarding investment. The property is being sold as-is, providing you with a blank canvas to tailor every aspect of the home to your tastes. Builder's Dream: Ideal for those with a vision for design and a passion for creating spaces that reflect their unique style and personality. Seize the opportunity to make this house your own and create the home of your dreams. With its promising features, ample space, and potential for value appreciation, this pre-construction property awaits your inspired vision. Don't miss out on the chance to craft your perfect living space - schedule a viewing today! Your dream home awaits!
Active
$340,000
16330 Prince Dr, South Holland, IL 60473
4beds
3,500sqft
Single Family Residence
Built in 2023
9,750 Square Feet Lot
$-- Zestimate®
$97/sqft
$-- HOA
What's special
- 682 days |
- 464 |
- 36 |
Zillow last checked:
Listing updated:
Listed by:
Darlene Morris 708-704-2064,
Worth Clark Realty
Source: MRED as distributed by MLS GRID,MLS#: 12186732
Facts & features
Interior
Bedrooms & bathrooms
- Bedrooms: 4
- Bathrooms: 4
- Full bathrooms: 3
- 1/2 bathrooms: 1
Rooms
- Room types: Mud Room, Office
Primary bedroom
- Features: Flooring (Hardwood), Bathroom (Full)
- Level: Main
- Area: 256 Square Feet
- Dimensions: 16X16
Bedroom 2
- Features: Flooring (Hardwood)
- Level: Main
- Area: 224 Square Feet
- Dimensions: 14X16
Bedroom 3
- Features: Flooring (Hardwood)
- Level: Main
- Area: 224 Square Feet
- Dimensions: 14X16
Bedroom 4
- Features: Flooring (Hardwood)
- Level: Main
- Area: 196 Square Feet
- Dimensions: 14X14
Dining room
- Features: Flooring (Hardwood)
- Level: Main
- Area: 256 Square Feet
- Dimensions: 16X16
Family room
- Features: Flooring (Hardwood)
- Level: Main
- Area: 440 Square Feet
- Dimensions: 20X22
Kitchen
- Features: Flooring (Hardwood)
- Level: Main
- Area: 360 Square Feet
- Dimensions: 18X20
Laundry
- Features: Flooring (Hardwood)
- Level: Main
- Area: 110 Square Feet
- Dimensions: 10X11
Living room
- Features: Flooring (Hardwood)
- Level: Main
- Area: 252 Square Feet
- Dimensions: 14X18
Mud room
- Level: Main
- Area: 32 Square Feet
- Dimensions: 4X8
Office
- Level: Main
- Area: 144 Square Feet
- Dimensions: 12X12
Heating
- Natural Gas
Cooling
- None
Appliances
- Laundry: Gas Dryer Hookup
Features
- Basement: Unfinished,Full
- Number of fireplaces: 1
- Fireplace features: Family Room
Interior area
- Total structure area: 0
- Total interior livable area: 3,500 sqft
Property
Parking
- Total spaces: 3
- Parking features: Yes, Attached, Garage
- Attached garage spaces: 3
Accessibility
- Accessibility features: No Disability Access
Features
- Stories: 1
Lot
- Size: 9,750 Square Feet
- Dimensions: 65X150
Details
- Parcel number: 29232020290000
- Special conditions: Short Sale
Construction
Type & style
- Home type: SingleFamily
- Architectural style: Ranch
- Property subtype: Single Family Residence
Materials
- Vinyl Siding
Condition
- New construction: No
- Year built: 2023
Utilities & green energy
- Electric: 200+ Amp Service
- Sewer: Not Connected
- Water: Lake Michigan
Community & HOA
HOA
- Services included: None
Location
- Region: South Holland
Financial & listing details
- Price per square foot: $97/sqft
- Annual tax amount: $1,074
- Date on market: 10/11/2024
- Ownership: Fee Simple
Estimated market value
Not available
Estimated sales range
Not available
$5,342/mo
Price history
| Date | Event | Price |
|---|---|---|
| 8/1/2026 | Price change | $340,000+3%$97/sqft |
Source:  MRED as distributed by MLS GRID #12186732 Report a problem MRED as distributed by MLS GRID #12186732 Report a problem | ||
| 5/28/2025 | Price change | $330,000-19.5%$94/sqft |
Source: MRED as distributed by MLS GRID #12186732 Report a problem | ||
| 10/21/2024 | Price change | $410,000-3.5%$117/sqft |
Source: MRED as distributed by MLS GRID #12186732 Report a problem | ||
| 10/11/2024 | Listed for sale | $425,000+64.1%$121/sqft |
Source: MRED as distributed by MLS GRID #12186732 Report a problem | ||
| 3/19/2024 | Listing removed | -- |
Source: MRED as distributed by MLS GRID #11972191 Report a problem | ||
| 2/16/2024 | Listed for sale | $259,000$74/sqft |
Source: MRED as distributed by MLS GRID #11972191 Report a problem | ||
Public tax history
Tax history is unavailable.
Monthly payment
Est. payment
Payment breakdown
Explore the cost of this home by adjusting the details. Changes won't be saved.Climate risks
Neighborhood: 60473
Nearby schools
GreatSchools rating
- 5/10Eisenhower SchoolGrades: 2-3Distance: 0.5 mi
- 5/10Coolidge Middle SchoolGrades: 6-8Distance: 2.2 mi
- 3/10Thornwood High SchoolGrades: 9-12Distance: 1.5 mi
Schools provided by the listing agent
- District: 150
Source: MRED as distributed by MLS GRID. This data may not be complete. We recommend contacting the local school district to confirm school assignments for this home.
- $258,8004 bd2 ba1.9k sqft16320 Prince Dr, South Holland, IL 60473Off Market
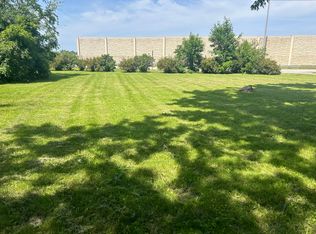
- $---- bd-- ba-- sqft16268 Prince Dr, South Holland, IL 60473Off Market
- $119,700-- bd-- ba-- sqft16274 Prince Dr, South Holland, IL 60473Off Market

- $225,700-- bd-- ba2.4k sqft16262 Prince Dr, South Holland, IL 60473Off Market
- $144,400-- bd2 ba1.2k sqft16262 Prince Dr #B, South Holland, IL 60473Off Market
- $52,3800.96 acres16320 Prime Dr, South Holland, IL 60473Off Market
- $342,4005 bd3 ba2.9k sqft1304 E 164th St, South Holland, IL 60473Off Market
- $18,210-- sqft16200 Prince Dr, South Holland, IL 60473Off Market
A local agent can set up tours, give advice and negotiate with sellers.
A local lender can help you make sure your offer is ready when you are.
Similar homes
- $349,0006 bd3 ba2.6k sqft506 Ingraham Ave, Calumet City, IL 60409Active
 MLS ID #12734548, Tara Flowers, Re-CHRG Inc. MRED as distributed by MLS GRID
 - $330,0004 bd2 ba1.7k sqft336 E 91st St, Chicago, IL 60619New
 MLS ID #12739397, Arkadiusz Szejgiec, Coldwell Banker Real Estate Group. MRED as distributed by MLS GRID
 - $290,0004 bd3 ba2.1k sqft411 N Illinois Ave, Glenwood, IL 60425Active
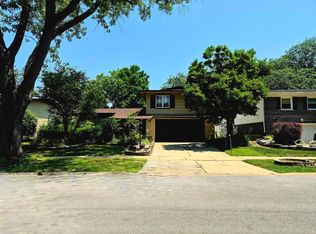 MLS ID #12737500, Robert Bailey, ARNI Realty Incorporated. MRED as distributed by MLS GRID
 - $349,9004 bd3 ba2.5k sqft4311 187th St, Country Club Hills, IL 60478Active
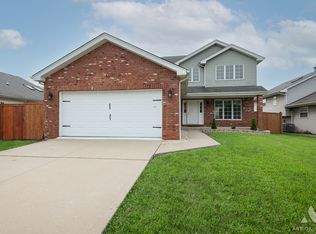 MLS ID #12730092, Edward Gal, At Home Realty Group, Inc.. MRED as distributed by MLS GRID
 - $329,9004 bd2 ba2.6k sqft78 W 31st St, Steger, IL 60475ActiveMLS ID #12712741, Suzanne Herrmann, McColly Real Estate. MRED as distributed by MLS GRID
- $319,0004 bd3 ba2.4k sqft2052 Collett Ln, Flossmoor, IL 60422ActiveMLS ID #12726293, Dennis Brim, Prestige Partners Realty, Inc.. MRED as distributed by MLS GRID
- $299,0004 bd4 ba2.9k sqft202 Roberts Cove Dr, Flossmoor, IL 60422ActiveMLS ID #12731500, Michael Olszewski, Area Wide Realty. MRED as distributed by MLS GRID
- $389,9004 bd3 ba2.2k sqft738 E 155th St, Phoenix, IL 60426ActiveMLS ID #12671387, Shunte Thomas, Majestic Real Estate Company. MRED as distributed by MLS GRID
- $339,0004 bd3 ba2k sqft8926 S Paxton Ave, Chicago, IL 60617ActiveMLS ID #12732041, Terrance Williams, Terrance Williams. MRED as distributed by MLS GRID
- $345,0004 bd3 ba2.5k sqft400 W 96th St, Chicago, IL 60628ActiveMLS ID #12690897, Marc Wells, Metropolitan Realty & Invest.. MRED as distributed by MLS GRID
- $269,9005 bd3 ba2.2k sqft14909 Martin Luther King Jr Dr, Dolton, IL 60419ActiveMLS ID #12722412, Jason Davis, Real People Realty. MRED as distributed by MLS GRID
- $360,0003 bd3 ba2.1k sqft7230 S Luella Ave, Chicago, IL 60649NewMLS ID #12736787, Felice Barrett, Baird & Warner. MRED as distributed by MLS GRID
- $389,9004 bd5 ba2.8k sqft6818 Huron Ave, Hammond, IN 46323For Sale
 MLS ID #843274, Keri Hir, Keri Hir. NIRA as distributed by MLS GRID
 - $375,0004 bd4 ba3.2k sqft5843 S Indiana Ave, Chicago, IL 60637ActiveMLS ID #12724807, Ursula Shine, Exit Strategy Realty / EMA Management. MRED as distributed by MLS GRID
- $369,9004 bd3 ba3k sqft6092 Cleveland St, Merrillville, IN 46410For SaleMLS ID #842913, Estela Lopez, McColly Real Estate. NIRA as distributed by MLS GRID
- $375,0005 bd2 ba3.4k sqft8141 Hickory Ave, Gary, IN 46403For SaleMLS ID #842108, Anthony Anderson, Heritage Real Estate Services,. NIRA as distributed by MLS GRID
- $--3 bd3 ba2.6k sqft20724 Thornwood Dr, Olympia Fields, IL 60461AuctionAuction.com 1
- $260,0004 bd2 ba2.6k sqft11437 S Normal Ave, Chicago, IL 60628NewMLS ID #12738067, Fahmida Ahmed, Fathom Realty IL. MRED as distributed by MLS GRID
- $259,9003 bd2 ba2k sqft1770 Michigan City Rd, Calumet City, IL 60409ActiveMLS ID #12722965, Christina Alvarado, Pearl Haven Properties INC.. MRED as distributed by MLS GRID
- $365,0004 bd3 ba2.5k sqft1052 W 111th Pl, Chicago, IL 60643ActiveMLS ID #12700793, Jeffrey Sklar, Beycome Brokerage Realty LLC. MRED as distributed by MLS GRID
