Welcome to 16340 Cowboy Trail in Fort Worth, Texas! This 3-bedroom, 2-bathroom home offers a great opportunity for buyers looking to make a property their own. With a functional floor plan and plenty of potential, this home is ready for your personal touches and vision. Conveniently located with access to surrounding Fort Worth-area amenities, restaurants, shopping, entertainment and TEXAS MOTOR SPEEDWAY! This property offers an excellent opportunity for an owner-occupant or investor. Schedule your showing today and explore the possibilities this home has to offer. Step outside into a private backyard featuring a relaxing hot tub and plenty of open space for gardening, pets, play, or hosting weekend barbecues with family and friends. Thank You For Looking At Our Listing!
Pending
$239,999
16340 Cowboy Trl, Justin, TX 76247
3beds
1,262sqft
Single Family Residence
Built in 2007
6,534 Square Feet Lot
$236,100 Zestimate®
$190/sqft
$33/mo HOA
What's special
Private backyardRelaxing hot tubFunctional floor plan
- 61 days
- 1,144
- 116
Likely to sell faster than
Zillow last checked:
Listing updated:
Listed by:
Larose Lewellen 0632451 817-936-9078,
Essence V. Real Estate & Assoc 817-936-9078
Source: NTREIS,MLS#: 21354788
Facts & features
Interior
Bedrooms & bathrooms
- Bedrooms: 3
- Bathrooms: 2
- Full bathrooms: 2
Primary bedroom
- Features: Walk-In Closet(s)
- Level: First
- Dimensions: 15 x 11
Bedroom
- Level: First
- Dimensions: 10 x 10
Bedroom
- Level: First
- Dimensions: 12 x 10
Kitchen
- Features: Eat-in Kitchen, Granite Counters, Stone Counters
- Level: First
- Dimensions: 13 x 11
Living room
- Level: First
- Dimensions: 16 x 15
Heating
- Central
Cooling
- Central Air
Appliances
- Included: Dishwasher, Electric Range, Disposal, Microwave, Vented Exhaust Fan
- Laundry: In Garage
Features
- Eat-in Kitchen, High Speed Internet, Cable TV
- Flooring: Carpet, Vinyl
- Windows: Window Coverings
- Has basement: No
- Has fireplace: No
Interior area
- Total interior livable area: 1,262 sqft
Video & virtual tour
Property
Parking
- Total spaces: 2
- Parking features: Garage Faces Front, Garage
- Attached garage spaces: 2
Features
- Levels: One
- Stories: 1
- Patio & porch: Covered
- Exterior features: Rain Gutters, Storage
- Pool features: None
- Fencing: Wood
Lot
- Size: 6,534 Square Feet
- Features: Interior Lot
- Residential vegetation: Brush
Details
- Parcel number: R254487
Construction
Type & style
- Home type: SingleFamily
- Architectural style: Traditional,Detached
- Property subtype: Single Family Residence
- Attached to another structure: Yes
Materials
- Brick
- Foundation: Slab
- Roof: Composition
Condition
- Resale
- Year built: 2007
Utilities & green energy
- Sewer: Public Sewer
- Water: Public
- Utilities for property: Sewer Available, Water Available, Cable Available
Community & HOA
Community
- Security: Security System, Smoke Detector(s)
- Subdivision: Harriet Creek Ranch Ph 2
HOA
- Has HOA: Yes
- Services included: All Facilities, Association Management
- HOA fee: $400 annually
- HOA name: Harriet Creek Ranch Hoa
- HOA phone: 972-846-0641
Location
- Region: Justin
Financial & listing details
- Price per square foot: $190/sqft
- Tax assessed value: $256,392
- Annual tax amount: $4,974
- Date on market: 8/10/2026
- Cumulative days on market: 61 days
- Listing terms: Cash,Conventional,FHA
- Exclusions: WINDOW A/C UNITS AND REFRIGERATOR
Estimated market value
$236,100
$224,000 - $248,000
$1,882/mo
Price history
| Date | Event | Price |
|---|---|---|
| 9/29/2026 | Pending sale | $239,999$190/sqft |
Source: NTREIS #21354788 Report a problem | ||
| 8/10/2026 | Listed for sale | $239,999+14.8%$190/sqft |
Source: NTREIS #21354788 Report a problem | ||
| 1/3/2020 | Sold | -- |
Source: Agent Provided Report a problem | ||
| 12/20/2019 | Pending sale | $209,000$166/sqft |
Source: JP and Associates Keller #14232366 Report a problem | ||
| 11/23/2019 | Listed for sale | $209,000$166/sqft |
Source: JP and Associates Keller #14232366 Report a problem | ||
Public tax history
| Year | Property taxes | Tax assessment |
|---|---|---|
| 2025 | $1,729 -14.2% | $256,392 +6.5% |
| 2024 | $2,015 +18.5% | $240,677 +10% |
| 2023 | $1,700 -47.4% | $218,797 +1% |
| 2022 | $3,231 +17.2% | $216,567 +19.8% |
| 2021 | $2,758 +6.4% | $180,824 +8.9% |
| 2020 | $2,592 +13.2% | $166,043 +3% |
| 2019 | $2,290 +7.2% | $161,283 +10.4% |
| 2018 | $2,135 -14.3% | $146,127 +10% |
| 2017 | $2,492 | $132,843 +10% |
| 2016 | $2,492 +14% | $120,766 +10% |
| 2015 | $2,186 | $109,787 +10% |
| 2014 | $2,186 | $99,806 +6.6% |
| 2013 | $2,186 | $93,587 +3% |
| 2012 | -- | $90,875 -4.4% |
| 2011 | -- | $95,067 -1.8% |
| 2010 | -- | $96,778 -0.9% |
| 2009 | -- | $97,617 +473.8% |
| 2005 | $353 | $17,011 +0.3% |
| 2004 | -- | $16,958 |
Find assessor info on the county website
Monthly payment
Est. payment
Payment breakdown
Explore the cost of this home by adjusting the details. Changes won't be saved.Climate risks
Neighborhood: Harriet Creek Ranch
Nearby schools
Schools provided by the listing agent
- Elementary: Clara Love
- Middle: Pike
- High: Northwest
- District: Northwest ISD
Source: NTREIS. This data may not be complete. We recommend contacting the local school district to confirm school assignments for this home.
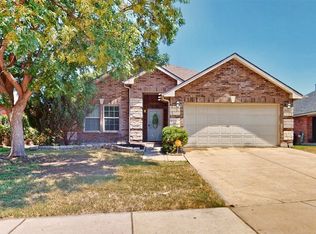


Similar homes
- $314,0003 bd2 ba1.8k sqft1312 Elkford Ln, Justin, TX 76247For Sale
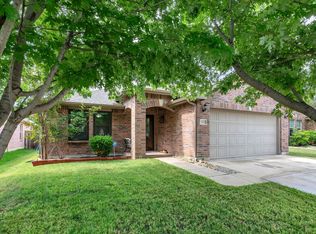 MLS ID #21281228, Joni Dawson. NTREIS
 - $290,0003 bd2 ba1.4k sqft705 Basteen Ln, Justin, TX 76247For Sale
 MLS ID #21340917, Kathy Gonzales. NTREIS
 - $240,0003 bd2 ba1.4k sqft14300 Polo Ranch St, Haslet, TX 76052For Sale
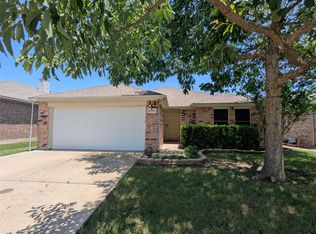 MLS ID #21314470, Steve Koleno. NTREIS
 - $354,0003 bd2 ba1.6k sqft1036 Summit Dr, Justin, TX 76247For Sale
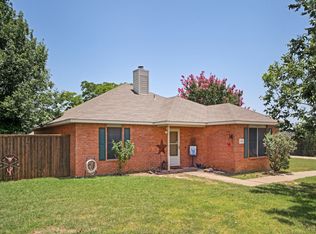 MLS ID #21381613, Lori Hudson. NTREIS
