Welcome to this move-in-ready, single-story brick home located in Eagle Mountain ISD. This inviting property offers three spacious bedrooms with brand-new carpet, two full bathrooms, and a flexible bonus room that could easily serve as a home office, second living area, playroom, or game room.
The kitchen features gas cooking and opens to the main living area, where a cozy fireplace creates a warm and comfortable gathering space. Outside, enjoy a private, fully fenced backyard with a sprinkler system—perfect for relaxing, entertaining, or pets.
The community offers plenty of amenities, including swimming pools, playgrounds, and scenic walking paths. Conveniently located near shopping, restaurants, and everyday necessities, this home combines comfort, flexibility, and a great location.
With fresh carpet, versatile living space, and a welcoming floor plan, this property is truly move-in ready and waiting for its new owners. Buyer to verify all information contained within this listing description.
Under contract
Price increase: $5.1K (10/9)
$265,000
849 Fox Hunt Trl, Fort Worth, TX 76179
3beds
1,734sqft
Single Family Residence
Built in 2002
5,619 Square Feet Lot
$262,500 Zestimate®
$153/sqft
$31/mo HOA
What's special
Cozy fireplaceMove-in-ready single-story brick homeFlexible bonus roomVersatile living spaceThree spacious bedroomsWelcoming floor planFresh carpet
- 15 days
- 1,461
- 168
Likely to sell faster than
Zillow last checked:
Listing updated:
Listed by:
Amanda Collins 0548959 817-281-1300,
1st Choice Real Estate 817-281-1300
Source: NTREIS,MLS#: 21402663
Facts & features
Interior
Bedrooms & bathrooms
- Bedrooms: 3
- Bathrooms: 2
- Full bathrooms: 2
Primary bedroom
- Features: Ceiling Fan(s), Dual Sinks, En Suite Bathroom, Garden Tub/Roman Tub, Separate Shower, Walk-In Closet(s)
- Level: First
- Dimensions: 14 x 12
Bedroom
- Features: Ceiling Fan(s), Split Bedrooms
- Level: First
- Dimensions: 1 x 1
Bedroom
- Features: Ceiling Fan(s), Split Bedrooms
- Level: First
- Dimensions: 1 x 1
Bonus room
- Features: Ceiling Fan(s)
- Level: First
- Dimensions: 12 x 11
Kitchen
- Features: Built-in Features, Eat-in Kitchen, Pantry
- Level: First
- Dimensions: 1 x 1
Living room
- Features: Ceiling Fan(s), Fireplace
- Level: First
- Dimensions: 15 x 14
Heating
- Central, Electric
Cooling
- Central Air, Ceiling Fan(s), Electric
Appliances
- Included: Some Gas Appliances, Dishwasher, Disposal, Gas Range, Plumbed For Gas
- Laundry: Dryer Hookup, ElectricDryer Hookup, Laundry in Utility Room
Features
- Decorative/Designer Lighting Fixtures, Eat-in Kitchen, High Speed Internet, Cable TV
- Flooring: Carpet, Ceramic Tile, Luxury Vinyl Plank
- Windows: Window Coverings
- Has basement: No
- Number of fireplaces: 1
- Fireplace features: Gas, Living Room, Masonry, Wood Burning
Interior area
- Total interior livable area: 1,734 sqft
Video & virtual tour
Property
Parking
- Total spaces: 2
- Parking features: Driveway, Garage Faces Front
- Attached garage spaces: 2
Features
- Levels: One
- Stories: 1
- Exterior features: Private Yard
- Pool features: None, Community
- Fencing: Wood
Lot
- Size: 5,619 Square Feet
- Features: Back Yard, Interior Lot, Lawn, Subdivision, Sprinkler System
Details
- Parcel number: 07834489
Construction
Type & style
- Home type: SingleFamily
- Architectural style: Traditional,Detached
- Property subtype: Single Family Residence
Materials
- Brick
- Foundation: Slab
- Roof: Composition,Shingle
Condition
- Resale
- Year built: 2002
Utilities & green energy
- Sewer: Public Sewer
- Water: Public
- Utilities for property: Electricity Available, Natural Gas Available, Sewer Available, Separate Meters, Water Available, Cable Available
Community & HOA
Community
- Features: Clubhouse, Playground, Park, Pool, Sidewalks
- Subdivision: Remington Point Add
HOA
- Has HOA: Yes
- Services included: All Facilities, Maintenance Grounds
- HOA fee: $184 semi-annually
- HOA name: Remington Point
- HOA phone: 682-450-7007
Location
- Region: Fort Worth
Financial & listing details
- Price per square foot: $153/sqft
- Tax assessed value: $279,232
- Annual tax amount: $6,717
- Date on market: 10/3/2026
- Cumulative days on market: 16 days
- Listing terms: Cash,Conventional,FHA,VA Loan
Estimated market value
$262,500
$249,000 - $276,000
$1,982/mo
Price history
| Date | Event | Price |
|---|---|---|
| 10/14/2026 | Contingent | $265,000$153/sqft |
Source: NTREIS #21402663 Report a problem | ||
| 10/9/2026 | Price change | $265,000+2%$153/sqft |
Source: NTREIS #21402663 Report a problem | ||
| 10/3/2026 | Listed for sale | $259,900$150/sqft |
Source: NTREIS #21402663 Report a problem | ||
| 8/18/2023 | Listing removed | -- |
Source: Zillow Rentals Report a problem | ||
| 8/9/2023 | Price change | $1,995-4.8%$1/sqft |
Source: Zillow Rentals Report a problem | ||
| 7/25/2023 | Listed for rent | $2,095+27.4%$1/sqft |
Source: Zillow Rentals Report a problem | ||
| 9/29/2020 | Listing removed | $1,645$1/sqft |
Source: 1st Choice Property Management #14431701 Report a problem | ||
| 9/10/2020 | Listed for rent | $1,645+13.4%$1/sqft |
Source: 1st Choice Property Management #14431701 Report a problem | ||
| 7/12/2016 | Listing removed | $1,450+7.4%$1/sqft |
Source: 1st Choice Property Management Report a problem | ||
| 7/31/2015 | Listing removed | $1,350$1/sqft |
Source: 1st Choice Property Management Report a problem | ||
| 7/28/2015 | Price change | $1,350-3.2%$1/sqft |
Source: 1st Choice Property Management Report a problem | ||
| 6/26/2015 | Listed for rent | $1,395+16.3%$1/sqft |
Source: 1st Choice Property Management Report a problem | ||
| 4/8/2014 | Listing removed | $1,200$1/sqft |
Source: Keller Williams Realty #12061429 Report a problem | ||
| 3/1/2014 | Sold | -- |
Source: Agent Provided Report a problem | ||
| 1/12/2014 | Price change | $1,200-4%$1/sqft |
Source: KELLER WILLIAMS REALTY #12061429 Report a problem | ||
| 12/6/2013 | Listed for rent | $1,250$1/sqft |
Source: Keller Williams Realty #12061429 Report a problem | ||
Public tax history
| Year | Property taxes | Tax assessment |
|---|---|---|
| 2025 | $6,717 -0.9% | $279,232 |
| 2024 | $6,777 -8.7% | $279,232 -7.9% |
| 2023 | $7,420 +14.4% | $303,151 +28.7% |
| 2022 | $6,483 +12.8% | $235,540 +14.8% |
| 2021 | $5,750 +3.3% | $205,190 +5.5% |
| 2020 | $5,566 -1.1% | $194,544 -0.4% |
| 2019 | $5,629 +16.4% | $195,275 +18.7% |
| 2018 | $4,835 +8% | $164,518 +9.2% |
| 2017 | $4,478 +3.8% | $150,617 +5.5% |
| 2016 | $4,312 +33.2% | $142,736 +18.7% |
| 2015 | $3,237 | $120,200 |
| 2014 | $3,237 | $120,200 +9.6% |
| 2013 | -- | $109,700 +10.4% |
| 2012 | -- | $99,400 -4% |
| 2011 | -- | $103,500 -0.1% |
| 2010 | -- | $103,600 -8.6% |
| 2009 | -- | $113,300 -1% |
| 2008 | -- | $114,400 |
| 2007 | -- | $114,400 -5.4% |
| 2006 | -- | $120,900 +0.2% |
| 2005 | -- | $120,700 +5.1% |
| 2004 | -- | $114,800 |
| 2003 | -- | $114,800 +687.4% |
| 2002 | -- | $14,580 |
Find assessor info on the county website
Monthly payment
Est. payment
Payment breakdown
Explore the cost of this home by adjusting the details. Changes won't be saved.Climate risks
Neighborhood: Remington Point
Nearby schools
Schools provided by the listing agent
- Elementary: Remingtnpt
- Middle: Marine Creek
- High: Chisholm Trail
- District: Eagle MT-Saginaw ISD
Source: NTREIS. This data may not be complete. We recommend contacting the local school district to confirm school assignments for this home.


Similar homes
- $263,5003 bd2 ba1.5k sqft9100 Noontide Dr, Fort Worth, TX 76179For Sale
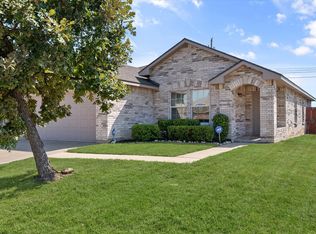 MLS ID #21380287, Jan Pestinger. NTREIS
- $312,5003 bd2 ba1.6k sqft8208 Sleeping Doe Dr, Fort Worth, TX 76179For Sale
 MLS ID #21411489, Dana Sue Osburn. NTREIS
- $319,9004 bd2 ba1.7k sqft308 Candlestick Trl, Saginaw, TX 76179For Sale
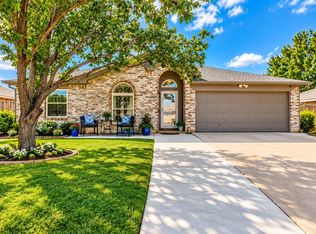 MLS ID #21413297, Cathy Derstein. NTREIS
- $259,0003 bd2 ba1.5k sqft625 Park Center Blvd, Saginaw, TX 76179For Sale
 MLS ID #21325447, Danielle Manzella. NTREIS
