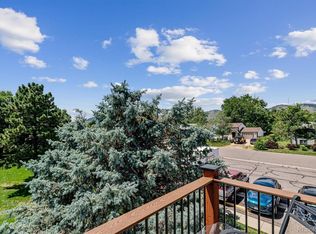
ENJOY BALCONY | 3rd FLOOR | UPDATES | HOME WARRANTY Welcome to this charming 2-bedroom, 1-bath condo in south Golden with private HOA maintained balcony. Perched on the 3rd level, this condo offers a bright and efficient layout with amazing natural light. The open dining and living areas flow seamlessly into your own private patio. Stocked with stainless steel appliances, the kitchen provides everything you need for easy everyday living. Both bedrooms are well-sized with ample closet space, and the full bath is conveniently located. This condo also offers a large-sized storage closet adjacent to the unit, as well as a newer hot water heater and furnace for maintenance-free living. BONUS - this condo comes with a Blue Ribbon 14-month home warranty to provide extra peace of mind as you move in! The exterior was re-modeled and painted in 2023-2024 and Golden Pines boasts fantastic amenities including basketball courts, a clubhouse for social gatherings, and large open space that feels like your own personal park. Community is pet friendly with great location situated one
mile east of the Colorado School of Mines. Enjoy being minutes from downtown Golden, Clear Creek, Fossil Trace Golf Course, Colordo Mills, and an abundance of local trails and parks. Quick access to 6th Ave and I-70 makes commuting to Denver or exploring the mountains a breeze. Whether you’re a first-time buyer, investor, or simply looking for a low maintenance home in a prime location, this Golden gem is ready to welcome you. Take an aerial tour at https://www.v6d.com/hqz or schedule a personal showing now!
Accepting backups
$200,000
16359 W 10th Avenue #X6, Golden, CO 80401
2beds
773sqft
:
Get pre-qualified$1,758/mo
Condominium
Built in 1973
-- sqft lot
$194,900 Zestimate®
$259/sqft
$468/mo HOA
What's special
Private patioPrivate hoa maintained balconyAmple closet spaceStainless steel appliancesAmazing natural lightBright and efficient layout
- 182 days |
- 690 |
- 36 |
Zillow last checked:
Listing updated:
Listed by:
Nicholas Qassis 734-634-9579 nick@livegrandteam.com,
Real Broker, LLC DBA Real,
Matthew Robert Peirick 303-596-4186,
Real Broker, LLC DBA Real
Source: REcolorado as distributed by MLS GRID,MLS#: 4273680
Facts & features
Interior
Bedrooms & bathrooms
- Bedrooms: 2
- Bathrooms: 1
- Full bathrooms: 1
- Main level bathrooms: 1
- Main level bedrooms: 2
Bedroom
- Description: Attached Full Bathroom
- Level: Main
- Area: 120 Square Feet
- Dimensions: 10 x 12
Bedroom
- Description: Spacious Closet
- Level: Main
- Area: 120 Square Feet
- Dimensions: 10 x 12
Bathroom
- Description: Shared To Primary And Unit
- Features: Primary Suite
- Level: Main
- Area: 91 Square Feet
- Dimensions: 13 x 7
Dining room
- Description: Open Floor Plan
- Level: Main
- Area: 56 Square Feet
- Dimensions: 8 x 7
Living room
- Description: Floating Wood Laminate Floors
- Level: Main
- Area: 165 Square Feet
- Dimensions: 11 x 15
Heating
- Forced Air
Cooling
- Air Conditioning-Room
Appliances
- Included: Dishwasher, Disposal, Microwave, Range, Refrigerator
- Laundry: Common Area
Features
- Ceiling Fan(s)
- Flooring: Carpet, Laminate
- Has basement: No
- Common walls with other units/homes: 2+ Common Walls
Interior area
- Total structure area: 773
- Total interior livable area: 773 sqft
- Finished area above ground: 773
Video & virtual tour
Property
Parking
- Total spaces: 1
- Parking features: Asphalt
- Details: Reserved Spaces: 1
Features
- Levels: One
- Stories: 1
- Entry location: Stairs
- Exterior features: Balcony
Lot
- Features: Landscaped, Open Space, Sprinklers In Front
Details
- Parcel number: 155401
- Special conditions: Standard
Construction
Type & style
- Home type: Condo
- Architectural style: Contemporary
- Property subtype: Condominium
- Attached to another structure: Yes
Materials
- Frame
- Roof: Composition
Condition
- Updated/Remodeled
- Year built: 1973
Details
- Warranty included: Yes
Utilities & green energy
- Electric: 110V
- Sewer: Public Sewer
- Water: Public
- Utilities for property: Cable Available
Community & HOA
Community
- Subdivision: Golden Pines
HOA
- Has HOA: Yes
- Amenities included: Clubhouse, Coin Laundry, Parking
- Services included: Reserve Fund, Insurance, Maintenance Grounds, Maintenance Structure, Recycling, Sewer, Snow Removal, Trash, Water
- HOA fee: $468 monthly
- HOA name: Golden Pines Condo Association
- HOA phone: 720-307-2710
Location
- Region: Golden
Financial & listing details
- Price per square foot: $259/sqft
- Tax assessed value: $262,740
- Annual tax amount: $998
- Date on market: 1/29/2026
- Listing terms: Cash,Conventional,VA Loan
- Exclusions: Personal Property & Staging Items
- Ownership: Corporation/Trust
- Road surface type: Paved
Estimated market value
$194,900
$185,000 - $205,000
$1,554/mo
Price history
| Date | Event | Price |
|---|---|---|
| 7/21/2026 | Pending sale | $200,000$259/sqft |
Source:  REcolorado as distributed by MLS GRID #4273680 Report a problem REcolorado as distributed by MLS GRID #4273680 Report a problem | ||
| 5/1/2026 | Price change | $200,000-11.1%$259/sqft |
Source: REcolorado as distributed by MLS GRID #4273680 Report a problem | ||
| 2/26/2026 | Price change | $225,000-1.1%$291/sqft |
Source: REcolorado as distributed by MLS GRID #4273680 Report a problem | ||
| 1/29/2026 | Listed for sale | $227,500$294/sqft |
Source: REcolorado as distributed by MLS GRID #4273680 Report a problem | ||
| 1/5/2025 | Listing removed | $1,700$2/sqft |
Source: Zillow Rentals Report a problem | ||
| 11/18/2024 | Listed for rent | $1,700-2.9%$2/sqft |
Source: Zillow Rentals Report a problem | ||
| 11/6/2024 | Listing removed | $1,750$2/sqft |
Source: Zillow Rentals Report a problem | ||
| 11/1/2024 | Price change | $1,750-2.8%$2/sqft |
Source: Zillow Rentals Report a problem | ||
| 9/18/2024 | Price change | $1,800-2.7%$2/sqft |
Source: Zillow Rentals Report a problem | ||
| 7/15/2024 | Listed for rent | $1,850+8.8%$2/sqft |
Source: Zillow Rentals Report a problem | ||
| 4/10/2023 | Listing removed | -- |
Source: Zillow Rentals Report a problem | ||
| 3/18/2023 | Price change | $1,700-2.9%$2/sqft |
Source: Zillow Rentals Report a problem | ||
| 2/14/2023 | Listed for rent | $1,750+16.7%$2/sqft |
Source: Zillow Rentals Report a problem | ||
| 12/3/2021 | Listing removed | -- |
Source: Zillow Rental Manager Report a problem | ||
| 11/2/2021 | Listed for rent | $1,500+15.4%$2/sqft |
Source: Zillow Rental Manager Report a problem | ||
| 3/24/2021 | Listing removed | -- |
Source: Owner Report a problem | ||
| 10/18/2019 | Listing removed | $1,300$2/sqft |
Source: Owner Report a problem | ||
| 9/25/2019 | Price change | $1,300-7.1%$2/sqft |
Source: Owner Report a problem | ||
| 8/3/2019 | Price change | $1,400-12.5%$2/sqft |
Source: Owner Report a problem | ||
| 7/31/2019 | Listed for rent | $1,600+23.1%$2/sqft |
Source: Owner Report a problem | ||
| 9/1/2018 | Listing removed | $1,300$2/sqft |
Source: Owner Report a problem | ||
| 6/5/2018 | Listed for rent | $1,300$2/sqft |
Source: Zillow Rental Network Report a problem | ||
Public tax history
| Year | Property taxes | Tax assessment |
|---|---|---|
| 2025 | $998 -0.3% | $16,421 +47% |
| 2024 | $1,001 -11.6% | $11,170 |
| 2023 | $1,133 -1.4% | $11,170 -9.9% |
| 2022 | $1,149 +14.5% | $12,396 -2.8% |
| 2021 | $1,004 | $12,753 +5.3% |
| 2020 | $1,004 +1.6% | $12,116 |
| 2019 | $988 +27% | $12,116 +31.4% |
| 2018 | $777 | $9,220 |
| 2017 | $777 +55.2% | $9,220 +52.4% |
| 2016 | $501 +100% | $6,051 |
| 2015 | $250 -36.1% | $6,051 +35% |
| 2014 | $392 +3.1% | $4,482 |
| 2013 | $380 +2.3% | $4,482 +1.8% |
| 2012 | $372 -7.7% | $4,403 |
| 2011 | $403 +0.1% | $4,403 -8.3% |
| 2010 | $402 -14.1% | $4,800 |
| 2009 | $469 +2.9% | $4,800 -14% |
| 2008 | $455 -11.8% | $5,580 |
| 2007 | $516 +0.8% | $5,580 -10.6% |
| 2006 | $512 +3.5% | $6,240 +6.5% |
| 2005 | $495 +12.5% | $5,860 |
| 2004 | $440 +20.4% | $5,860 |
| 2003 | $366 +2.1% | $5,860 +23.4% |
| 2002 | $358 +8.7% | $4,750 +22.4% |
| 2001 | $329 -1% | $3,880 |
| 2000 | $333 | $3,880 |
Find assessor info on the county website
Monthly payment
Est. payment
Payment breakdown
Explore the cost of this home by adjusting the details. Changes won't be saved.Climate risks
Neighborhood: West Pleasant View
Nearby schools
GreatSchools rating
- 3/10Welchester Elementary SchoolGrades: PK-5Distance: 2.1 mi
- 7/10Bell Middle SchoolGrades: 6-8Distance: 0.6 mi
- 9/10Golden High SchoolGrades: 9-12Distance: 1.6 mi
Schools provided by the listing agent
- Elementary: Welchester
- Middle: Bell
- High: Golden
- District: Jefferson County R-1
Source: REcolorado as distributed by MLS GRID. This data may not be complete. We recommend contacting the local school district to confirm school assignments for this home.
- $181,9002 bd1 ba773 sqft16359 W 10th Ave #YY-YY-6, Golden, CO 80401Off Market
- $249,0002 bd1 ba773 sqft16359 W 10th Ave APT V1, Golden, CO 80401Sold

- $252,5002 bd1 ba773 sqft16359 W 10th Ave APT T5, Golden, CO 80401Sold
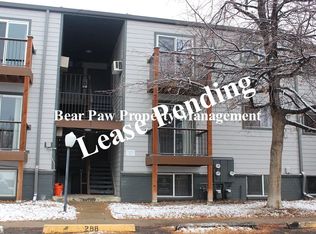
- $207,4002 bd1 ba-- sqft16359 W 10th Ave APT R4, Golden, CO 80401Off Market
- $234,5002 bd1 ba773 sqft16359 W 10th Ave APT YY2, Golden, CO 80401Off Market
- $215,0002 bd8 ba800 sqft16359 W 10th Ave, Golden, CO 80401Sold
- $--2 bd1 ba773 sqft16359 W 10th Ave APT YY-2, Golden, CO 80401Off Market
- $--2 bd1 ba773 sqft16359 W 10th Ave APT XX4, Golden, CO 80401Off Market
A local agent can set up tours, give advice and negotiate with sellers.
Similar homes
- $229,9002 bd1 ba773 sqftGolden Pines Condos, Golden, CO 80401For Sale
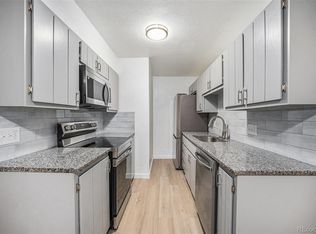 MLS ID #8221891, Gaylene Preston. eXp Realty
 - $275,0002 bd1 ba800 sqft1350 Golden Circle #302, Golden, CO 80401For Sale

 MLS ID #3059772, Erik Gruenwald, eXp Realty, LLC. REcolorado as distributed by MLS GRID
 - $209,0002 bd2 ba954 sqftWheat Ridge Plaza Condos, Wheat Ridge, CO 80033For Sale
 MLS ID #8555031, Dominic Massa, Seven6 Real Estate. REcolorado as distributed by MLS GRID
 - $200,0002 bd1 ba808 sqftBear Valley Club Condos, Denver, CO 80235For Sale
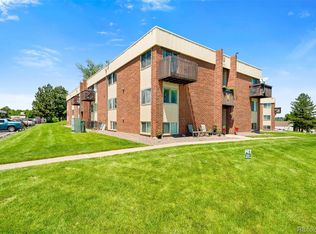 MLS ID #7455392, Joann M. Perito, Avenues Unlimited. REcolorado as distributed by MLS GRID
 - $220,0002 bd2 ba937 sqft7132 S Bryant Street #231, Littleton, CO 80120For SaleMLS ID #6879006, Foster Gillis, Brokers Guild Real Estate. REcolorado as distributed by MLS GRID
- $230,0002 bd2 ba882 sqft8060 W 9th Avenue #207, Lakewood, CO 80214For SaleMLS ID #7132662, Rochelle Leyba Cale, 8z Real Estate. REcolorado as distributed by MLS GRID
- $199,9001 bd1 ba800 sqft6930 E Girard Ave APT 106, Denver, CO 80224For Sale
 MLS ID #5191270, Alex Kishinevsky, Key Real Estate Group, LLC. elevateMLS
 - $239,9002 bd2 ba850 sqft857 S Van Gordon Court #A204, Lakewood, CO 80228For SaleMLS ID #4292532, Rick Cavallaro, Rhino Realty Pros. REcolorado as distributed by MLS GRID
- $210,0002 bd1 ba588 sqftGrant Park Condos, Denver, CO 80203For SaleMLS ID #7684379, Kristin Harris, Milehimodern. REcolorado as distributed by MLS GRID
- $220,0002 bd1 ba871 sqft3550 S Harlan Street #124, Denver, CO 80235For SaleMLS ID #9692092, Miranda Hart, Redfin Corporation. REcolorado as distributed by MLS GRID
- $189,0001 bd1 ba855 sqft9300 E Center Avenue #7A, Denver, CO 80247For SaleMLS ID #9393742, Jennifer Ramirez, eXp Realty, LLC. REcolorado as distributed by MLS GRID
- $175,0002 bd1 ba852 sqft875 S Quebec Street #24, Denver, CO 80247For SaleMLS ID #3145454, Cody Phillips, NAV Real Estate. REcolorado as distributed by MLS GRID
- $225,0002 bd2 ba918 sqftMajorca Condominiums, Denver, CO 80218For SaleMLS ID #6429738, Scott Bernard, LIV Sotheby's International Realty. REcolorado as distributed by MLS GRID
- $209,9002 bd2 ba890 sqftLEXINGTON VILLAGE CONDOS, Denver, CO 80222For SaleMLS ID #6267145, Joe Solomon, Your Castle Real Estate Inc. REcolorado as distributed by MLS GRID
- $195,0002 bd1 ba906 sqft4639 S Lowell Boulevard #F, Denver, CO 80236For SaleMLS ID #6334827, Noah Franco, Berkshire Hathaway HomeServices Colorado, LLC - Highlands Ranch Real Estate. REcolorado as distributed by MLS GRID
- $212,5002 bd1 ba785 sqftSnow Cap Ridge, Thornton, CO 80260For SaleMLS ID #6435984, Harvey & Guy Homes Team, RE/MAX of Cherry Creek. REcolorado as distributed by MLS GRID
- $209,0002 bd1 ba800 sqft8330 Zuni Street #109, Denver, CO 80221For SaleMLS ID #7985863, Blayze Petersen, Ed Prather Real Estate. REcolorado as distributed by MLS GRID
- $199,9992 bd2 ba907 sqft12113 Melody #304, Westminster, CO 80234For SaleMLS ID #9324255, Kimberly Junior, Coldwell Banker Realty 14. REcolorado as distributed by MLS GRID
- $247,5001 bd1 ba567 sqft1330 Race St Condos, Denver, CO 80206For SaleMLS ID #6258274, Jim Weichselbaum, Legacy 100 Real Estate Partners LLC. REcolorado as distributed by MLS GRID
- $239,9002 bd2 ba945 sqft381 S Ames Street #F305, Lakewood, CO 80226For SaleMLS ID #8287210, Dan Buckley, Kentwood Real Estate DTC, LLC. REcolorado as distributed by MLS GRID
