Discover an unparalleled living experience in Sagamore. Sitting on the 9th green of the picturesque Jack Nicholas designed golf course, this thoughtfully landscaped, luxury single-family residence, built in 2003, spans nearly 5000 square feet and stands as a testament to amazing design and top-tier materials, maintaining a magnificent condition that speaks volumes of its enduring quality. The heart of this home is undeniably its open-plan kitchen, seamlessly integrating with the living room. It's a culinary dream, featuring sleek stainless steel appliances, a convenient island, and a practical peninsula and breakfast bar, all crowned by a custom range hood and a built-in microwave, making both everyday meals and entertaining a delight. Retreat to the thoughtfully designed main floor primary suite with gorgeous golf course views and access to the private back deck for your morning coffee. Spacious primary bathroom features a large whirlpool tub, double sinks, walk-in shower and huge walk-in closet featuring custom shelving and a built-in wall safe. The full, finished basement provides ample space for relaxation and gatherings, cozy up to the fireplace in the main area, game night in the perfect nooks for puzzles & game tables, pool table and equipment that the seller has remains! The wet bar with wine fridge, adds a sophisticated touch for entertaining. Not to mention the 4th spacious bedroom, walk-in closet, and jack and jill style full bathroom. This distinguished property offers a lifestyle of comfort and elegance that warrants a closer look. Finally the upper floor features 2 additional bedrooms and walk-in closets an extra large full bath, an all house attic fan, AND a massive walk-in unfinished attic above the oversized 3 car garage with work bench, and plenty of space for your golf cart!
Active
$925,000
16393 Valhalla Dr, Noblesville, IN 46060
4beds
4,759sqft
:
Get pre-qualified$5,859/mo
Residential, Single Family Residence
Built in 2003
0.31 Acres Lot
$909,700 Zestimate®
$194/sqft
$64/mo HOA
What's special
All house attic fanSleek stainless steel appliancesDouble sinksLarge whirlpool tubSpacious primary bathroomOpen-plan kitchenWalk-in closet
- 16 days |
- 1,697 |
- 73 |
Likely to sell faster than
Zillow last checked:
Listing updated:
Listed by:
Emily Bowman 317-432-7340,
Berkshire Hathaway Home
Source: MIBOR as distributed by MLS GRID,MLS#: 22113546
Facts & features
Interior
Bedrooms & bathrooms
- Bedrooms: 4
- Bathrooms: 4
- Full bathrooms: 3
- 1/2 bathrooms: 1
- Main level bathrooms: 2
- Main level bedrooms: 1
Primary bedroom
- Level: Main
- Area: 320 Square Feet
- Dimensions: 20x16
Bedroom 2
- Level: Upper
- Area: 156 Square Feet
- Dimensions: 13x12
Bedroom 3
- Level: Upper
- Area: 169 Square Feet
- Dimensions: 13x13
Bedroom 4
- Level: Basement
- Area: 320 Square Feet
- Dimensions: 20x16
Breakfast room
- Level: Main
- Area: 144 Square Feet
- Dimensions: 12x12
Family room
- Level: Main
- Area: 924 Square Feet
- Dimensions: 33x28
Family room
- Level: Basement
- Area: 1200 Square Feet
- Dimensions: 48x25
Kitchen
- Level: Main
- Area: 238 Square Feet
- Dimensions: 17X14
Office
- Level: Main
- Area: 168 Square Feet
- Dimensions: 14x12
Heating
- Forced Air, Natural Gas
Cooling
- Central Air
Appliances
- Included: Gas Cooktop, Dishwasher, Dryer, Disposal, Gas Water Heater, Exhaust Fan, Microwave, Oven, Range Hood, Refrigerator, Washer, Water Softener Owned
- Laundry: Laundry Room, Main Level, Sink
Features
- Attic Access, Breakfast Bar, Built-in Features, Cathedral Ceiling(s), High Ceilings, Tray Ceiling(s), Kitchen Island, Entrance Foyer, Ceiling Fan(s), Hardwood Floors, Pantry, Walk-In Closet(s), Wet Bar
- Flooring: Hardwood
- Windows: Wood Work Painted
- Basement: Ceiling - 9+ feet,Daylight,Finished,Full,Storage Space
- Attic: Access Only
- Number of fireplaces: 2
- Fireplace features: Basement, Family Room, Gas Log
Interior area
- Total structure area: 4,759
- Total interior livable area: 4,759 sqft
- Finished area below ground: 2,056
Property
Parking
- Total spaces: 3
- Parking features: Attached, Concrete, Garage Door Opener, Golf Cart Garage, Garage Faces Side, Storage
- Attached garage spaces: 3
- Details: Garage Parking Other(Courtyard Load Garage, Finished Garage, Garage Door Opener, Keyless Entry, Service Door)
Features
- Levels: Two
- Stories: 2
- Patio & porch: Covered, Deck, Patio
- Exterior features: Gas Grill, Sprinkler System
- Has view: Yes
Lot
- Size: 0.31 Acres
- Features: Near Golf Course, Curbs, On Golf Course, Sidewalks, Street Lights, Mature Trees
Details
- Parcel number: 291109002024000013
- Special conditions: Sales Disclosure Supplements
- Horse amenities: None
Construction
Type & style
- Home type: SingleFamily
- Architectural style: Traditional
- Property subtype: Residential, Single Family Residence
Materials
- Brick
- Foundation: Concrete Perimeter
Condition
- New construction: No
- Year built: 2003
Details
- Builder name: Steve Shultz
Utilities & green energy
- Electric: 200+ Amp Service
- Water: Public
Community & HOA
Community
- Security: Security System, Security System Owned, Smoke Detector(s)
- Subdivision: Sagamore
HOA
- Has HOA: Yes
- Amenities included: Insurance, Maintenance, Park, Playground, Snow Removal
- Services included: Entrance Common, Insurance, Maintenance, Nature Area, ParkPlayground, Snow Removal
- HOA fee: $762 annually
- HOA phone: 317-710-7502
Location
- Region: Noblesville
Financial & listing details
- Price per square foot: $194/sqft
- Tax assessed value: $705,400
- Annual tax amount: $16,940
- Date on market: 7/15/2026
- Cumulative days on market: 18 days
Estimated market value
$909,700
$864,000 - $955,000
$3,986/mo
Price history
| Date | Event | Price |
|---|---|---|
| 7/15/2026 | Listed for sale | $925,000+15.6%$194/sqft |
Source:  MIBOR as distributed by MLS GRID #22113546 Report a problem MIBOR as distributed by MLS GRID #22113546 Report a problem | ||
| 1/8/2024 | Listing removed | -- |
Source: MIBOR as distributed by MLS GRID #21958854 Report a problem | ||
| 1/6/2024 | Listed for sale | $799,900+45.4%$168/sqft |
Source: MIBOR as distributed by MLS GRID #21958854 Report a problem | ||
| 5/22/2018 | Sold | $550,000-6.8%$116/sqft |
Source: MIBOR as distributed by MLS GRID #21547435 Report a problem | ||
| 4/20/2018 | Pending sale | $589,900$124/sqft |
Source: Berkshire Hathaway Home #21547435 Report a problem | ||
| 3/1/2018 | Listed for sale | $589,900-8.3%$124/sqft |
Source: Berkshire Hathaway Home #21547435 Report a problem | ||
| 6/30/2004 | Sold | $643,500$135/sqft |
Source: MIBOR as distributed by MLS GRID #2422331 Report a problem | ||
Public tax history
| Year | Property taxes | Tax assessment |
|---|---|---|
| 2025 | $15,317 -3.1% | $705,400 +12.4% |
| 2024 | $15,801 +4.5% | $627,700 -7.9% |
| 2023 | $15,121 +4.1% | $681,600 +13.5% |
| 2022 | $14,520 +1.6% | $600,500 +4% |
| 2021 | $14,295 +4.6% | $577,400 +4.4% |
| 2020 | $13,664 -3.5% | $552,900 -0.1% |
| 2019 | $14,160 +4.6% | $553,200 -0.9% |
| 2018 | $13,534 +93.1% | $558,500 +0.4% |
| 2017 | $7,007 -50% | $556,400 -4.5% |
| 2016 | $14,010 +92.1% | $582,700 -0.6% |
| 2014 | $7,292 +3.6% | $586,300 -0.9% |
| 2013 | $7,036 -3.1% | $591,700 -2.5% |
| 2012 | $7,262 +2.4% | $606,800 -0.3% |
| 2011 | $7,095 +1% | $608,400 |
| 2010 | $7,027 +10.3% | $608,400 -4.5% |
| 2009 | $6,373 -36.7% | $637,300 -7.7% |
| 2007 | $10,074 -10.6% | $690,200 +6.1% |
| 2006 | $11,271 | $650,400 +10.2% |
| 2005 | -- | $590,000 |
Find assessor info on the county website
Monthly payment
Est. payment
Payment breakdown
Explore the cost of this home by adjusting the details. Changes won't be saved.Climate risks
Neighborhood: 46060
Nearby schools
GreatSchools rating
- 7/10Stony Creek Elementary SchoolGrades: PK-5Distance: 1.9 mi
- 8/10Noblesville Middle SchoolGrades: 6-8Distance: 2.7 mi
- 10/10Noblesville High SchoolGrades: 9-12Distance: 2.3 mi
Schools provided by the listing agent
- Elementary: Stony Creek Elementary School
- Middle: Noblesville East Middle School
- High: Noblesville High School
Source: MIBOR as distributed by MLS GRID. This data may not be complete. We recommend contacting the local school district to confirm school assignments for this home.
- $967,0004 bd3 ba4.2k sqft16403 Valhalla Dr, Noblesville, IN 46060Off Market
- $1,025,1000.28 Acres16383 Valhalla Dr, Noblesville, IN 46060Off Market
- $82,5000.25 Acres16413 Valhalla Dr, Noblesville, IN 46060Off Market
- $1,013,8000.31 Acres16373 Valhalla Dr, Noblesville, IN 46060Off Market
- $969,0003 bd4 ba5.6k sqft16423 Valhalla Dr, Noblesville, IN 46060Off Market
- $1,465,9005 bd5 ba5.9k sqft16392 Valhalla Dr, Noblesville, IN 46060Off Market
- $731,2004 bd4 ba4.5k sqft16382 Valhalla Dr, Noblesville, IN 46060Off Market
- $1,154,1004 bd3 ba3.6k sqft16363 Valhalla Dr, Noblesville, IN 46060Off Market
A local agent can set up tours, give advice and negotiate with sellers.
Similar homes
- $997,0004 bd4 ba5.1k sqft11283 Park Meadows Ct, Noblesville, IN 46060Active
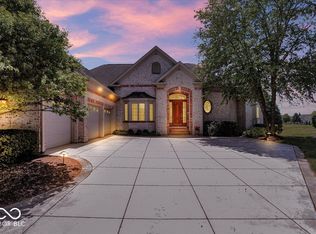 MLS ID #22070167, Renee Peek, F.C. Tucker Company. MIBOR as distributed by MLS GRID
 - $830,0003 bd4 ba3.7k sqft16335 La Paloma Ct, Noblesville, IN 46060Active
 MLS ID #22105938, Kylee Glyn, Trueblood Real Estate. MIBOR as distributed by MLS GRID
 - $650,0004 bd4 ba4.6k sqft11568 Full Moon Ct, Noblesville, IN 46060Active
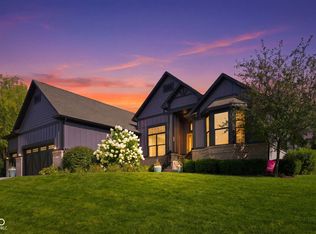 MLS ID #22115217, Mya Williams, F.C. Tucker Company. MIBOR as distributed by MLS GRID
 - $755,0004 bd5 ba4.4k sqft11625 Harvest Moon Dr, Noblesville, IN 46060Active
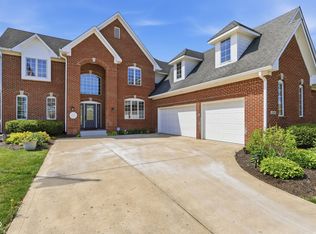 MLS ID #22097040, Joseph Pasquale, HIVE Realty Group. MIBOR as distributed by MLS GRID
 - $650,0004 bd4 ba3.8k sqft16424 Stony Ridge Dr, Noblesville, IN 46060ActiveMLS ID #22103813, Eric Heuer, RE/MAX Edge. MIBOR as distributed by MLS GRID
- $845,0004 bd3 ba5.7k sqft7249 Spayside Dr N, Noblesville, IN 46062ActiveMLS ID #22112479, Zeida Suljkanovic, Berkshire Hathaway Home. MIBOR as distributed by MLS GRID
- $574,9003 bd4 ba4.7k sqft16226 Larimar Dr, Noblesville, IN 46060ActiveMLS ID #22112787, Daniel Kolic, Highgarden Real Estate. MIBOR as distributed by MLS GRID
- $--4 bd4 ba2.9k sqft12546 Elgin Ct, Fishers, IN 46038AuctionXome
- $520,0004 bd2 ba2.6k sqft671 N 10th St, Noblesville, IN 46060ActiveMLS ID #22113436, Kim Nash, Carpenter, REALTORS®. MIBOR as distributed by MLS GRID
- $589,0004 bd3 ba2.9k sqft11888 Logan Hunter Trl, Noblesville, IN 46060ActiveMLS ID #22101145, Steven Koleno, Beycome Brokerage Realty LLC. MIBOR as distributed by MLS GRID
- $799,4595 bd4 ba4.8k sqft14367 Hidden Lakes Dr, Noblesville, IN 46060ActiveMIBOR as distributed by MLS GRID
- $465,0004 bd3 ba3.4k sqft15860 Symphony Blvd, Noblesville, IN 46060ActiveMLS ID #22110386, Timothy Bennett, 1 Percent Lists Indiana Real Estate. MIBOR as distributed by MLS GRID
- $1,200,0004 bd4 ba4.6k sqft11326 Park Meadows Ct, Noblesville, IN 46060ActiveMLS ID #21958863, Steve Schutz, Executive Realty, Inc.. MIBOR as distributed by MLS GRID
- $660,0005 bd5 ba4k sqft303 Wellington Overlook, Noblesville, IN 46060ActiveMLS ID #21996524, Jason Hofmann, eXp Realty, LLC. MIBOR as distributed by MLS GRID
- $629,9004 bd4 ba4.4k sqft11824 Latrobe Ct, Fishers, IN 46037ActiveMLS ID #22116465, Albert Turk, Viewpoint Realty Group, LLC. MIBOR as distributed by MLS GRID
- $625,0004 bd5 ba2.9k sqft1395 Mulberry St, Noblesville, IN 46060ActiveMLS ID #22113930, Andrew Clyne, REMAX ONE. MIBOR as distributed by MLS GRID
- $480,0004 bd3 ba3k sqft12297 Meyers Pl, Noblesville, IN 46060ActiveMLS ID #22114828, Chase Rainey, F.C. Tucker Company. MIBOR as distributed by MLS GRID
- $499,9004 bd3 ba3.5k sqft9007 Daisy Ct, Noblesville, IN 46060ActiveMLS ID #22099117, Jeffrey Cummings, RE/MAX Complete. MIBOR as distributed by MLS GRID
- $489,9004 bd3 ba2.7k sqft17301 Tribute Row, Noblesville, IN 46060ActiveMLS ID #22104246, David Jessee, F.C. Tucker Company. MIBOR as distributed by MLS GRID
- $678,9905 bd3 ba4.8k sqft12359 French Cattle Way, Noblesville, IN 46060ActiveMIBOR as distributed by MLS GRID
