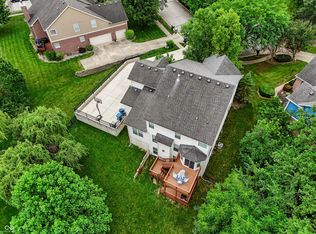
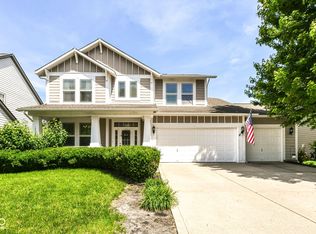
Nearly 4,800 Sq Ft, Finished Basement, Pond Views & Space for a 4th Bedroom in Hamilton Southeastern Schools! This rare and move-in ready ranch in sought-after Flagstone Woods offers an incredible combination of space, flexibility, and value. Enjoy 4,796 square feet of living space, a finished lower level, main-floor den easily used as a fourth bedroom, peaceful pond views, a private Hot tub, and a finished garage with an extended bump-out and custom built-in cabinetry that provides more functional storage than many 3-car garages. Main Level Highlights: * Spacious open kitchen and great room layout designed for effortless living. * Dedicated main-floor den with soaring 11-foot ceilings and oversized windows (easily serves as a main-floor 4th Bedroom or home office). * Owner's suite featuring a custom walk-in shower and generous walk-in closet. * Every bedroom includes a walk-in closet and ceiling fan. Finished Lower Level: * Expansive basement family room with built-in surround sound and full bath-ideal for movie nights, recreation, or guest space. Outdoor Oasis & Garage: * Enjoy peaceful pond views from your private, fully aluminum-fenced backyard featuring a large deck, custom paver patio, and hot tub. * Finished 2-car garage with bump out equipped with custom built-in cabinets (2018) for maximum storage. Updates & Location: * Granite countertops, new water heater (2022), low-maintenance living. * Located in a Golf cart community and Minutes away from Stony Creek golf course, Finch Creek Park, Ruoff Music Center, walking trails and quick access to US-37 and I-69. * At nearly 4,800 sq ft, homes with a finished basement, pond views, and this level of outdoor living don't come along often in Noblesville. Schedule your private showing today before someone else discovers it first.
Pending
Price cut: $15.1K (7/27)
$574,900
16226 Larimar Dr, Noblesville, IN 46060
3beds
4,796sqft
Residential, Single Family Residence
Built in 2017
9,583 Square Feet Lot
$564,400 Zestimate®
$120/sqft
$55/mo HOA
What's special
Finished lower levelPrivate hot tubGranite countertopsPeaceful pond views
- 45 days |
- 449 |
- 21 |
Likely to sell faster than
Zillow last checked:
Listing updated:
Listed by:
Daniel Kolic 317-513-3648,
Highgarden Real Estate
Source: MIBOR as distributed by MLS GRID,MLS#: 22112787
Facts & features
Interior
Bedrooms & bathrooms
- Bedrooms: 3
- Bathrooms: 4
- Full bathrooms: 3
- 1/2 bathrooms: 1
- Main level bathrooms: 3
- Main level bedrooms: 3
Primary bedroom
- Level: Main
- Area: 238 Square Feet
- Dimensions: 17x14
Bedroom 2
- Level: Main
- Area: 132 Square Feet
- Dimensions: 11x12
Bedroom 3
- Level: Main
- Area: 121 Square Feet
- Dimensions: 11x11
Bonus room
- Level: Basement
- Area: 756 Square Feet
- Dimensions: 21x36
Great room
- Level: Main
- Area: 399 Square Feet
- Dimensions: 21x19
Kitchen
- Level: Main
- Area: 572 Square Feet
- Dimensions: 26x22
Library
- Level: Main
- Area: 132 Square Feet
- Dimensions: 11x12
Play room
- Level: Basement
- Area: 450 Square Feet
- Dimensions: 15x30
Heating
- Natural Gas
Cooling
- Central Air
Appliances
- Included: Dishwasher, Disposal, Microwave, Gas Oven, Refrigerator, Water Heater, Water Softener Owned
Features
- Double Vanity, High Ceilings, Kitchen Island, Entrance Foyer, Eat-in Kitchen, Pantry, Wired for Sound, Walk-In Closet(s), Breakfast Bar
- Basement: Partially Finished
Interior area
- Total structure area: 4,796
- Total interior livable area: 4,796 sqft
- Finished area below ground: 1,798
Property
Parking
- Total spaces: 2
- Parking features: Attached
- Attached garage spaces: 2
- Details: Garage Parking Other(Finished Garage, Garage Door Opener)
Features
- Levels: One
- Stories: 1
- Patio & porch: Covered, Deck
- Has spa: Yes
- Spa features: Above Ground, Private
- Fencing: Fenced,Full
Lot
- Size: 9,583 Square Feet
- Features: Sidewalks, Street Lights, Suburb, Mature Trees
Details
- Parcel number: 291110006017000022
- Horse amenities: None
Construction
Type & style
- Home type: SingleFamily
- Architectural style: Traditional
- Property subtype: Residential, Single Family Residence
Materials
- Brick, Cement Siding
- Foundation: Full
Condition
- New construction: No
- Year built: 2017
Details
- Builder name: Silverthorne Homes
Utilities & green energy
- Water: Public
Community & HOA
Community
- Subdivision: Flagstone Woods
HOA
- Has HOA: Yes
- Amenities included: Maintenance
- Services included: Entrance Common, Maintenance
- HOA fee: $660 annually
Location
- Region: Noblesville
Financial & listing details
- Price per square foot: $120/sqft
- Tax assessed value: $548,600
- Annual tax amount: $6,088
- Date on market: 7/12/2026
- Cumulative days on market: 47 days
Estimated market value
$564,400
$536,000 - $593,000
$4,083/mo
Price history
| Date | Event | Price |
|---|---|---|
| 8/8/2026 | Pending sale | $574,900$120/sqft |
Source:  MIBOR as distributed by MLS GRID #22112787 Report a problem MIBOR as distributed by MLS GRID #22112787 Report a problem | ||
| 7/27/2026 | Price change | $574,900-2.6%$120/sqft |
Source: MIBOR as distributed by MLS GRID #22112787 Report a problem | ||
| 7/12/2026 | Listed for sale | $590,000+28.3%$123/sqft |
Source: MIBOR as distributed by MLS GRID #22112787 Report a problem | ||
| 5/6/2021 | Listing removed | -- |
Source:  Keller Williams Report a problem Keller Williams Report a problem | ||
| 5/4/2021 | Listed for sale | $460,000$96/sqft |
Source: Keller Williams #21781921 Report a problem | ||
Public tax history
| Year | Property taxes | Tax assessment |
|---|---|---|
| 2025 | $6,140 +2.8% | $548,600 +3.7% |
| 2024 | $5,972 +17.4% | $529,000 +2.6% |
| 2023 | $5,088 +6.9% | $515,600 +21.1% |
| 2022 | $4,757 +6.9% | $425,800 +7.8% |
| 2021 | $4,448 +1.4% | $395,000 +6.9% |
| 2020 | $4,386 +89.7% | $369,400 +1.4% |
| 2019 | $2,312 +4410.7% | $364,400 +88.5% |
| 2018 | $51 | $193,300 +32116.7% |
| 2017 | -- | $600 |
Find assessor info on the county website
Monthly payment
Est. payment
Payment breakdown
Explore the cost of this home by adjusting the details. Changes won't be saved.Climate risks
Neighborhood: 46060
Nearby schools
GreatSchools rating
- 8/10Deer Creek ElementaryGrades: PK-4Distance: 1 mi
- 10/10Hamilton Southeastern Jr High SchoolGrades: 5-8Distance: 5.7 mi
- 10/10Hamilton Southeastern High SchoolGrades: 9-12Distance: 4.4 mi
Schools provided by the listing agent
- Elementary: Deer Creek Elementary
- Middle: Hamilton SE Int and Jr High Sch
- High: Hamilton Southeastern HS
Source: MIBOR as distributed by MLS GRID. This data may not be complete. We recommend contacting the local school district to confirm school assignments for this home.
- $604,6006 bd4 ba4.2k sqft16240 Larimar Dr, Noblesville, IN 46060Off Market
- $472,6005 bd2 ba3.1k sqft16212 Larimar Dr, Noblesville, IN 46060Off Market
- $432,2004 bd3 ba2.5k sqft16254 Larimar Dr, Noblesville, IN 46060Off Market

- $525,8004 bd2 ba3k sqft16198 Larimar Dr, Noblesville, IN 46060Off Market
- $439,4004 bd3 ba2.6k sqft11871 Larimar Dr, Noblesville, IN 46060Off Market
- $411,2004 bd2 ba2.6k sqft11867 Larimar Dr, Noblesville, IN 46060Off Market
- $450,7004 bd2 ba2.3k sqft11856 Larimar Dr, Noblesville, IN 46060Off Market
- $499,8004 bd3 ba3k sqft16207 Larimar Dr, Noblesville, IN 46060Off Market
A local agent can set up tours, give advice and negotiate with sellers.
Similar homes
- $539,9004 bd3 ba4.5k sqft11920 Babbling Brook Rd, Noblesville, IN 46060Active
 MLS ID #22117552, Brian Heaney, Mark Dietel Realty, LLC. MIBOR as distributed by MLS GRID
 - $402,5004 bd3 ba2.8k sqft15770 Chapel Park Dr E, Noblesville, IN 46060Active
 MLS ID #22104874, Brian Wignall, F.C. Tucker Company. MIBOR as distributed by MLS GRID
 - $599,9004 bd4 ba4.4k sqft11824 Latrobe Ct, Fishers, IN 46037Active
 MLS ID #22116465, Albert Turk, Viewpoint Realty Group, LLC. MIBOR as distributed by MLS GRID
 - $548,5004 bd3 ba4.1k sqft10237 Maiden Ct, Fishers, IN 46040Active
 MLS ID #22121584, Joel Woelfle, Berkshire Hathaway Home. MIBOR as distributed by MLS GRID
 - $549,9004 bd3 ba4.9k sqft16367 Anderson Way, Noblesville, IN 46062ActiveMLS ID #22091724, Michael Potoczek, The Home Team Group Real Estate. MIBOR as distributed by MLS GRID
- $505,0004 bd4 ba3.5k sqft6225 Awl Ct, Noblesville, IN 46060ActiveMLS ID #22117220, Steven Koleno, Beycome Brokerage Realty LLC. MIBOR as distributed by MLS GRID
- $415,0004 bd3 ba3.2k sqft19388 Golden Meadow Way, Noblesville, IN 46060ActiveMLS ID #22116180, Stephanie Evelo, Keller Williams Indy Metro NE. MIBOR as distributed by MLS GRID
- $689,9004 bd5 ba4.1k sqft9981 Sugarleaf Pl, Fishers, IN 46038ActiveMLS ID #22121286, Jonathan Stephens, F.C. Tucker Company. MIBOR as distributed by MLS GRID
- $390,0004 bd3 ba2.7k sqft15108 Royal Grove Dr, Noblesville, IN 46060ActiveMLS ID #22119175, Kristin Schiesser, F.C. Tucker Company. MIBOR as distributed by MLS GRID
- $699,9003 bd3 ba4.2k sqft5103 Rangewood Dr, Noblesville, IN 46062ActiveMLS ID #22116723, Stephen Clark, Compass Indiana, LLC. MIBOR as distributed by MLS GRID
- $572,5004 bd4 ba4.8k sqft10267 Landis Blvd, Fishers, IN 46040ActiveMLS ID #22104559, Kyle Morris, F.C. Tucker Company. MIBOR as distributed by MLS GRID
- $414,9003 bd3 ba3.2k sqft19408 Amber Way, Noblesville, IN 46060ActiveMLS ID #22105631, Shamyl Tufail, eXp Realty, LLC. MIBOR as distributed by MLS GRID
- $650,0005 bd5 ba4.4k sqft9928 Wading Crane Ave, McCordsville, IN 46055ActiveMLS ID #22121091, Timothy Bennett, 1 Percent Lists Indiana Real Estate. MIBOR as distributed by MLS GRID
- $472,5003 bd3 ba2.5k sqft7675 Winding Lake Dr S, Noblesville, IN 46062ActiveMLS ID #22119334, Casley Ward Lewis, F.C. Tucker Company. MIBOR as distributed by MLS GRID
- $550,0005 bd3 ba3.9k sqft10950 Midnight Pass, Fishers, IN 46037ActiveMLS ID #22111793, Jaclyn Booker, F.C. Tucker Company. MIBOR as distributed by MLS GRID
- $495,0004 bd3 ba3.1k sqft12442 Goodloe Dr, Fishers, IN 46038ActiveMLS ID #22113168, Staci Woods, Keller Williams Indy Metro NE. MIBOR as distributed by MLS GRID
- $650,0004 bd3 ba4.5k sqft11834 Gray Eagle Dr, Fishers, IN 46037ActiveMLS ID #22115589, Stephanie Evelo, Keller Williams Indy Metro NE. MIBOR as distributed by MLS GRID
- $625,0005 bd3 ba3.1k sqft16724 Cavallina Ln, Westfield, IN 46074ActiveMLS ID #22121625, Shannon Kirk, Kirk Realty Group, LLC. MIBOR as distributed by MLS GRID
- $529,9005 bd4 ba3.9k sqft13111 Avon Cross Way, Fishers, IN 46037ActiveMLS ID #22106996, Douglas Martin, Compass Indiana, LLC. MIBOR as distributed by MLS GRID
- $530,0003 bd2 ba3.2k sqft10155 Blue Ribbon Blvd, Fishers, IN 46040ActiveMLS ID #22116409, Sara Purdue, F.C. Tucker Company. MIBOR as distributed by MLS GRID
