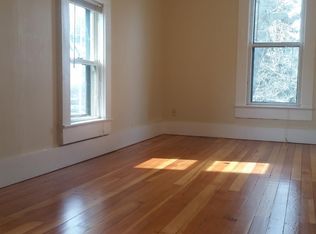
An amazing opportunity in an unbeatable location! Three separate living spaces surround gorgeous lush gardens in the heart of the Railroad District. The main home (164 5th) dates to the late 1800s and offers 3+ bedrooms, 2 baths and approximately 2,071 SF, with many improvements including a new foundation, electrical, plumbing, and HVAC ducting in '94. A detached 1 bed/1 bath apartment above the workshop provides vaulted ceilings, abundant natural light, and a private deck overlooking the gardens, plus bonus space below. A separate cottage-style home (162 5th), circa 1945, offers 2 bedrooms, 1 bath and its own private outdoor space. All three living spaces have separate meters for electric and gas. The main house and cottage also have separate water and sewer. Enjoy a greenhouse and outdoor storage bins for gardening. Lovingly cared for by the same owners for over 45 years, this special property shows true pride of ownership!
Active
$1,100,000
164 5th St, Ashland, OR 97520
3beds
2baths
2,919sqft
Single Family Residence
Built in 1945
10,018 Square Feet Lot
$1,041,300 Zestimate®
$377/sqft
$-- HOA
What's special
Separate cottage-style homeBonus space belowPrivate outdoor spaceVaulted ceilingsAbundant natural lightGorgeous lush gardens
- 17 days
- 865
- 58
Likely to sell faster than
Zillow last checked:
Listing updated:
Listed by:
Ashland Homes Real Estate Inc. 541-482-0044
Source: Oregon Datashare,MLS#: 220229137
Facts & features
Interior
Bedrooms & bathrooms
- Bedrooms: 3
- Bathrooms: 2
Heating
- Forced Air, Natural Gas, Wall Furnace
Cooling
- Central Air
Appliances
- Included: Disposal, Dryer, Refrigerator, Washer, Water Heater
Features
- Ceiling Fan(s), Linen Closet, Pantry, Shower/Tub Combo, Tile Counters, Vaulted Ceiling(s)
- Flooring: Carpet, Laminate, Tile, Vinyl
- Windows: Double Pane Windows, Skylight(s), Vinyl Frames
- Has fireplace: No
- Common walls with other units/homes: No Common Walls
Interior area
- Total structure area: 2,071
- Total interior livable area: 2,919 sqft
Video & virtual tour
Property
Parking
- Parking features: Driveway, On Street
- Has uncovered spaces: Yes
Features
- Levels: Two
- Stories: 2
- Patio & porch: Deck, Patio, Porch
- Fencing: Fenced
- Has view: Yes
- View description: Neighborhood, Territorial
Lot
- Size: 10,018 Square Feet
- Features: Corner Lot, Drip System, Garden, Landscaped, Level, Sprinkler Timer(s)
Details
- Additional structures: Shed(s), Storage, Workshop, Other
- Parcel number: 10062359
- Zoning description: R-2
- Special conditions: Standard
Construction
Type & style
- Home type: SingleFamily
- Architectural style: Other
- Property subtype: Single Family Residence
Materials
- Frame
- Foundation: Concrete Perimeter, Pillar/Post/Pier, Slab
- Roof: Composition,Membrane
Condition
- New construction: No
- Year built: 1945
Utilities & green energy
- Sewer: Public Sewer
- Water: Public
Community & HOA
Community
- Security: Carbon Monoxide Detector(s), Smoke Detector(s)
HOA
- Has HOA: No
Location
- Region: Ashland
Financial & listing details
- Price per square foot: $377/sqft
- Tax assessed value: $657,460
- Annual tax amount: $5,882
- Date on market: 9/24/2026
- Cumulative days on market: 18 days
- Listing terms: Cash,Conventional
- Inclusions: Existing appliances and W/D x2
- Exclusions: Tenant personal Property
- Road surface type: Paved
Estimated market value
$1,041,300
$989,000 - $1.09M
$2,720/mo
Price history
| Date | Event | Price |
|---|---|---|
| 9/24/2026 | Listed for sale | $1,100,000+1194.1%$377/sqft |
Source:  Oregon Datashare #220229129 Report a problem Oregon Datashare #220229129 Report a problem | ||
| 12/21/1990 | Sold | $85,000$29/sqft |
Source: Agent Provided Report a problem | ||
Public tax history
| Year | Property taxes | Tax assessment |
|---|---|---|
| 2024 | $5,758 +3.4% | $360,600 +3% |
| 2023 | $5,571 +3.3% | $350,100 |
| 2022 | $5,392 +3.5% | $350,100 +3% |
| 2021 | $5,209 +2.9% | $339,910 +6.1% |
| 2020 | $5,062 +1.6% | $320,400 +3% |
| 2019 | $4,982 | $311,070 +3% |
| 2018 | $4,982 +5.9% | $302,010 |
| 2017 | $4,707 +0.7% | $302,010 +6.1% |
| 2016 | $4,672 +2.7% | $284,680 |
| 2015 | $4,551 +4% | $284,680 +6.1% |
| 2014 | $4,375 +8.9% | $268,340 +3% |
| 2013 | $4,018 +2.5% | $260,530 +3% |
| 2012 | $3,921 +2.5% | $252,950 +3% |
| 2011 | $3,824 +5.5% | $245,590 +6.1% |
| 2009 | $3,625 +1289% | $231,500 +3% |
| 2008 | $261 -92.3% | $224,760 +3% |
| 2007 | $3,370 +14.7% | $218,220 +6.1% |
| 2005 | $2,939 +1.4% | $205,700 +3% |
| 2004 | $2,897 | $199,710 |
Find assessor info on the county website
Monthly payment
Est. payment
Payment breakdown
Explore the cost of this home by adjusting the details. Changes won't be saved.Climate risks
Neighborhood: 97520
Nearby schools
Schools provided by the listing agent
- Elementary: Walker Elem
- Middle: Ashland Middle
- High: Ashland High
Source: Oregon Datashare. This data may not be complete. We recommend contacting the local school district to confirm school assignments for this home.
Similar homes
- $1,250,0005 bd3 ba3k sqft1068 E Main St, Ashland, OR 97520For Sale

 MLS ID #220228921, Israel Hunter, RE/MAX Platinum. Oregon Datashare
 - $1,035,0003 bd3 ba2.2k sqft145 Normal Ave, Ashland, OR 97520For Sale
 MLS ID #220228353, Patricia Millen, Millen Property Group. Oregon Datashare
 - $880,0003 bd3 ba3k sqft152 Strawberry Ln, Ashland, OR 97520For Sale
 MLS ID #220227806, Ryan Lamanna, Cascade Hasson Sotheby's International Realty. Oregon Datashare
 - $996,0005 bd3 ba2.5k sqft541 Fairview St, Ashland, OR 97520For Sale
 MLS ID #220225227, Greg D. Messick, Realty Net of Central Oregon. Oregon Datashare
 - $1,195,0003 bd3 ba3.1k sqft545 Ashland Creek Dr, Ashland, OR 97520For SaleMLS ID #220209743, Douglas E Morse, John L. Scott Medford. Oregon Datashare
- $850,0002 bd2 ba2.9k sqft119 Granite St, Ashland, OR 97520For SaleMLS ID #220227845, Rockwell Group, eXp Realty, LLC. Oregon Datashare
- $850,0005 bd3 ba2.6k sqft425 W Nevada St, Ashland, OR 97520For SaleMLS ID #220229842, Brian Druihet, John L Scott Ashland. Oregon Datashare
- $1,200,0002 bd3 ba1.9k sqft400 Allison St, Ashland, OR 97520For SaleMLS ID #220225582, Molly Mullane, Full Circle Real Estate. Oregon Datashare
- $995,0005 bd4 ba3.1k sqft523 Strawberry Ln, Ashland, OR 97520For SaleMLS ID #220216782, Tracy M Peddicord, Gateway Real Estate. Oregon Datashare
- $935,0003 bd3 ba3.1k sqft602 Ashland St, Ashland, OR 97520For SaleMLS ID #220220668, Rowe Real Estate Team, John L Scott Ashland. Oregon Datashare
- $799,5005 bd3 ba2.3k sqft597 Henley Way, Ashland, OR 97520For SaleMLS ID #220229216, Samantha Batzer Hammell, Invest Rite Realty Group, LLC. Oregon Datashare
- $790,0004 bd4 ba3k sqft485 Waterline Rd, Ashland, OR 97520For SaleMLS ID #220228817, Jillian Hamilton, Windermere Van Vleet & Associates. Oregon Datashare
- $1,190,0005 bd4 ba3.2k sqft1650 Neil Creek Rd, Ashland, OR 97520For SaleMLS ID #220229364, Steve Thomas Group, eXp Realty, LLC. Oregon Datashare
- $679,0004 bd2 ba1.6k sqft161 4th St, Ashland, OR 97520For SaleMLS ID #220228571, Rowe Real Estate Team, John L Scott Ashland. Oregon Datashare
- $650,0003 bd3 ba2k sqft435 Clinton St, Ashland, OR 97520For SaleMLS ID #220229464, Kim Locklin, Millen Property Group. Oregon Datashare
- $850,0004 bd4 ba2.9k sqft774 Lisa Ln, Ashland, OR 97520For SaleMLS ID #220209966, Justin B Donovan, Ashland Homes Real Estate Inc.. Oregon Datashare
- $1,295,0004 bd3 ba2.9k sqft210 Alicia St, Ashland, OR 97520New ConstructionMLS ID #220229442, The Gibson Group, John L Scott Ashland. Oregon Datashare
- $840,0003 bd2 ba2.5k sqft1365 Ponderosa Dr, Ashland, OR 97520For SaleMLS ID #220223497, Melanie Peitzke, Windermere Van Vleet & Associates. Oregon Datashare
- $1,350,0003 bd4 ba2.4k sqft119 Pine St, Ashland, OR 97520New ConstructionMLS ID #220228838, Greg Goebelt, John L Scott Ashland. Oregon Datashare
