Welcome to 164 High Grove Boulevard! This fully renovated 3-bedroom ranch in Ellet is move-in ready with nothing left to do but call it home! Step inside to a spacious living room featuring an electric fireplace, the cozy centerpiece for years of family memories. The open floor plan lets you cook in the kitchen while staying connected with loved ones in the living and dining areas. The kitchen boasts brand-new, stainless-steel LG appliances, a large basin sink with premium attachments and sprayers, a tile backsplash, and ample cabinet and counter space. Adjacent is a roomy dining area large enough for a table to host family meals. Off of the kitchen, a remodeled full bath features a marble tile shower, high-tech anti-fog mirror with makeup lighting, and a large storage vanity. All bathrooms in the home are also equipped with Bluetooth music capabilities, ideal for jamming while you're getting ready or relaxing in a bath. The main floor also includes three bedrooms, with the primary offering a convenient en-suite half bath. Just when you thought the main floor had everything you could need, downstairs there is a completely finished basement that offers a huge rec room with endless possibilities—playroom, theater, or extra living space—complete with a matching electric fireplace. The basement also has a large laundry area with utility sink, another renovated full bath, and a room with a closet that could serve as a fourth bedroom or office. Outside, enjoy a new deck, fresh landscaping, newly planted grass, and a massive garage with a stall big enough for a camper or boat that also includes a loft. Renovations completed in 2026 include the roof, hot water tank, and all appliances, and the furnace in 2025, ensuring this home is as worry-free as it is beautiful. Schedule your showing today for your chance to see all of the updates in person and the chance to call 164 High Grove home!
Pending
$235,000
164 High Grove Blvd, Akron, OH 44312
3beds
1,938sqft
Single Family Residence
Built in 1958
0.32 Acres Lot
$-- Zestimate®
$121/sqft
$-- HOA
What's special
Electric fireplaceOpen floor planCompletely finished basementNewly planted grassNew deckFresh landscapingLarge storage vanity
- 8 days
- 1,120
- 103
Likely to sell faster than
Zillow last checked:
Listing updated:
Listed by:
Deborah S Perkins 330-592-8785 deborah@dsperkinshomes.com,
High Point Real Estate Group,
Jessamyn Palmer 330-458-9876,
High Point Real Estate Group
Source: MLS Now,MLS#: 5241241 Originating MLS: Akron Cleveland Association of REALTORS
Originating MLS: Akron Cleveland Association of REALTORSFacts & features
Interior
Bedrooms & bathrooms
- Bedrooms: 3
- Bathrooms: 3
- Full bathrooms: 2
- 1/2 bathrooms: 1
- Main level bathrooms: 2
- Main level bedrooms: 3
Primary bedroom
- Description: Flooring: Carpet
- Level: First
- Dimensions: 10 x 12
Bedroom
- Description: Flooring: Carpet
- Level: First
- Dimensions: 9 x 10
Bedroom
- Description: Flooring: Carpet
- Level: First
- Dimensions: 10 x 10
Bathroom
- Description: Flooring: Luxury Vinyl Tile
- Level: Basement
- Dimensions: 5 x 7
Bathroom
- Description: Flooring: Luxury Vinyl Tile
- Level: First
- Dimensions: 5 x 6
Kitchen
- Description: Flooring: Luxury Vinyl Tile
- Level: First
- Dimensions: 13 x 9
Laundry
- Description: Flooring: Concrete
- Level: Basement
- Dimensions: 10 x 10
Living room
- Description: Flooring: Luxury Vinyl Tile
- Level: First
- Dimensions: 12 x 15
Office
- Description: Flooring: Carpet
- Level: Basement
- Dimensions: 10 x 16
Recreation
- Description: Flooring: Carpet
- Features: Fireplace
- Level: Basement
- Dimensions: 34 x 13
Heating
- Gas
Cooling
- Central Air
Appliances
- Included: Dishwasher, Disposal, Microwave, Range, Refrigerator
- Laundry: In Basement, Laundry Room
Features
- Breakfast Bar, Recessed Lighting
- Basement: Full,Finished
- Number of fireplaces: 2
- Fireplace features: Electric
Interior area
- Total structure area: 1,938
- Total interior livable area: 1,938 sqft
- Finished area above ground: 1,096
- Finished area below ground: 842
Video & virtual tour
Property
Parking
- Total spaces: 3
- Parking features: Detached, Electricity, Garage, Garage Door Opener, Oversized, RV Access/Parking
- Garage spaces: 3
Features
- Levels: One
- Stories: 1
- Patio & porch: Deck, Front Porch
- Fencing: Chain Link,Partial,Wood
Lot
- Size: 0.32 Acres
Details
- Additional structures: RV/Boat Storage
- Parcel number: 6705400
- Special conditions: Standard
Construction
Type & style
- Home type: SingleFamily
- Architectural style: Ranch
- Property subtype: Single Family Residence
Materials
- Vinyl Siding
- Foundation: Block
- Roof: Asphalt
Condition
- Updated/Remodeled
- Year built: 1958
Utilities & green energy
- Sewer: Public Sewer
- Water: Public
Community & HOA
Community
- Subdivision: High Grove Park
HOA
- Has HOA: No
Location
- Region: Akron
Financial & listing details
- Price per square foot: $121/sqft
- Tax assessed value: $131,930
- Annual tax amount: $3,503
- Date on market: 10/10/2026
- Cumulative days on market: 8 days
- Listing terms: Cash,Conventional,FHA,VA Loan
Estimated market value
Not available
Estimated sales range
Not available
Not available
Price history
| Date | Event | Price |
|---|---|---|
| 10/14/2026 | Pending sale | $235,000$121/sqft |
Source:  MLS Now #5241241 Report a problem MLS Now #5241241 Report a problem | ||
| 10/10/2026 | Listed for sale | $235,000+123.8%$121/sqft |
Source: MLS Now #5241241 Report a problem | ||
| 7/30/2025 | Sold | $105,000$54/sqft |
Source: Public Record Report a problem | ||
Public tax history
| Year | Property taxes | Tax assessment |
|---|---|---|
| 2025 | $3,503 -5.2% | $46,170 |
| 2024 | $3,694 +38.4% | $46,170 |
| 2023 | $2,668 -1.3% | $46,170 +25.3% |
| 2022 | $2,704 -0.1% | $36,842 |
| 2021 | $2,707 | $36,842 |
| 2020 | -- | $36,842 +39.3% |
| 2019 | $2,173 +1.2% | $26,453 +0% |
| 2018 | $2,147 +5.5% | $26,450 |
| 2017 | $2,035 | $26,450 +11.3% |
| 2016 | $2,035 | $23,760 |
| 2015 | $2,035 +0.7% | $23,760 |
| 2014 | $2,021 -23.1% | $23,760 -18.7% |
| 2013 | $2,629 +13% | $29,210 |
| 2012 | $2,327 +84.9% | $29,210 0% |
| 2011 | $1,258 +0.1% | $29,211 -3.3% |
| 2010 | $1,257 | $30,209 |
| 2009 | -- | $30,209 |
| 2008 | $1,459 -2.4% | $30,209 -6.5% |
| 2007 | $1,494 -23.8% | $32,302 |
| 2006 | $1,960 +18.2% | $32,302 |
| 2005 | $1,658 | $32,302 +8.3% |
| 2004 | -- | $29,831 |
| 2003 | $1,592 -0.6% | $29,831 |
| 2002 | $1,602 -7.4% | $29,831 +1.6% |
| 2001 | $1,729 +15.7% | $29,352 |
| 2000 | $1,494 | $29,352 |
Find assessor info on the county website
Monthly payment
Est. payment
Payment breakdown
Explore the cost of this home by adjusting the details. Changes won't be saved.Climate risks
Neighborhood: Ellet
Nearby schools
Schools provided by the listing agent
- District: Akron CSD - 7701
Source: MLS Now. This data may not be complete. We recommend contacting the local school district to confirm school assignments for this home.
Similar homes
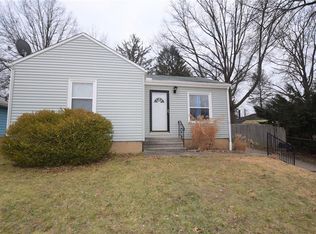
- $249,9003 bd2 ba1.4k sqft1379 Killian Rd, Akron, OH 44312For Sale By Owner

- $--3 bd2 ba1.5k sqft228 Hilbish Ave, Akron, OH 44312Auction
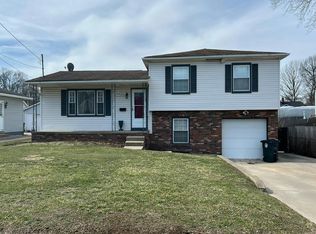 Auction.com 2
 - $250,0003 bd2 ba1.3k sqft369 Stevenson Ave, Akron, OH 44312For Sale By Owner
- $235,0003 bd2 ba1.7k sqft414 Broadview Rd, Tallmadge, OH 44278For Sale
 MLS ID #5253044, Karen L Donovan, Mosholder Realty Inc.. MLS Now
