Welcome to 164 Matthewson Street - a beautifully maintained and cozy 3-bedroom townhouse in a prime Bradford location! This clean and inviting home features laminate flooring throughout the second floor and breakfast area, a stained oak staircase, and a modern built-in kitchen with a centre island and stainless steel appliances. Pot lights throughout add a modern touch and create a warm, welcoming atmosphere. The finished basement offers additional living space with a spacious recreation room plus an extra room ideal for a home office, study, or hobby space. Enjoy the fully fenced backyard with an interlocked patio and gazebo - perfect for relaxing or entertaining. Ideally located within walking distance to parks, elementary and high schools, shopping, and public transit, with easy access to major roads. Perfect for first-time buyers, downsizers, or anyone looking for a clean, comfortable, and move-in-ready home in an excellent Bradford neighbourhood. Don't miss this opportunity!
For sale
C$699,999
164 Matthewson Ave, Bradford West Gwillimbury, ON L3Z 0N9
4beds
3baths
Townhouse
Built in ----
1,841 Square Feet Lot
$-- Zestimate®
C$--/sqft
C$-- HOA
What's special
Stained oak staircaseStainless steel appliancesPot lights throughoutFully fenced backyardInterlocked patio
- 22 hours
- 11
- 0
Zillow last checked:
Listing updated:
Listed by:
RE/MAX PREMIER INC.
Source: TRREB,MLS®#: N13761196 Originating MLS®#: Toronto Regional Real Estate Board
Originating MLS®#: Toronto Regional Real Estate BoardFacts & features
Interior
Bedrooms & bathrooms
- Bedrooms: 4
- Bathrooms: 3
Bedroom
- Level: Second
- Dimensions: 4.11 x 3.96
Bedroom 2
- Level: Second
- Dimensions: 2.71 x 2.91
Bedroom 3
- Level: Third
- Dimensions: 2.93 x 3.96
Den
- Level: Lower
- Dimensions: 2.29 x 5.33
Dining room
- Level: Main
- Dimensions: 2 x 3.3
Great room
- Level: Lower
- Dimensions: 3.76 x 6.3
Kitchen
- Level: Main
- Dimensions: 2.74 x 3.35
Living room
- Level: Main
- Dimensions: 5.73 x 3.2
Heating
- Forced Air, Gas
Cooling
- Central Air
Appliances
- Included: Water Heater, Water Softener
Features
- Flooring: Carpet Free
- Basement: Finished
- Has fireplace: No
Interior area
- Living area range: 1100-1500 null
Property
Parking
- Total spaces: 3
- Parking features: Available
- Has garage: Yes
Features
- Stories: 2
- Pool features: None
Lot
- Size: 1,841 Square Feet
- Features: Fenced Yard, Library, Park, Place Of Worship, Public Transit, School
Details
- Parcel number: 580322338
Construction
Type & style
- Home type: Townhouse
- Property subtype: Townhouse
Materials
- Brick
- Foundation: Unknown
- Roof: Unknown
Utilities & green energy
- Sewer: Sewer
Community & HOA
Community
- Security: Carbon Monoxide Detector(s), Smoke Detector(s)
Location
- Region: Bradford West Gwillimbury
Financial & listing details
- Annual tax amount: C$3,718
- Date on market: 9/9/2026
Price history
Price history is unavailable.
Public tax history
Tax history is unavailable.
Climate risks
Neighborhood: Bradford
Nearby schools
GreatSchools rating
No schools nearby
We couldn't find any schools near this home.
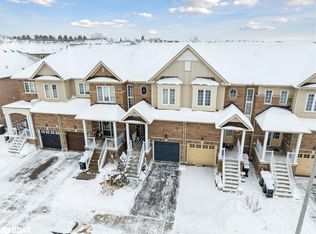
- C$794,5003 bd2 ba1.2k sqft74 Luisa St, Bradford West Gwillimbury, ON L3Z0P1Sold
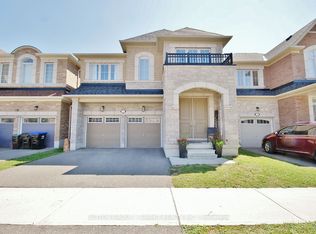
- C$1,069,9004 bd4 ba-- sqft174 Stevenson Cres, Bradford West Gwillimbury, ON L3Z4M1For Sale
- C$3,0003 bd4 ba-- sqft37 Luisa St, Bradford West Gwillimbury, ON L3Z0P2For Rent

- C$879,9003 bd3 ba-- sqft119 Taucar Gate, Bradford West Gwillimbury, ON L3Z0V8For Sale

Similar homes
- C$799,0003 bd3 ba-- sqft35 Matthewson Ave, Bradford West Gwillimbury, ON L3Z 0P3For Sale
 MLS ID #N13763064, REALTY WEALTH GROUP INC.. TRREB
 - C$699,9993 bd2 ba-- sqft98 Essa St, Bradford West Gwillimbury, ON L3Z 1P4For Sale
 MLS ID #N13764666, INTERCITY REALTY INC.. TRREB
 - C$710,0003 bd2 ba-- sqft71 Daniele Cres, Bradford West Gwillimbury, ON L3Z 0V7For Sale
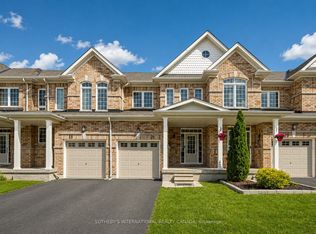 MLS ID #N13460526, SOTHEBY'S INTERNATIONAL REALTY CANADA. TRREB
 - C$624,9003 bd3 ba-- sqft22 Village Green Ln, Bradford West Gwillimbury, ON L3Z 3E7For Sale
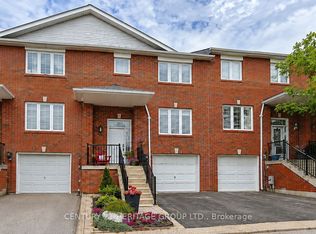 MLS ID #N13624526, CENTURY 21 HERITAGE GROUP LTD.. TRREB
