A rare opportunity in the heart of Bradford, this beautifully updated century home offers incredible flexibility for multi-generational living, an in-law suite, or potential rental income to help offset your mortgage payments. Situated on a private, mature 60 x 132 ft lot, this well-maintained home is move-in ready. The spacious main living area features inviting living and dining rooms with a cozy gas fireplace, plus an updated kitchen complete with centre island, pot lights, pot drawers and plenty of cabinetry. Upstairs, the impressive vaulted primary bedroom offers additional space for a sitting or dressing area, complemented by a beautiful 4-piece bathroom with separate shower and freestanding tub. What truly sets this property apart is the above-ground secondary living space, offering excellent potential for extended family or additional income. Complete with its own separate entrance, second kitchen, family room/bedroom, separate second driveway and parking, plus its own laundry, the space provides privacy and independence while still being connected to the main home. Whether you're looking to accommodate parents or adult children, create a private in-law suite, or explore the possibility of renting out part of the home to help offset your mortgage, 98 Essa Street offers versatility that's hard to find in Bradford.
For sale
C$699,999
98 Essa St, Bradford West Gwillimbury, ON L3Z 1P4
3beds
2baths
Single Family Residence
Built in ----
7,862 Square Feet Lot
$-- Zestimate®
C$--/sqft
C$-- HOA
What's special
Beautifully updated century homeWell-maintained homeCozy gas fireplaceUpdated kitchenCentre islandPot lightsPot drawers
- 1 hour
- 10
- 3
Zillow last checked:
Listing updated:
Listed by:
INTERCITY REALTY INC.
Source: TRREB,MLS®#: N13764666 Originating MLS®#: Toronto Regional Real Estate Board
Originating MLS®#: Toronto Regional Real Estate BoardFacts & features
Interior
Bedrooms & bathrooms
- Bedrooms: 3
- Bathrooms: 2
Heating
- Baseboard, Gas
Cooling
- Window Unit(s)
Appliances
- Included: Water Heater Owned
Features
- Basement: Crawl Space
- Has fireplace: Yes
Interior area
- Living area range: 2000-2500 null
Video & virtual tour
Property
Parking
- Total spaces: 5
- Parking features: Private Double
Features
- Stories: 2
- Pool features: None
Lot
- Size: 7,862 Square Feet
- Features: Fenced Yard, Place Of Worship, Public Transit, Rec./Commun.Centre, School
Details
- Additional structures: Shed
- Parcel number: 580280007
Construction
Type & style
- Home type: SingleFamily
- Property subtype: Single Family Residence
Materials
- Aluminum Siding
- Foundation: Stone
- Roof: Asphalt Shingle
Utilities & green energy
- Sewer: Septic
Community & HOA
Location
- Region: Bradford West Gwillimbury
Financial & listing details
- Annual tax amount: C$4,238
- Date on market: 9/10/2026
Price history
Price history is unavailable.
Public tax history
Tax history is unavailable.
Climate risks
Neighborhood: Bradford
Nearby schools
GreatSchools rating
No schools nearby
We couldn't find any schools near this home.
- C$799,0005 bd3 ba-- sqft166 James St, Bradford West Gwillimbury, ON L3Z1J7For Sale

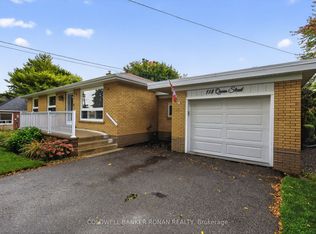
- C$799,9004 bd2 ba-- sqft118 Queen St, Bradford West Gwillimbury, ON L3Z1L3For Sale
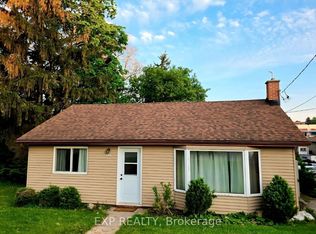
- C$668,8884 bd2 ba-- sqft166 John St W, Bradford West Gwillimbury, ON L3Z1J4For Sale
- C$2,4002 bd1 ba-- sqft4 Carrington Pl #B, Bradford West Gwillimbury, ON L3Z2V3For Rent
Similar homes
- C$668,8884 bd2 ba-- sqft166 John St W, Bradford West Gwillimbury, ON L3Z 1J4For SaleMLS ID #N13705034, EXP REALTY. TRREB
- C$799,9004 bd2 ba-- sqft118 Queen St, Bradford West Gwillimbury, ON L3Z 1L3For SaleMLS ID #N13727346, COLDWELL BANKER RONAN REALTY. TRREB
- C$799,0005 bd3 ba-- sqft166 James St, Bradford West Gwillimbury, ON L3Z 1J7For SaleMLS ID #N13742874, RE/MAX HALLMARK REALTY LTD.. TRREB
- C$699,9994 bd3 ba-- sqft164 Matthewson Ave, Bradford West Gwillimbury, ON L3Z 0N9For Sale
 MLS ID #N13761196, RE/MAX PREMIER INC.. TRREB
