Amazing location! Tucked away in one of Richmond's most adorable neighborhoods, conveniently located near shopping, dining, and I-75, this 3BR/2.5BA home with loft space and ample storage is picture-perfect and ready for new owners.This adorable home welcomes you from the moment you step onto the relaxing covered front porch and into the foyer and formal dining room — perfect for hosting holiday meals. The dining room leads into the kitchen, featuring the recent addition of a spacious island perfect for weeknight meals, homework, or just casual entertaining. It opens to the great room, with plenty of space for everyone. A half bath on the main floor is perfect for guests.Travel upstairs to find a large loft second living space and 3BR's, including a primary suite with a walk-in closet and private BA. There's also walkout attic storage for all your extras and holiday decor! The handsome extended deck overlooks a level backyard perfect for pets or play. Location, space, and excellent condition make this one not to miss.
Contingent
$350,000
164 Meridian Way, Richmond, KY 40475
3beds
2,235sqft
Single Family Residence
Built in 2016
8,712 Square Feet Lot
$347,200 Zestimate®
$157/sqft
$-- HOA
What's special
Loft spaceWalkout attic storageAmple storageRelaxing covered front porch
- 20 days
- 521
- 35
Likely to sell faster than
Zillow last checked:
Listing updated:
Listed by:
Robin S Jones 859-661-2010,
Keller Williams Legacy Group
Source: Imagine MLS,MLS#: 26025591
Facts & features
Interior
Bedrooms & bathrooms
- Bedrooms: 3
- Bathrooms: 3
- Full bathrooms: 2
- 1/2 bathrooms: 1
Primary bedroom
- Level: First
Bedroom 2
- Level: Second
Primary bathroom
- Level: First
Bathroom 2
- Level: Second
Bathroom 3
- Level: Second
Bathroom 3
- Description: 1/2 Bath
- Level: First
Bonus room
- Level: Second
Dining room
- Level: First
Foyer
- Level: First
Great room
- Level: First
Kitchen
- Level: First
Utility room
- Level: Second
Heating
- Electric, Heat Pump
Cooling
- Electric, Heat Pump
Appliances
- Included: Disposal, Dishwasher, Microwave, Refrigerator, Range
- Laundry: Electric Dryer Hookup, Washer Hookup
Features
- Breakfast Bar, Entrance Foyer, Eat-in Kitchen, Walk-In Closet(s), Ceiling Fan(s)
- Flooring: Carpet, Vinyl
- Windows: Insulated Windows, Blinds, Screens
- Has basement: No
- Has fireplace: No
Interior area
- Total structure area: 2,235
- Total interior livable area: 2,235 sqft
- Finished area above ground: 2,235
- Finished area below ground: 0
Property
Parking
- Total spaces: 2
- Parking features: Attached Garage, Driveway, Garage Door Opener, Garage Faces Front
- Garage spaces: 2
- Has uncovered spaces: Yes
Features
- Levels: Two
- Fencing: None
- Has view: Yes
- View description: Neighborhood
Lot
- Size: 8,712 Square Feet
- Features: Landscaped
Details
- Parcel number: 00420034000149
Construction
Type & style
- Home type: SingleFamily
- Property subtype: Single Family Residence
Materials
- Brick Veneer, Stone, Vinyl Siding
- Foundation: Slab
- Roof: Dimensional Style,Shingle
Condition
- Year built: 2016
Utilities & green energy
- Sewer: Public Sewer
- Water: Public
- Utilities for property: Electricity Connected, Sewer Connected, Water Connected
Community & HOA
Community
- Subdivision: Heritage Place
HOA
- Has HOA: No
Location
- Region: Richmond
Financial & listing details
- Price per square foot: $157/sqft
- Tax assessed value: $250,000
- Annual tax amount: $2,358
- Date on market: 9/21/2026
Estimated market value
$347,200
$330,000 - $365,000
$2,135/mo
Price history
| Date | Event | Price |
|---|---|---|
| 9/26/2026 | Contingent | $350,000$157/sqft |
Source:  Imagine MLS #26025591 Report a problem Imagine MLS #26025591 Report a problem | ||
| 9/21/2026 | Listed for sale | $350,000+61.3%$157/sqft |
Source: Imagine MLS #26025591 Report a problem | ||
| 9/17/2019 | Sold | $217,000+16%$97/sqft |
Source: Imagine MLS #1913755 Report a problem | ||
| 8/11/2016 | Sold | $187,000$84/sqft |
Source: Imagine MLS #1604098 Report a problem | ||
Public tax history
| Year | Property taxes | Tax assessment |
|---|---|---|
| 2025 | $2,358 +9.4% | $250,000 +11.1% |
| 2024 | $2,156 -1.2% | $225,000 |
| 2023 | $2,183 -0.3% | $225,000 |
| 2022 | $2,189 -1.8% | $225,000 |
| 2021 | $2,230 +16.8% | $225,000 +19.7% |
| 2018 | $1,910 +1.1% | $187,900 |
| 2017 | $1,889 +553.1% | $187,900 +547.9% |
| 2016 | $289 +2.5% | $29,000 |
| 2015 | $282 | $29,000 |
Find assessor info on the county website
Monthly payment
Est. payment
Payment breakdown
Explore the cost of this home by adjusting the details. Changes won't be saved.Climate risks
Neighborhood: 40475
Nearby schools
Schools provided by the listing agent
- Elementary: Kit Carson
- Middle: Madison Mid
- High: Madison Central
Source: Imagine MLS. This data may not be complete. We recommend contacting the local school district to confirm school assignments for this home.

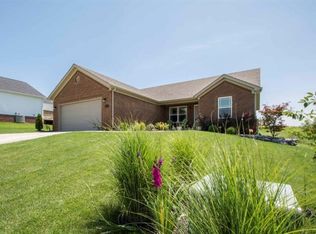
Similar homes
- $349,9003 bd3 ba2.5k sqft103 Pleasant Ridge Dr, Richmond, KY 40475For Sale

 MLS ID #26021286, Lori Tolson, Lifstyl Real Estate. Imagine MLS
 - $349,9004 bd3 ba2.5k sqft122 Meadowlark Dr, Richmond, KY 40475For Sale
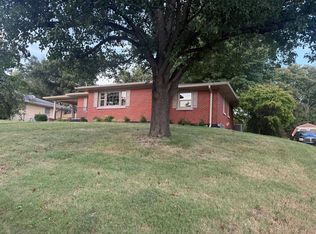 MLS ID #26025003, Delma Peercy, BlueHorse Realty. Imagine MLS
 - $335,0003 bd2 ba1.8k sqft5028 Bob White Dr, Richmond, KY 40475For Sale
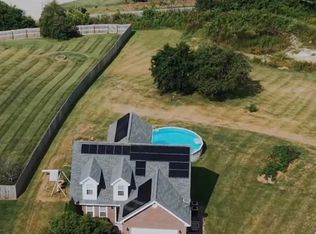 MLS ID #26027868, Carrie Lepore, Coldwell Banker McMahan. Imagine MLS
 - $300,0003 bd2 ba1.4k sqft604 Fairfax Ln, Richmond, KY 40475For Sale
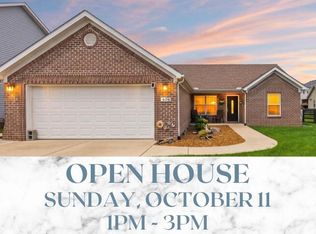 MLS ID #26022091, Robin S Jones, Keller Williams Legacy Group. Imagine MLS
 - $349,9003 bd2 ba2.7k sqft113 Longview Dr, Richmond, KY 40475For SaleMLS ID #26022458, Bradford Queen, Bluegrass Sotheby's International Realty. Imagine MLS
- $365,0003 bd3 ba1.6k sqft132 Banyan Blvd, Richmond, KY 40475For SaleMLS ID #26026067, Robin S Jones, Keller Williams Legacy Group. Imagine MLS
- $325,0004 bd2 ba2.1k sqft104 Deer Creek Dr, Richmond, KY 40475For SaleMLS ID #26014393, Matt Guarnieri, LexHomes Real Estate. Imagine MLS
- $339,0003 bd2 ba1.4k sqft530 Southern Cross Dr, Richmond, KY 40475For SaleMLS ID #26026216, Robin S Jones, Keller Williams Legacy Group. Imagine MLS
- $325,0004 bd3 ba2.2k sqft1756 Lancaster Rd, Richmond, KY 40475For SaleMLS ID #26020186, Monique Gamble, The Real Estate Co - W Liberty. Imagine MLS
- $395,0004 bd3 ba2.6k sqft716 Hackney Ct, Richmond, KY 40475For SaleMLS ID #26023502, Lisa Prather, CENTURY 21 Simpson & Associates. Imagine MLS
- $385,0004 bd3 ba2.3k sqft303 Waco Hts, Richmond, KY 40475For SaleMLS ID #26027826, D Clay Hall, Keller Williams Legacy Group. Imagine MLS
- $405,0004 bd3 ba2.2k sqft413 Drayton Pl, Richmond, KY 40475For SaleMLS ID #26027485, Cheri Shaffer, Lifstyl Real Estate. Imagine MLS
- $299,9003 bd3 ba1.5k sqft133 Bryson Way, Richmond, KY 40475For SaleMLS ID #26027161, Gerald Salyer, Premier Property Consultants. Imagine MLS
- $339,9004 bd3 ba3.2k sqft131 Allen Douglas Dr, Richmond, KY 40475For SaleMLS ID #26008101, Benjamin Lawwill, Keller Williams Legacy Group. Imagine MLS
- $325,0004 bd2 ba1.9k sqft306 Savanna Dr, Richmond, KY 40475For SaleMLS ID #26025210, Judd Hisel, ERA Select Real Estate. Imagine MLS
- $319,0003 bd3 ba1.9k sqft321 Dylan Ct, Richmond, KY 40475For SaleMLS ID #26023871, Alex Poulter, The Real Estate Co.. Imagine MLS
- $384,9003 bd2 ba1.6k sqft133 Armitage Dr, Richmond, KY 40475For SaleMLS ID #26023628, Amy Diamond-Kiper, ERA Select Real Estate. Imagine MLS
- $310,0003 bd3 ba1.8k sqft639 Fourwinds Dr, Richmond, KY 40475For SaleMLS ID #26021220, Bret McIntosh, Keller Williams Legacy Group. Imagine MLS
- $344,9004 bd3 ba1.8k sqft945 Olympic Ct, Richmond, KY 40475For SaleMLS ID #26024841, Dawn M Anglin, The Real Estate Co.. Imagine MLS
- $389,9003 bd3 ba1.9k sqft755 Copley Pointe Dr, Richmond, KY 40475For SaleMLS ID #26026221, Amanda S Marcum, Berkshire Hathaway HomeServices Foster Realtors. Imagine MLS
