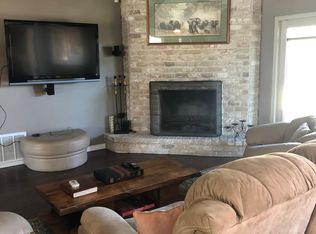
Experience the perfect blend of classic 1970s architecture and contemporary luxury in this beautifully maintained one story residence. Spanning a generous layout, this home offers the ease of single level living without compromising on style or space. Hand scraped wood floors throughout main living area with tile in main traffic areas and bathrooms. Granite counter tops in kitchen with ample workspace and attractive eating area; Spacious master bedroom with sitting area and updated master bath and access to the backyard; Large additional bathroom with double vanities to accommodate other bedrooms. Large backyard with privacy fencing, gazebo with gas grill and other patio areas. In addition to the two car garage that has several workbench areas, there is a cemented area off street to park 4 additional vehicles. House is close to shopping, airport, medical facilities and major highways. Transferable window warranty to purchaser.
For sale
Price cut: $10K (6/18)
$465,000
16402 LEDGE PARK ST, San Antonio, TX 78232
4beds
2,348sqft
:
Get pre-qualified$3,311/mo
Single Family Residence
Built in 1975
0.28 Acres Lot
$-- Zestimate®
$198/sqft
$-- HOA
What's special
- 110 days |
- 292 |
- 17 |
Zillow last checked:
Listing updated:
Listed by:
Joseph Aaron TREC #624575 (210) 862-7843,
Alamo Real Estate Brokers
Source: LERA MLS,MLS#: 1959441
Facts & features
Interior
Bedrooms & bathrooms
- Bedrooms: 4
- Bathrooms: 3
- Full bathrooms: 2
- 1/2 bathrooms: 1
Primary bedroom
- Features: Outside Access, Sitting Room, Walk-In Closet(s), Ceiling Fan(s), Full Bath
- Area: 252
- Dimensions: 21 x 12
Bedroom 2
- Area: 209
- Dimensions: 19 x 11
Bedroom 3
- Area: 176
- Dimensions: 16 x 11
Bedroom 4
- Area: 168
- Dimensions: 14 x 12
Primary bathroom
- Features: Shower Only, Double Vanity
- Area: 78
- Dimensions: 13 x 6
Dining room
- Area: 154
- Dimensions: 14 x 11
Family room
- Area: 288
- Dimensions: 18 x 16
Kitchen
- Area: 140
- Dimensions: 14 x 10
Living room
- Area: 168
- Dimensions: 14 x 12
Heating
- Central, Natural Gas
Cooling
- Ceiling Fan(s), Central Air
Appliances
- Included: Washer, Dryer, Built-In Oven, Self Cleaning Oven, Microwave, Range, Gas Cooktop, Refrigerator, Disposal, Dishwasher, Trash Compactor, Water Softener Owned, Vented Exhaust Fan, Gas Water Heater, Plumb for Water Softener
- Laundry: Main Level, Laundry Room, Washer Hookup, Dryer Connection
Features
- One Living Area, Separate Dining Room, Eat-in Kitchen, Two Eating Areas, Breakfast Bar, Utility Room Inside, 1st Floor Lvl/No Steps, High Ceilings, Open Floorplan, High Speed Internet, All Bedrooms Downstairs, Telephone, Walk-In Closet(s), Master Downstairs, Ceiling Fan(s), Solid Counter Tops
- Flooring: Ceramic Tile, Wood
- Windows: Double Pane Windows, Window Coverings
- Has basement: No
- Attic: Pull Down Storage,Access Only,Partially Floored,Pull Down Stairs,Attic - Radiant Barrier Decking,Storage Only
- Number of fireplaces: 1
- Fireplace features: Family Room
Interior area
- Total interior livable area: 2,348 sqft
Video & virtual tour
Property
Parking
- Total spaces: 2
- Parking features: Two Car Garage, Garage Door Opener, Pad Only (Off Street)
- Garage spaces: 2
Features
- Levels: One
- Stories: 1
- Patio & porch: Patio, Covered
- Exterior features: Gas Grill, Rain Gutters
- Pool features: None
- Fencing: Privacy
Lot
- Size: 0.28 Acres
- Features: Corner Lot, Curbs, Sidewalks, Streetlights, Fire Hydrant w/in 500'
- Residential vegetation: Mature Trees
Details
- Additional structures: Gazebo
- Parcel number: 161280070010
Construction
Type & style
- Home type: SingleFamily
- Property subtype: Single Family Residence
Materials
- Brick, Radiant Barrier
- Foundation: Slab
- Roof: Composition
Condition
- Pre-Owned
- New construction: No
- Year built: 1975
Utilities & green energy
- Electric: city
- Gas: city
- Sewer: city
- Water: city
- Utilities for property: Cable Available
Community & HOA
Community
- Features: None
- Security: Smoke Detector(s), Prewired
- Subdivision: Thousand Oaks
Location
- Region: San Antonio
Financial & listing details
- Price per square foot: $198/sqft
- Annual tax amount: $9,842
- Price range: $465K - $465K
- Date on market: 4/20/2026
- Cumulative days on market: 112 days
- Listing terms: Conventional,Cash
- Road surface type: Paved
Estimated market value
Not available
Estimated sales range
Not available
Not available
Price history
| Date | Event | Price |
|---|---|---|
| 6/18/2026 | Price change | $465,000-2.1%$198/sqft |
Source:  LERA MLS #1959441 Report a problem LERA MLS #1959441 Report a problem | ||
| 5/18/2026 | Price change | $475,000-3.1%$202/sqft |
Source: LERA MLS #1959441 Report a problem | ||
| 4/20/2026 | Listed for sale | $490,000$209/sqft |
Source: LERA MLS #1959441 Report a problem | ||
| 5/16/2008 | Sold | -- |
Source: LERA MLS #711555 Report a problem | ||
Public tax history
Tax history is unavailable.
Monthly payment
Est. payment
Payment breakdown
Explore the cost of this home by adjusting the details. Changes won't be saved.Climate risks
Neighborhood: Thousand Oaks
Nearby schools
GreatSchools rating
- 6/10Thousand Oaks Elementary SchoolGrades: PK-5Distance: 0.4 mi
- 7/10Bradley Middle SchoolGrades: 6-8Distance: 1.3 mi
- 4/10MacArthur High SchoolGrades: 9-12Distance: 4.3 mi
Schools provided by the listing agent
- Elementary: Thousand Oaks
- Middle: Bradley
- High: Lanier
- District: North East I.S.D.
Source: LERA MLS. This data may not be complete. We recommend contacting the local school district to confirm school assignments for this home.
- $458,1003 bd2 ba2.3k sqft16402 Ledge Park St, San Antonio, TX 78232Off Market
- $402,1004 bd2 ba2.4k sqft16404 Ledge Park St, San Antonio, TX 78232Off Market
- $--3 bd3 ba1.6k sqft16317 Buena Tierra St, San Antonio, TX 78232Sold

- $259,9003 bd3 ba1.6k sqft16317 Buena Tierra St #0, San Antonio, TX 78232Off Market

- $485,2004 bd2 ba2.7k sqft16403 Ledge Park St, San Antonio, TX 78232Off Market
- $239,0002 bd2 ba1.6k sqft16324 Avenida Del Luna, San Antonio, TX 78232Off Market
- $235,5002 bd2 ba1.3k sqft16319 Buena Tierra St, San Antonio, TX 78232Off Market
- $495,8004 bd2 ba2.9k sqft16406 Ledge Park St, San Antonio, TX 78232Off Market
A local agent can set up tours, give advice and negotiate with sellers.
Similar homes
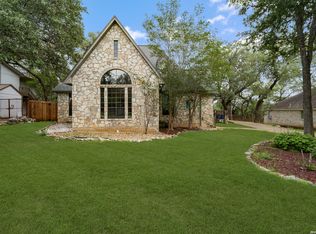
- $465,0004 bd3 ba2.6k sqft2126 PIPESTONE DR, San Antonio, TX 78232For Sale
 MLS ID #1964389, Kevin Rogers TREC #655096, 43 Realty, LLC. LERA MLS
 - $514,9994 bd3 ba2.8k sqft17206 SENDERO FLS, San Antonio, TX 78232For Sale
 MLS ID #2006537, Alberto Escamilla TREC #702880, White Line Realty LLC. LERA MLS
 - $450,0004 bd3 ba2.6k sqft2011 Chittim Trail, San Antonio, TX 78232For Sale
 MLS ID #2006943, Maria Gonzalez TREC #715995, San Antonio Elite Realty. LERA MLS
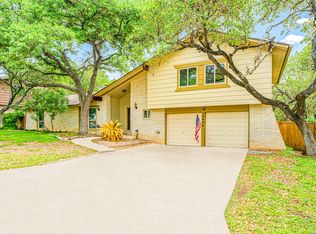
 - $407,9004 bd3 ba2.1k sqft16406 Ledge Rock, San Antonio, TX 78232For Sale
 MLS ID #1992940, Eldridge Scott TREC #787147, eXp Realty. LERA MLS
 - $464,9004 bd3 ba2.5k sqft2663 Pebble Bow, San Antonio, TX 78232For SaleMLS ID #1971281, Chris Burkhalter TREC #391074, Chris Burkhalter, REALTOR. LERA MLS
- $400,0004 bd3 ba2.4k sqft2510 Crow Valley, San Antonio, TX 78232For Sale By Owner
- $425,0004 bd2 ba2k sqft14742 Oak Briar, San Antonio, TX 78232For SaleMLS ID #2005768, Cathy Vise TREC #583611, Phyllis Browning Company. LERA MLS
- $416,0003 bd3 ba2k sqft16207 GARDEN OAKS ST, San Antonio, TX 78232For SaleMLS ID #2001488, Elaine Swann TREC #776659, The Woodall Group of Texas. LERA MLS
- $435,0004 bd3 ba2.6k sqft2635 SPRING CYN, San Antonio, TX 78232For SaleMLS ID #1990878, Joyce Jackson TREC #682897, Keller Williams Legacy. LERA MLS
- $415,0004 bd3 ba2.3k sqft2005 CROOKED CREEK ST, San Antonio, TX 78232For SaleMLS ID #1997379, Kelly Guerrero TREC #700845, Coldwell Banker D'Ann Harper. LERA MLS
- $424,9004 bd2 ba2k sqft15310 DELACHAISE ST, San Antonio, TX 78232For SaleMLS ID #2003973, Derrell Skillman TREC #639690, Redfin Corporation. LERA MLS
- $349,0004 bd3 ba2.3k sqft16706 TURKEY POINT ST, San Antonio, TX 78232For SaleMLS ID #2004850, Patricia Nelson TREC #526443, San Antonio Portfolio KW RE. LERA MLS
- $459,9004 bd3 ba2.6k sqft14215 Silverhollow, San Antonio, TX 78232For SaleMLS ID #1992814, Kerri Johnson TREC #828238, eXp Realty. LERA MLS
- $399,0004 bd3 ba2.1k sqft16707 Parkstone Blvd, San Antonio, TX 78232For SaleMLS ID #1956762, Annette Power TREC #824475, Keller Williams Heritage. LERA MLS
- $539,0004 bd3 ba2.8k sqft2822 LOW OAK ST, San Antonio, TX 78232For SaleMLS ID #1971395, Jessica Hernandez TREC #643589, San Antonio Portfolio KW RE. LERA MLS
- $485,0004 bd3 ba3.2k sqft17319 Sapphire Rim, San Antonio, TX 78232For SaleMLS ID #1997757, Eric Wiegel TREC #714687, Real Broker, LLC. LERA MLS
- $420,0003 bd3 ba2.6k sqft2210 CARDIGAN HL, San Antonio, TX 78232For SaleMLS ID #1991448, Joel Garza TREC #612514, Texas Edge Realty. LERA MLS
- $495,0004 bd3 ba2.6k sqft2027 Oak Sound, San Antonio, TX 78232For SaleMLS ID #2001529, Yvonne Kall TREC #521599, RE/MAX Preferred, REALTORS. LERA MLS
- $358,0003 bd3 ba2.5k sqft2310 CARDIGAN HL, San Antonio, TX 78232For SaleMLS ID #2005186, Cathy Vise TREC #583611, Phyllis Browning Company. LERA MLS
- $389,0004 bd2 ba2.1k sqft15815 HEIMER RD, San Antonio, TX 78232For SaleMLS ID #1992746, Ellen McDonough TREC #398375, Phyllis Browning Company. LERA MLS
