Under contract-accepting backup offers. Virtually Staged. New on the Market! Introducing your dream home nestled in the exclusive and sought-after Timber Isles Gated Community. This single story 3BedRm/2Baths Pool Hm is ready to move in! Whole house Exterior/Interior Paint (July 2026), New Roof (2023), New A/C (2023), New Water Heater (2019), New Kitchen (2022), New Pool Solar Water Heater (2022) and New Salt Chlorine Generator (July 2026). Step inside to discover a bright Den with French Doors (2020) for Privacy convenient for a Hm. Office, Sitting Rm, or Playroom catering to todays' diverse lifestyles and needs. The sprawling open floor plan accentuates vaulted ceilings and seamless views of the inground pool and lush conservation area. Culinary enthusiasts will adore the Kitchen Quartz countertops, Tile Backsplash and Stainless-Steel Appliances anchored by an oversized breakfast bar. Set with a split Bedrooms layout, the spacious Master Suite offers a respite with its Laminate Floors, Vaulted Ceilings, Walk-in Closet, and the luxurious Master Bath with separate Vanities, Garden Tub and a Shower. The natural light, vaulted ceilings and laminate flooring in the 2nd and 3rd Bedrooms make them feel airy and bright. Check out this great Screened-in Inground Pool and Covered Lanai just perfect for entertaining loved ones, or for a more laid-back lifestyle. True Florida living! Great Location near Shops, Top Rated Schools, University of Central Florida (UCF), Medical Centers, Downtown Avalon and Avalon Park, Waterford Lakes Shopping Ctr, Parks, Beaches, NASA & Port Canaveral, Theme Parks and easy access to major roads, SR408, Hwy 50, SR417, SR528, I-95. Welcome Home!
Under contract
$495,000
16416 CEDAR RUN DRIVE, ORLANDO, FL 32828
3beds
1,728sqft
:
Get pre-qualified$3,400/mo
Single Family Residence
Built in 2007
6,155 Square Feet Lot
$-- Zestimate®
$286/sqft
$125/mo HOA
What's special
Oversized breakfast barScreened-in inground poolSpacious master suiteSprawling open floor planVaulted ceilingsSplit bedrooms layoutLaminate floors
- 24 days |
- 802 |
- 110 |
Likely to sell faster than
Zillow last checked:
Listing updated:
Listed by:
Selbym Andino 407-925-9033,
CHARLES RUTENBERG REALTY ORLANDO 407-622-2122
Source: Stellar MLS,MLS#: O6420601 Originating MLS: Orlando Regional
Originating MLS: Orlando Regional
Facts & features
Interior
Bedrooms & bathrooms
- Bedrooms: 3
- Bathrooms: 2
- Full bathrooms: 2
Rooms
- Room types: Den/Library/Office, Great Room
Primary bedroom
- Features: Ceiling Fan(s), Walk-In Closet(s)
- Level: First
- Area: 273 Square Feet
- Dimensions: 21x13
Bedroom 2
- Features: Ceiling Fan(s), Built-in Closet
- Level: First
- Area: 121 Square Feet
- Dimensions: 11x11
Bedroom 3
- Features: Ceiling Fan(s), Built-in Closet
- Level: First
- Area: 110 Square Feet
- Dimensions: 10x11
Primary bathroom
- Features: Tub with Separate Shower Stall
- Level: First
- Area: 260 Square Feet
- Dimensions: 20x13
Bathroom 2
- Features: Exhaust Fan
- Level: First
- Area: 40 Square Feet
- Dimensions: 5x8
Balcony porch lanai
- Level: First
- Area: 330 Square Feet
- Dimensions: 10x33
Den
- Level: First
- Area: 156 Square Feet
- Dimensions: 12x13
Dining room
- Features: Breakfast Bar
- Level: First
- Area: 117 Square Feet
- Dimensions: 9x13
Foyer
- Level: First
- Area: 99 Square Feet
- Dimensions: 11x9
Kitchen
- Features: Stone Counters
- Level: First
- Area: 156 Square Feet
- Dimensions: 12x13
Living room
- Features: Ceiling Fan(s)
- Level: First
- Area: 187 Square Feet
- Dimensions: 11x17
Heating
- Central, Exhaust Fan, Heat Pump, Solar
Cooling
- Central Air
Appliances
- Included: Dishwasher, Disposal, Dryer, Electric Water Heater, Exhaust Fan, Ice Maker, Microwave, Range, Refrigerator, Washer
- Laundry: In Kitchen, Laundry Closet
Features
- Ceiling Fan(s), Kitchen/Family Room Combo, Living Room/Dining Room Combo, Open Floorplan, Primary Bedroom Main Floor, Solid Surface Counters, Stone Counters, Thermostat, Vaulted Ceiling(s), Walk-In Closet(s)
- Flooring: Ceramic Tile, Laminate, Tile
- Doors: Sliding Doors
- Has fireplace: No
Interior area
- Total structure area: 2,354
- Total interior livable area: 1,728 sqft
Video & virtual tour
Property
Parking
- Total spaces: 2
- Parking features: Driveway, Garage Door Opener
- Attached garage spaces: 2
- Has uncovered spaces: Yes
- Details: Garage Dimensions: 22X18
Features
- Levels: One
- Stories: 1
- Patio & porch: Covered, Screened
- Exterior features: Garden, Irrigation System, Lighting, Private Mailbox, Rain Gutters, Sidewalk
- Has private pool: Yes
- Pool features: Child Safety Fence, Deck, Gunite, In Ground, Lighting, Screen Enclosure, Solar Power Pump
- Fencing: Vinyl
- Has view: Yes
- View description: Garden, Pool, Trees/Woods
Lot
- Size: 6,155 Square Feet
- Features: Conservation Area, In County, Landscaped, Private, Sidewalk
- Residential vegetation: Trees/Landscaped
Details
- Parcel number: 322232795102470
- Zoning: P-D
- Special conditions: None
Construction
Type & style
- Home type: SingleFamily
- Architectural style: Traditional
- Property subtype: Single Family Residence
Materials
- Block, Stucco
- Foundation: Slab
- Roof: Shingle
Condition
- Completed
- New construction: No
- Year built: 2007
Details
- Builder name: Beazer Homes
Utilities & green energy
- Electric: Photovoltaics Seller Owned
- Sewer: Public Sewer
- Water: Public
- Utilities for property: Cable Available, Electricity Available, Electricity Connected, Public, Solar, Sprinkler Meter, Street Lights, Water Available, Water Connected
Community & HOA
Community
- Features: Deed Restrictions, Gated Community - No Guard
- Security: Gated Community, Security Gate, Smoke Detector(s)
- Pet fee: $0 monthly
- Subdivision: TIMBER ISLE PH 02
HOA
- Has HOA: Yes
- HOA fee: $125 monthly
- HOA name: Mariel Repetto
- HOA phone: 407-781-1275
- Second HOA name: Timber Isle
Location
- Region: Orlando
Financial & listing details
- Price per square foot: $286/sqft
- Tax assessed value: $397,470
- Annual tax amount: $6,779
- Date on market: 7/4/2026
- Cumulative days on market: 19 days
- Listing terms: Cash,Conventional,FHA,VA Loan
- Ownership: Fee Simple
- Total actual rent: 0
- Electric utility on property: Yes
- Road surface type: Paved
Estimated market value
Not available
Estimated sales range
Not available
Not available
Price history
| Date | Event | Price |
|---|---|---|
| 7/22/2026 | Contingent | $495,000$286/sqft |
Source:  Stellar MLS #O6420601 Report a problem Stellar MLS #O6420601 Report a problem | ||
| 7/5/2026 | Listed for sale | $495,000+67.8%$286/sqft |
Source: Stellar MLS #O6420601 Report a problem | ||
| 8/6/2019 | Sold | $295,000+0%$171/sqft |
Source: Public Record Report a problem | ||
| 5/29/2019 | Price change | $294,900+2%$171/sqft |
Source: THE PROPERTY PROS REAL ESTATE, #O5785069 Report a problem | ||
| 5/29/2019 | Pending sale | $289,000$167/sqft |
Source: THE PROPERTY PROS REAL ESTATE, #O5785069 Report a problem | ||
| 5/17/2019 | Listed for sale | $289,000+18%$167/sqft |
Source: THE PROPERTY PROS REAL ESTATE, #O5785069 Report a problem | ||
| 10/29/2015 | Sold | $244,900$142/sqft |
Source: Public Record Report a problem | ||
| 5/24/2015 | Listed for sale | $244,900+20.6%$142/sqft |
Source: Assist-2-Sell Foutz Realty Team Report a problem | ||
| 1/7/2008 | Sold | $203,000$117/sqft |
Source: Public Record Report a problem | ||
Public tax history
| Year | Property taxes | Tax assessment |
|---|---|---|
| 2024 | $6,260 +11.7% | $347,541 +10% |
| 2023 | $5,603 +13.5% | $315,946 +10% |
| 2022 | $4,937 +11.8% | $287,224 +10% |
| 2021 | $4,416 +4.9% | $261,113 +6.1% |
| 2020 | $4,208 +25.7% | $246,164 +7.5% |
| 2019 | $3,347 +0.9% | $228,967 +1.9% |
| 2018 | $3,319 | $224,698 +2.1% |
| 2017 | $3,319 +1.7% | $220,076 +2.5% |
| 2016 | $3,264 -15.8% | $214,772 +5.1% |
| 2015 | $3,877 +78.8% | $204,430 +16.8% |
| 2014 | $2,169 +0.1% | $175,006 +9.3% |
| 2013 | $2,167 +1.2% | $160,182 +11.4% |
| 2012 | $2,142 +15% | $143,729 +12.6% |
| 2011 | $1,863 -9.3% | $127,631 -10.4% |
| 2010 | $2,053 | $142,454 -13.3% |
| 2009 | -- | $164,317 -32.2% |
| 2008 | $3,597 +120.3% | $242,218 +179.4% |
| 2007 | $1,633 +16.9% | $86,700 +15.6% |
| 2006 | $1,397 +585.6% | $75,000 +581.8% |
| 2005 | $204 | $11,000 |
Find assessor info on the county website
Monthly payment
Est. payment
Payment breakdown
Explore the cost of this home by adjusting the details. Changes won't be saved.Climate risks
Neighborhood: Alafaya
Nearby schools
GreatSchools rating
- 9/10Timber Lakes Elementary SchoolGrades: K-5Distance: 0.9 mi
- 8/10Timber Springs MiddleGrades: 6-8Distance: 0.3 mi
- 7/10Timber Creek High SchoolGrades: 9-12Distance: 0.6 mi
Schools provided by the listing agent
- Elementary: Timber Lakes Elementary
- Middle: Timber Springs Middle
- High: Timber Creek High
Source: Stellar MLS. This data may not be complete. We recommend contacting the local school district to confirm school assignments for this home.
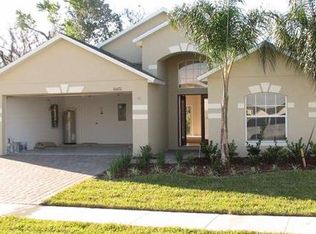
- $411,1003 bd2 ba1.6k sqft16422 Cedar Run Dr, Orlando, FL 32828Off Market
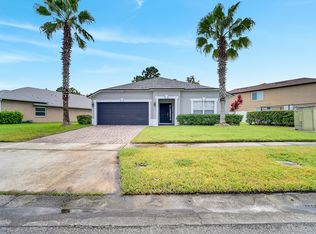
- $451,6004 bd2 ba2k sqft16404 Cedar Run Dr, Orlando, FL 32828Off Market
- $480,0004 bd2 ba2k sqft16428 Cedar Run Dr, Orlando, FL 32828Sold
- $736,0004 bd4 ba3.8k sqft16348 Birchwood Way, Orlando, FL 32828Off Market
- $403,9003 bd2 ba1.6k sqft16434 Cedar Run Dr, Orlando, FL 32828Off Market
- $417,2003 bd2 ba1.6k sqft16417 Cedar Run Dr, Orlando, FL 32828Off Market
- $558,9004 bd3 ba2.7k sqft16411 Cedar Run Dr, Orlando, FL 32828Off Market
- $467,4004 bd2 ba2k sqft16423 Cedar Run Dr, Orlando, FL 32828Off Market
A local agent can set up tours, give advice and negotiate with sellers.
A local lender can help you make sure your offer is ready when you are.
Similar homes
- $465,0004 bd2 ba1.6k sqft16236 DEER CHASE LOOP, ORLANDO, FL 32828For Sale

 MLS ID #O6415571, Veronica Figueroa, EXP REALTY LLC. Stellar MLS
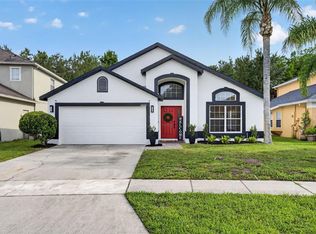
 - $515,0004 bd2 ba2.1k sqft14229 SAPPHIRE BAY CIRCLE, ORLANDO, FL 32828For Sale
 MLS ID #O6421325, Amanda Meyer, KELLER WILLIAMS ADVANTAGE 2 REALTY. Stellar MLS
 - $494,0005 bd2 ba2.1k sqft14011 GOLDEN RAIN TREE BOULEVARD, ORLANDO, FL 32828For Sale
 MLS ID #O6416680, Steven Gentile, CHARLES RUTENBERG REALTY ORLANDO. Stellar MLS
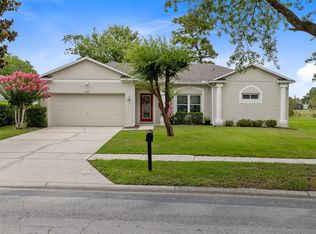
 - $499,9003 bd2 ba1.9k sqft2144 STONE CROSS CIRCLE, ORLANDO, FL 32828For Sale
 MLS ID #O6416178, Crystal Adams, RE/MAX INNOVATION. Stellar MLS
 - $535,0003 bd3 ba2.1k sqft14933 YORKSHIRE RUN DRIVE, ORLANDO, FL 32828For SaleMLS ID #O6423015, Jenny Wemert, WEMERT GROUP REALTY LLC. Stellar MLS
- $505,0004 bd3 ba2.3k sqft14903 YORKSHIRE RUN DRIVE, ORLANDO, FL 32828For SaleMLS ID #O6405133, Shelby Serrao, COMPASS FLORIDA LLC. Stellar MLS
- $539,9004 bd3 ba2.4k sqft1025 OCEANBREEZE COURT, ORLANDO, FL 32828For SaleMLS ID #O6421305, Virginia Bellhorn, WATSON REALTY CORP. Stellar MLS
- $547,0004 bd3 ba2.2k sqft631 WATERLAND COURT, ORLANDO, FL 32828For SaleMLS ID #S5153447, Javier Pena, ROYAL REALTY REAL ESTATE, LLC. Stellar MLS
- $589,0004 bd3 ba2.2k sqft13606 SUMMER RAIN DRIVE, ORLANDO, FL 32828For SaleMLS ID #O6411234, Diana Romero, EMPIRE NETWORK REALTY. Stellar MLS
- $465,0004 bd3 ba2.4k sqft837 JADESTONE CIRCLE, ORLANDO, FL 32828For SaleMLS ID #O6411425, Shakira Chun, CONNECT REALTY.COM INC. Stellar MLS
- $475,0004 bd2 ba1.8k sqft561 CAREY WAY, ORLANDO, FL 32825For SaleMLS ID #O6411624, Jenny Wemert, WEMERT GROUP REALTY LLC. Stellar MLS
- $490,0003 bd2 ba1.9k sqft10025 LEYBURN COURT, ORLANDO, FL 32825For SaleMLS ID #O6405358, Mark Cline, PA, MARKET CONNECT REALTY LLC. Stellar MLS
- $289,9002 bd3 ba1.3k sqft901 PINE POINTE LANE, ORLANDO, FL 32828For SaleMLS ID #O6423448, Summer Brady, MAINSTAY BROKERAGE LLC. Stellar MLS
- $510,0005 bd3 ba2.3k sqft18124 SAXONY LANE, ORLANDO, FL 32820For SaleMLS ID #O6411728, Maurince Pierre, LLC, EXP REALTY LLC. Stellar MLS
- $625,0004 bd3 ba2.4k sqft13000 CRYSTAL COVE DRIVE, ORLANDO, FL 32828For SaleMLS ID #O6418414, Lindsey Hudson, REAL BROKER, LLC. Stellar MLS
- $525,0004 bd2 ba2.2k sqft14975 FAVERSHAM CIRCLE, ORLANDO, FL 32826For SaleMLS ID #O6417340, Jean Scott, KELLER WILLIAMS ADVANTAGE REALTY. Stellar MLS
- $615,0004 bd3 ba2.4k sqft632 TERRACE COVE WAY, ORLANDO, FL 32828For SaleMLS ID #O6412482, Ryan Leitter, CHARLES RUTENBERG REALTY ORLANDO. Stellar MLS
- $498,6005 bd3 ba2.5k sqft1892 HAMMOCK MOSS DRIVE, ORLANDO, FL 32820For SaleMLS ID #O6345526, Erica Sadelfeld, THE REAL ESTATE COLLECTION LLC. Stellar MLS
- $499,9003 bd2 ba2.1k sqft9837 OLD PATINA WAY, ORLANDO, FL 32832For SaleMLS ID #O6420507, Maritza Saint Hilaire, COMPASS FLORIDA LLC. Stellar MLS
- $475,0004 bd2 ba1.9k sqft1041 GOULD PLACE, OVIEDO, FL 32765For SaleMLS ID #O6427607, Maria Nunez, COMPASS FLORIDA LLC. Stellar MLS
