The special home you're waiting for is here! Welcome to 16429 Broadbay Dr in the highly sought-after Avery Ranch. This home offers 3080 sqft of meticulously designed living space with 4 Bedrooms & an Office, 3 Bathrooms, 2 Living rooms, 2 Dining areas & a beautiful Pool surrounded by mature trees. Soaring ceilings & Floor-to-Ceiling windows bathe the main living areas in natural light. The living room focus is on the Fireplace with elegant Masonry up to the ceiling. Wrought iron balustrade in the staircase, loft & bridge adds architectural character. The Gourmet kitchen is a chef's dream with plenty of Granite counterspaces to prepare a feast, & Cabinets galore with Pullout drawers on the lower cabinets for easy organization & retrieval. A dedicated Office with classic French doors (currently a she-space with a treadmill) & the Formal dining room are by the high-ceilinged Foyer. A secondary Bedroom with a big walk-in closet, plus Updated full bathroom is perfect for guests or the In-laws! The large Primary suite upstairs with Bay windows & ensuite bath will become your favorite space to retreat and rest. Frolic in the backyard in the shaded lawn or in the pool with waterfall & deck jets. Or just soak your feet as you lay on the Baha tanning ledge! This is resort-style living in YOUR OWN HOME! Avery Ranch premier amenities include pools, tennis & volleyball courts, clubhouse & playgrounds, trails, golf course. Zoned for the exemplary Round Rock ISD - 2 onsite (Patsy Sommer Elem, Pearson Ranch Middle) & nearby McNeil High School. Quick access to major highways such as SH 183, SH 145, Loop 1/Mopac & I-35. Minutes to tech & major employers (Apple, Dell, Firefly Aerospace, Visa, Charles Schwab, Emerson, Samsung), to medical services (Dell Childrens, Texas Childrens Hospital, Ascension), & to various dining/shopping places (Domain, Lakeline Mall, HEB, HMart, Manpasand & Gandhi Bazar) & more! COME & MAKE this beautiful home in the numero uno location YOUR next HOME!
Active
$800,000
16429 Broadbay Dr, Austin, TX 78717
4beds
3,080sqft
:
Get pre-qualified$5,637/mo
Single Family Residence
Built in 2007
8,319 Square Feet Lot
$-- Zestimate®
$260/sqft
$69/mo HOA
What's special
- 15 days |
- 1,686 |
- 109 |
Likely to sell faster than
Zillow last checked:
Listing updated:
Listed by:
Rela Manigsaca 5126944183,
Compass RE Texas, LLC (512) 575-3644
Source: Unlock MLS,MLS#: 2857447
Facts & features
Interior
Bedrooms & bathrooms
- Bedrooms: 4
- Bathrooms: 3
- Full bathrooms: 3
- Main level bedrooms: 1
Primary bedroom
- Description: Raised Windows, Bay Windows
- Features: Ceiling Fan(s), CRWN
- Level: Second
Bedroom
- Description: Upstairs Front Right, Raised Ceilings
- Features: Ceiling Fan(s)
- Level: Second
Bedroom
- Description: Upstairs Front Middle
- Features: Ceiling Fan(s)
- Level: Second
Bedroom
- Description: Downstairs Rear Right
- Level: First
Primary bathroom
- Description: Raised Ceilings
- Features: Double Vanity, Full Bath, Separate Shower, Soaking Tub, Walk-In Closet(s), Walk-in Shower
- Level: Second
Bathroom
- Description: Updated Bathroom, Gold Plumbing & Lighting Fixtures
- Features: Full Bath
- Level: First
Bathroom
- Description: Upstairs Secondary Bath
- Features: Full Bath
- Level: Second
Dining room
- Features: Chandelier, CRWN
- Level: First
Foyer
- Features: High Ceilings
- Level: First
Kitchen
- Description: Stainless Steel Appliances, Built-in Appliances, Pull-Out Drawes, Decorative Tile Backsplash
- Features: Kitchn - Breakfast Area, Breakfast Bar, Granite Counters, Eat-in Kitchen, Gourmet Kitchen, Open to Family Room, Pantry, Recessed Lighting
- Level: First
Living room
- Description: Open Floor Plan, Floor-to-Ceiling Fireplace, Wall of Windows
- Features: High Ceilings
- Level: First
Office
- Description: Accent Wall, French Doors
- Features: Ceiling Fan(s), CRWN
- Level: First
Heating
- Central
Cooling
- Central Air
Appliances
- Included: Cooktop, Dishwasher, Microwave, RNGHD, Stainless Steel Appliance(s)
Features
- Breakfast Bar, High Ceilings, Granite Counters, Crown Molding, Eat-in Kitchen, Entrance Foyer, French Doors, Multiple Dining Areas, Multiple Living Areas, Open Floorplan, Pantry, Recessed Lighting, Study/Home Office, Walk-In Closet(s)
- Flooring: Carpet, Tile
- Windows: Bay Window(s)
- Number of fireplaces: 1
- Fireplace features: Living Room
Interior area
- Total interior livable area: 3,080 sqft
Video & virtual tour
Property
Parking
- Total spaces: 2
- Parking features: Attached, Door-Single, Garage, Garage Faces Front
- Attached garage spaces: 2
Accessibility
- Accessibility features: None
Features
- Levels: Two
- Stories: 2
- Patio & porch: Covered, Front Porch, Patio, Porch
- Exterior features: Lighting, Private Yard
- Has private pool: Yes
- Pool features: In Ground, Outdoor Pool, Waterfall
- Spa features: None
- Fencing: Fenced, Wood
- Has view: Yes
- View description: None
- Waterfront features: None
Lot
- Size: 8,319 Square Feet
- Features: Back Yard, Front Yard, Level, Near Golf Course, Sprinkler - Automatic, Trees-Medium (20 Ft - 40 Ft), Trees-Moderate
Details
- Additional structures: None
- Parcel number: 163065000G0009
- Special conditions: Estate,Probate Listing
Construction
Type & style
- Home type: SingleFamily
- Property subtype: Single Family Residence
Materials
- Foundation: Slab
- Roof: Composition
Condition
- Resale
- New construction: No
- Year built: 2007
Utilities & green energy
- Sewer: Public Sewer
- Water: Public
- Utilities for property: Electricity Available, Natural Gas Available, Underground Utilities
Community & HOA
Community
- Features: BBQ Pit/Grill, Clubhouse, Cluster Mailbox, Common Grounds, Curbs, Golf, Lake, Park, Picnic Area, Planned Social Activities, Playground, Pool, Sidewalks, Sport Court(s)/Facility, Tennis Court(s)
- Subdivision: Avery Ranch East Ph 02 Sec 04
HOA
- Has HOA: Yes
- Services included: Common Area Maintenance
- HOA fee: $206 quarterly
- HOA name: Avery Ranch HOA
Location
- Region: Austin
Financial & listing details
- Price per square foot: $260/sqft
- Tax assessed value: $812,542
- Annual tax amount: $16,074
- Date on market: 7/10/2026
- Listing terms: Cash,Conventional,FHA,VA Loan
- Electric utility on property: Yes
Estimated market value
Not available
Estimated sales range
Not available
Not available
Price history
| Date | Event | Price |
|---|---|---|
| 7/10/2026 | Listed for sale | $800,000+63.6%$260/sqft |
Source:  Unlock MLS #2857447 Report a problem Unlock MLS #2857447 Report a problem | ||
| 7/12/2018 | Sold | -- |
Source: Agent Provided Report a problem | ||
| 7/11/2018 | Pending sale | $489,000$159/sqft |
Source: Kopa Real Estate #5348544 Report a problem | ||
| 7/11/2018 | Listed for sale | $489,000$159/sqft |
Source: Kopa Real Estate #5348544 Report a problem | ||
| 6/12/2018 | Pending sale | $489,000$159/sqft |
Source: Kopa Real Estate #5348544 Report a problem | ||
| 6/8/2018 | Listed for sale | $489,000$159/sqft |
Source: Kopa Real Estate #5348544 Report a problem | ||
Public tax history
| Year | Property taxes | Tax assessment |
|---|---|---|
| 2025 | $13,917 +4.7% | $812,542 +3.2% |
| 2024 | $13,295 +12.2% | $787,653 +10% |
| 2023 | $11,846 -3.3% | $716,048 +10% |
| 2022 | $12,254 +4.1% | $650,953 +18.2% |
| 2021 | $11,769 -2.6% | $550,703 +10% |
| 2020 | $12,082 +5.2% | $500,639 +1.9% |
| 2019 | $11,487 +13.3% | $491,295 +7.6% |
| 2018 | $10,139 | $456,726 +4.1% |
| 2017 | $10,139 -0.9% | $438,909 +0.7% |
| 2016 | $10,235 +15.2% | $435,994 +10% |
| 2015 | $8,884 | $396,358 +10% |
| 2014 | $8,884 | $360,325 +10% |
| 2013 | -- | $327,568 -0.6% |
| 2012 | -- | $329,422 +2.3% |
| 2011 | -- | $322,147 +3.7% |
| 2010 | -- | $310,795 -6.9% |
| 2009 | -- | $333,836 +911.6% |
| 2007 | -- | $33,000 +340% |
| 2006 | -- | $7,500 |
Find assessor info on the county website
Monthly payment
Est. payment
Payment breakdown
Explore the cost of this home by adjusting the details. Changes won't be saved.Climate risks
Neighborhood: Avery Ranch
Nearby schools
GreatSchools rating
- 10/10Patsy Sommer Elementary SchoolGrades: PK-5Distance: 0.4 mi
- 9/10Pearson Ranch MiddleGrades: 6-8Distance: 1 mi
- 7/10McNeil High IB World SchoolGrades: 9-12Distance: 4.4 mi
Schools provided by the listing agent
- Elementary: Patsy Sommer
- Middle: Pearson Ranch
- High: McNeil
- District: Round Rock ISD
Source: Unlock MLS. This data may not be complete. We recommend contacting the local school district to confirm school assignments for this home.
- $752,600-- bd3 ba3.1k sqft16425 Broadbay Dr, Austin, TX 78717Off Market
- $740,6004 bd3 ba3.2k sqft16433 Broadbay Dr, Austin, TX 78717Off Market
- $745,3005 bd3 ba3.1k sqft16421 Broadbay Dr, Austin, TX 78717Off Market
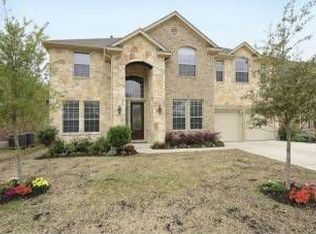
- $774,8004 bd4 ba3.6k sqft16501 Broadbay Dr, Austin, TX 78717Off Market

- $768,000-- bd3 ba3.3k sqft16220 Old Baldy Dr, Austin, TX 78717Off Market
- $818,1005 bd4 ba3.5k sqft16432 Broadbay Dr, Austin, TX 78717Off Market
- $824,200-- bd3 ba3.3k sqft16216 Old Baldy Dr, Austin, TX 78717Off Market
- $637,6003 bd3 ba2.5k sqft16224 Old Baldy Dr, Austin, TX 78717Off Market
A local agent can set up tours, give advice and negotiate with sellers.
Similar homes
- $620,0004 bd3 ba2.5k sqft9014 Brimstone Ln, Austin, TX 78717Active
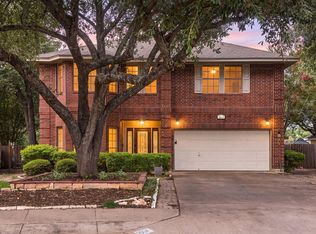
 MLS ID #8024409, Barb Cooper, Redfin Corporation. Unlock MLS
 - $879,0004 bd4 ba3.7k sqft9904 Bundoran Dr, Austin, TX 78717Active
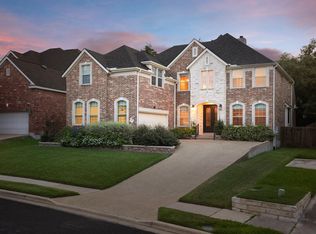 MLS ID #2886073, Rick Reeder, Layer Three Real Estate Group. Unlock MLS
 - $899,9995 bd4 ba4.1k sqft9812 Whitley Bay Dr, Austin, TX 78717Active
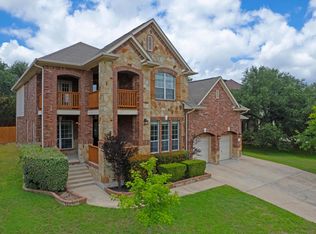 MLS ID #7697251, Maria Aguirre, Keller Williams - Lake Travis. Unlock MLS
 - $635,0003 bd3 ba2.7k sqft9613 Indina Hills Dr, Austin, TX 78717Active
 MLS ID #2343852, Jacki Duncan, Starlit Properties. Unlock MLS
 - $679,9004 bd3 ba3.2k sqft1440 Hargis Creek Trl, Austin, TX 78717ActiveMLS ID #9880405, Ignatius Cruz, REKonnection, LLC. Unlock MLS
- $800,0004 bd4 ba3.5k sqft3433 Alexandrite Way, Round Rock, TX 78681ActiveMLS ID #3267594, Angie McWethy, Magnolia Realty Round Rock. Unlock MLS
- $950,0004 bd4 ba3.7k sqft604 Navigator Dr, Austin, TX 78717ActiveMLS ID #1075050, Mason Bleasdell, Mark Martin and Company. Unlock MLS
- $785,0004 bd3 ba3.3k sqft8311 Lofty Ln, Round Rock, TX 78681ActiveMLS ID #9062635, Drew Griffin, Compass RE Texas, LLC. Unlock MLS
- $719,9004 bd4 ba3k sqft4205 Buckskin Rd, Cedar Park, TX 78613ActiveMLS ID #5106092, Urvi Naik, Compass RE Texas, LLC. Unlock MLS
- $894,0004 bd4 ba3.8k sqft4004 Buckhaven Cv, Cedar Park, TX 78613ActiveMLS ID #2520267, Kathleen Wainwright, Bramlett Partners. Unlock MLS
- $725,0004 bd3 ba3.2k sqft4007 Vista Isle Dr, Round Rock, TX 78681ActiveMLS ID #1031250, Chris Mitchell, eXp Realty, LLC. Unlock MLS
- $799,9995 bd4 ba3.3k sqft55 Twin Ridge Pkwy, Round Rock, TX 78664ActiveMLS ID #5955481, Lyndsay Blasienz, Cashmere Realty Group. Unlock MLS
- $750,0004 bd3 ba3k sqft9413 Jenaro Ct, Austin, TX 78726ActiveMLS ID #6006724, Linda Welsh, Compass RE Texas, LLC. Unlock MLS
- $825,0005 bd4 ba3.7k sqft2628 Dalea St, Round Rock, TX 78681ActiveMLS ID #3861426, Chad Yoon, Chad Realty Group. Unlock MLS
- $789,9004 bd4 ba3.7k sqft1385 Pine Forest Cir, Round Rock, TX 78665ActiveMLS ID #2383095, Chris Matthews, Austin Home Seekers. Unlock MLS
- $849,7004 bd3 ba3.4k sqft12113 Portobella Dr, Austin, TX 78732ActiveMLS ID #6155537, Michael Seid, All City Real Estate Ltd. Co. Unlock MLS
- $765,0004 bd3 ba3k sqft2929 Cedar Crest Cir, Round Rock, TX 78665ActiveMLS ID #9326433, Diana Leyva, Dash Realty. Unlock MLS
- $850,0004 bd4 ba3.9k sqft1124 Castle Path, Round Rock, TX 78681ActiveMLS ID #4625768, Philip Hutson, Compass RE Texas, LLC. Unlock MLS
- $679,0005 bd3 ba2.9k sqft318 Caddo Lake Dr, Georgetown, TX 78628ActiveMLS ID #7421275, Diana Caro, Pure Realty. Unlock MLS
- $715,0005 bd3 ba3.4k sqft1110 Antelope Rdg, Cedar Park, TX 78613ActiveMLS ID #6944267, Grant Whittenberger, Outlaw Realty. Unlock MLS
