Welcome to this spectacular, turn-key retreat in the highly coveted Brookside section of Avery Ranch! Designed for modern luxury, effortless entertaining, and comfortable daily living, this home beautifully pairs custom upgrades with functional spaces. Exceptional Interior Features Sun-Drenched Living Area: The expansive main living space is anchored by a magnificent wall of windows, flooding the home with beautiful natural light and showcasing tranquil views. Ready-to-Go Theater Room: Enjoy ultimate movie nights in your private home media room, featuring premium audio and visual equipment that conveys entirely with the home. Abundant Storage: Say goodbye to clutter with a generous layout that boasts an exceptional amount of built-in storage and closet space throughout the home. An Entertainer’s Backyard Oasis Premium Turf: Step outside into a beautifully landscaped, low-maintenance backyard complete with high-end turf—perfect for year-round outdoor hosting, pets, and play without the hassle of mowing. Built for Gatherings: From the open-concept chef's kitchen to the seamless indoor-outdoor flow, the home is an absolute dream for hosting friends and family. Unbeatable Location & Community Amenities Elite Schools: Families will love being zoned into the highly rated, top-tier Leander ISD pipeline (currently Rutledge Elementary, Henry Middle, and Vista Ridge High School). Resort-Style Neighborhood Perks: Enjoy full access to world-class Avery Ranch master amenities, including 5 amenity centers, multiple pools, lighted tennis/pickleball courts, and a championship golf course. Prime NW Austin Convenience: Perfectly situated just minutes from major tech employers, the Metrorail, and an endless array of premier retail shopping, dining, and grocery options. Agent Note: Media equipment in the theater room conveys with the sale. New roof in January with warranty. Showings start this weekend—this Northwest Austin gem will not last long!
Active
Price cut: $20K (7/15)
$879,000
9904 Bundoran Dr, Austin, TX 78717
4beds
3,751sqft
:
Get pre-qualified$6,191/mo
Single Family Residence
Built in 2002
8,450 Square Feet Lot
$-- Zestimate®
$234/sqft
$69/mo HOA
What's special
Multiple poolsChampionship golf courseBeautifully landscaped low-maintenance backyardSeamless indoor-outdoor flowMagnificent wall of windowsFunctional spacesPrivate home media room
- 42 days |
- 696 |
- 38 |
Zillow last checked:
Listing updated:
Listed by:
Rick Reeder (512) 924-7300,
Layer Three Real Estate Group (512) 924-7300
Source: Unlock MLS,MLS#: 2886073
Facts & features
Interior
Bedrooms & bathrooms
- Bedrooms: 4
- Bathrooms: 4
- Full bathrooms: 3
- 1/2 bathrooms: 1
- Main level bedrooms: 1
Primary bedroom
- Description: Retreat to your private sanctuary in this breathtaking primary suite. The room is anchored by an oversized picture window with a custom wrought-iron arched transom, framing tranquil backyard views. Architectural elegance defines the space with a soaring double-tray ceiling, crisp crown molding, and gleaming hardwood floors. Offering generous proportions for large furniture and a reading nook, this serene, slate-blue haven is the ultimate escape.
- Features: Ceiling Fan(s), CRWN, Full Bath, Recessed Lighting, Walk-In Closet(s)
- Level: Main
Primary bathroom
- Description: Unwind in the spa-like primary bathroom. This serene space features an expansive L-shaped vanity with dual sinks, sleek white countertops, and abundant storage. Relax in the deep corner soaking tub, beautifully framed by a custom wrought-iron detailed window that bathes the room in natural light. A separate glass-enclosed walk-in shower completes this luxurious retreat, offering a perfect blend of elegance and everyday function.
- Features: Stone Counters, Double Vanity, Soaking Tub, High Ceilings, Separate Shower, Walk-In Closet(s)
- Level: Main
Kitchen
- Description: The chef’s kitchen is a culinary masterpiece featuring rich wood cabinetry, pristine countertops, a modern tile backsplash, and premium Bosch stainless steel appliances with a gas cooktop. A central island anchors the space, which flows seamlessly into a spectacular, sun-drenched breakfast area wrapped in soaring, double-height windows. Offering tranquil backyard views and an open line of sight to the living room, this bright heart of the home is built for entertaining.
- Features: Kitchn - Breakfast Area, Kitchen Island, Stone Counters, Gourmet Kitchen, High Ceilings, Open to Family Room, Pantry, Plumbed for Icemaker
- Level: Main
Heating
- Central
Cooling
- Central Air
Appliances
- Included: Built-In Electric Oven, Built-In Gas Range, Dishwasher, Disposal, RNGHD, Refrigerator, Stainless Steel Appliance(s), Washer/Dryer, Water Purifier Owned
Features
- Ceiling Fan(s), High Ceilings, Stone Counters, Crown Molding, Double Vanity, Electric Dryer Hookup, French Doors, High Speed Internet, Kitchen Island, Multiple Dining Areas, Multiple Living Areas, Open Floorplan, Pantry, Primary Bedroom on Main, Recessed Lighting, Sound System, Storage, Study/Home Office, Wired for Data, Wired for Sound
- Flooring: Carpet, Tile, Wood
- Windows: Double Pane Windows
- Number of fireplaces: 1
- Fireplace features: Great Room
Interior area
- Total interior livable area: 3,751 sqft
Property
Parking
- Total spaces: 2
- Parking features: Attached, Driveway, Garage, Garage Door Opener, Garage Faces Side, Inside Entrance
- Attached garage spaces: 2
Accessibility
- Accessibility features: None
Features
- Levels: Two
- Stories: 2
- Patio & porch: Patio
- Exterior features: Gutters Full
- Pool features: None
- Fencing: Back Yard, Privacy, Wood
- Has view: Yes
- View description: Neighborhood
- Waterfront features: None
Lot
- Size: 8,450 Square Feet
- Features: Back Yard, Curbs, Landscaped, Near Golf Course, Sloped Down, Sprinkler - Automatic, Trees-Medium (20 Ft - 40 Ft)
Details
- Additional structures: None
- Parcel number: 17W308602E00020007
- Special conditions: Standard
Construction
Type & style
- Home type: SingleFamily
- Property subtype: Single Family Residence
Materials
- Foundation: Slab
- Roof: Shingle
Condition
- Resale
- New construction: No
- Year built: 2002
Utilities & green energy
- Sewer: Public Sewer
- Water: Public
- Utilities for property: Electricity Connected, Internet-Fiber, Natural Gas Connected, Water Connected
Community & HOA
Community
- Features: Clubhouse, High Speed Internet, Pool, Tennis Court(s)
- Subdivision: Avery Ranch North Sec 02 Pud Amd
HOA
- Has HOA: Yes
- Services included: See Remarks
- HOA fee: $206 quarterly
- HOA name: Avery Ranch HOA
Location
- Region: Austin
Financial & listing details
- Price per square foot: $234/sqft
- Tax assessed value: $834,807
- Annual tax amount: $17,398
- Date on market: 6/19/2026
- Listing terms: Cash,Conventional
- Electric utility on property: Yes
Estimated market value
Not available
Estimated sales range
Not available
Not available
Price history
| Date | Event | Price |
|---|---|---|
| 7/15/2026 | Price change | $879,000-2.2%$234/sqft |
Source:  Unlock MLS #2886073 Report a problem Unlock MLS #2886073 Report a problem | ||
| 6/19/2026 | Listed for sale | $899,000$240/sqft |
Source: Unlock MLS #2886073 Report a problem | ||
Public tax history
| Year | Property taxes | Tax assessment |
|---|---|---|
| 2025 | $15,679 +10.1% | $834,807 +8.7% |
| 2024 | $14,235 +12.4% | $767,964 +10% |
| 2023 | $12,661 -4.1% | $698,149 +10% |
| 2022 | $13,198 | $634,681 +10% |
| 2021 | -- | $576,983 +10% |
| 2020 | $13,051 +9.5% | $524,530 +6.6% |
| 2019 | $11,917 +4.3% | $492,047 +5% |
| 2018 | $11,425 | $468,818 +2.9% |
| 2017 | $11,425 -1.1% | $455,420 -0.6% |
| 2016 | $11,555 +7% | $458,366 +3.8% |
| 2015 | $10,804 | $441,389 +7.9% |
| 2014 | $10,804 | $409,178 +10% |
| 2013 | -- | $371,980 +7% |
| 2012 | -- | $347,599 +4.5% |
| 2011 | -- | $332,607 -1.4% |
| 2010 | -- | $337,274 -4.1% |
| 2009 | -- | $351,561 -7.2% |
| 2007 | -- | $378,966 +10.4% |
| 2006 | -- | $343,399 +9.7% |
| 2005 | -- | $312,981 -1.5% |
| 2004 | -- | $317,838 -10.4% |
| 2003 | -- | $354,672 |
Find assessor info on the county website
Monthly payment
Est. payment
Payment breakdown
Explore the cost of this home by adjusting the details. Changes won't be saved.Climate risks
Neighborhood: Avery Ranch
Nearby schools
GreatSchools rating
- 10/10Rutledge Elementary SchoolGrades: K-5Distance: 1.9 mi
- 8/10Artie L Henry Middle SchoolGrades: 6-8Distance: 2 mi
- 8/10Vista Ridge High SchoolGrades: 9-12Distance: 1.7 mi
Schools provided by the listing agent
- Elementary: Rutledge
- Middle: Artie L Henry
- High: Vista Ridge
- District: Leander ISD
Source: Unlock MLS. This data may not be complete. We recommend contacting the local school district to confirm school assignments for this home.
- $885,500-- bd3 ba3.7k sqft9900 Bundoran Dr, Austin, TX 78717Off Market
- $771,3005 bd3 ba3.3k sqft9908 Bundoran Dr, Austin, TX 78717Off Market

- $649,0003 bd2 ba2.7k sqft9912 Bundoran Dr, Austin, TX 78717Off Market
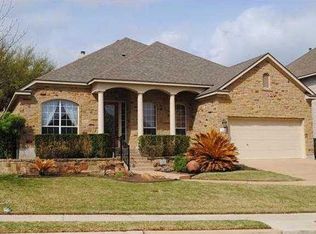
- $708,200-- bd2 ba3k sqft10005 Royal New Kent Dr, Austin, TX 78717Off Market
- $658,600-- bd3 ba2.7k sqft10009 Royal New Kent Dr, Austin, TX 78717Off Market
- $844,300-- bd3 ba3.8k sqft10001 Royal New Kent Dr, Austin, TX 78717Off Market
- $847,2005 bd3 ba4k sqft10013 Royal New Kent Dr, Austin, TX 78717Off Market
- $785,400-- bd3 ba3.6k sqft9820 Bundoran Dr, Austin, TX 78717Off Market
A local agent can set up tours, give advice and negotiate with sellers.
Similar homes
- $800,0004 bd3 ba3k sqft16429 Broadbay Dr, Austin, TX 78717Active
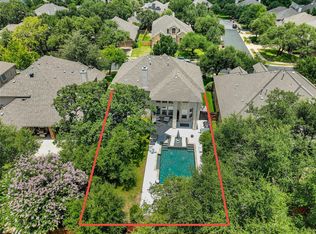
 MLS ID #2857447, Rela Manigsaca, Compass RE Texas, LLC. Unlock MLS
 - $649,0004 bd3 ba2.7k sqft16308 Double Eagle Dr, Austin, TX 78717Active
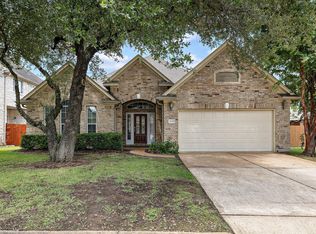 MLS ID #3870187, Bobby Mathew, Trusted Realty. Unlock MLS
 - $950,0004 bd4 ba3.7k sqft604 Navigator Dr, Austin, TX 78717Active
 MLS ID #1075050, Mason Bleasdell, Mark Martin and Company. Unlock MLS
 - $620,0004 bd3 ba2.5k sqft9014 Brimstone Ln, Austin, TX 78717Active
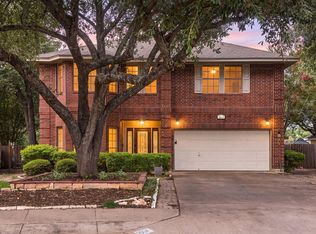 MLS ID #8024409, Barb Cooper, Redfin Corporation. Unlock MLS
 - $865,0004 bd4 ba3.3k sqft615 Glacial Stream Ln, Cedar Park, TX 78613ActiveMLS ID #7874799, Chad Yoon, Chad Realty Group. Unlock MLS
- $625,0003 bd3 ba2.7k sqft9613 Indina Hills Dr, Austin, TX 78717ActiveMLS ID #2343852, Jacki Duncan, Starlit Properties. Unlock MLS
- $999,9994 bd4 ba4.2k sqft3903 Remington Rd, Cedar Park, TX 78613ActiveMLS ID #6059674, TJ session, Keller Williams Realty. Unlock MLS
- $785,0004 bd3 ba3.3k sqft8311 Lofty Ln, Round Rock, TX 78681ActiveMLS ID #9062635, Drew Griffin, Compass RE Texas, LLC. Unlock MLS
- $869,0004 bd4 ba3.7k sqft7909 Castle Peake Trl, Austin, TX 78726ActiveMLS ID #8068740, Jackie Horton, Compass RE Texas, LLC. Unlock MLS
- $800,0004 bd4 ba3.5k sqft3433 Alexandrite Way, Round Rock, TX 78681ActiveMLS ID #3267594, Angie McWethy, Magnolia Realty Round Rock. Unlock MLS
- $888,8886 bd4 ba4k sqft4323 Angelico Ln, Round Rock, TX 78681ActiveMLS ID #3515753, Yiwen Wendy Chen, Keller Williams Realty. Unlock MLS
- $899,9995 bd5 ba4k sqft2720 Rain Song Dr, Leander, TX 78641ActiveMLS ID #2219990, Jenny Law, Kuper Sotheby's Int'l Realty. Unlock MLS
- $865,0006 bd4 ba3.7k sqft1700 Paseo Corto Dr, Cedar Park, TX 78613ActiveMLS ID #5866279, Kathleen Townsley, Smart Source Realty. Unlock MLS
- $899,0004 bd3 ba3.5k sqft174 Estrella Xing, Georgetown, TX 78628ActiveMLS ID #6460418, Lindey Hixson, eXp Realty, LLC. Unlock MLS
- $725,0004 bd3 ba3.2k sqft4007 Vista Isle Dr, Round Rock, TX 78681ActiveMLS ID #1031250, Chris Mitchell, eXp Realty, LLC. Unlock MLS
- $825,0004 bd4 ba3.9k sqft1124 Castle Path, Round Rock, TX 78681ActiveMLS ID #4625768, Philip Hutson, Compass RE Texas, LLC. Unlock MLS
- $939,9904 bd4 ba4.3k sqft2237 Hamlet Cir, Round Rock, TX 78664ActiveMLS ID #6896474, Julie Burton, Willow Real Estate, LLC. Unlock MLS
- $789,9004 bd4 ba3.7k sqft1385 Pine Forest Cir, Round Rock, TX 78665ActiveMLS ID #2383095, Chris Matthews, Austin Home Seekers. Unlock MLS
- $850,0003 bd3 ba2.8k sqft231 Marbella Way, Georgetown, TX 78633ActiveMLS ID #7986198, Jonathan Minerick, HomeCoin.com. Unlock MLS
- $639,0004 bd3 ba2.8k sqft13006 Tantivy Dr, Austin, TX 78729ActiveMLS ID #1954095, Dustin Miksch, MIKSCH REALTY. Unlock MLS
