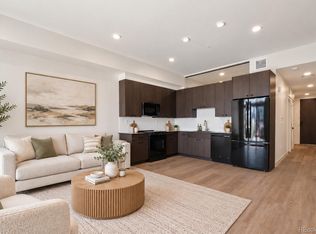
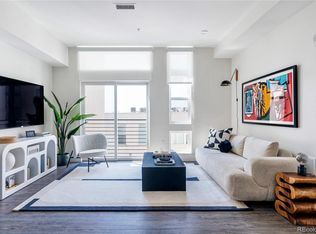
Experience the perfect blend of privacy, comfort, and modern living in this spacious 1-bedroom, 1-bathroom residence at Kensing LoHi. Thoughtfully designed with an open-concept floor plan, this home offers an inviting living space filled with natural light, a Juliette balcony, and peaceful views overlooking the park and baseball field. Enjoy the added privacy of this ideally positioned unit while still being in the heart of one of Denver’s most vibrant neighborhoods. With low HOA fees and an attractive seller concession available, this is an exceptional opportunity to own brand-new construction in LoHi.
Kensing LoHi is a newly completed boutique condominium development offering modern finishes, secure building access, and an elevated urban lifestyle. Residents enjoy thoughtfully designed common areas, a rooftop deck with sweeping Denver skyline views, and approximately 1,800 square feet of ground-floor retail space, bringing additional convenience right to your doorstep. Located in the heart of Lower Highlands, you're just steps from some of Denver's best restaurants, coffee shops, boutiques, and nightlife, with easy access to Downtown Denver via the Highland Pedestrian Bridge. Whether you're looking for a primary residence or a city retreat, Kensing LoHi offers the perfect combination of location, lifestyle, and contemporary living.
for more information visit Kensinglohi.com
New construction
$490,000
1643 Boulder Street #204, Denver, CO 80211
1beds
565sqft
Condominium
Built in 2025
-- sqft lot
$-- Zestimate®
$867/sqft
$280/mo HOA
What's special
- 34 days
- 69
- 2
Zillow last checked:
Listing updated:
Listed by:
Mor Zucker 303-557-8862 Mor@TeamDenverHomes.com,
LIV Sotheby's International Realty
Source: REcolorado as distributed by MLS GRID,MLS#: 9365176
Facts & features
Interior
Bedrooms & bathrooms
- Bedrooms: 1
- Bathrooms: 1
- 3/4 bathrooms: 1
- Main level bathrooms: 1
- Main level bedrooms: 1
Bedroom
- Level: Main
- Area: 110 Square Feet
- Dimensions: 11 x 10
Bathroom
- Level: Main
Kitchen
- Level: Main
Living room
- Level: Main
Heating
- Forced Air
Cooling
- Central Air
Features
- Has basement: No
- Common walls with other units/homes: 2+ Common Walls
Interior area
- Total structure area: 565
- Total interior livable area: 565 sqft
- Finished area above ground: 565
- Finished area below ground: 0
Video & virtual tour
Property
Parking
- Total spaces: 1
- Parking features: Garage
- Garage spaces: 1
Features
- Levels: One
- Stories: 1
- Has view: Yes
- View description: City
Details
- Parcel number: 228312022
- Zoning: C-MX-3
- Special conditions: Standard
Construction
Type & style
- Home type: Condo
- Architectural style: Contemporary
- Property subtype: Condominium
- Attached to another structure: Yes
Materials
- Frame
- Roof: Composition
Condition
- New Construction
- New construction: Yes
- Year built: 2025
Utilities & green energy
- Sewer: Public Sewer
- Water: Public
- Utilities for property: Electricity Connected, Natural Gas Connected
Community & HOA
Community
- Subdivision: Lohi
HOA
- Has HOA: Yes
- HOA fee: $280 monthly
- HOA name: ACCU Inc.
- HOA phone: 303-733-1121
Location
- Region: Denver
Financial & listing details
- Price per square foot: $867/sqft
- Date on market: 10/16/2026
- Listing terms: Cash,Conventional,Other,VA Loan
- Exclusions: None
- Ownership: Builder
- Electric utility on property: Yes
- Road surface type: Paved
Estimated market value
Not available
Estimated sales range
Not available
Not available
Price history
| Date | Event | Price |
|---|---|---|
| 10/16/2026 | Listed for sale | $490,000$867/sqft |
Source:  REcolorado as distributed by MLS GRID #9365176 Report a problem | ||
Public tax history
Tax history is unavailable.
Monthly payment
Est. payment
Payment breakdown
Explore the cost of this home by adjusting the details. Changes won't be saved.Climate risks
Neighborhood: Highland
Nearby schools
Schools provided by the listing agent
- Elementary: Edison
- Middle: Strive Sunnyside
- High: North
- District: Denver 1
Source: REcolorado as distributed by MLS GRID. This data may not be complete. We recommend contacting the local school district to confirm school assignments for this home.
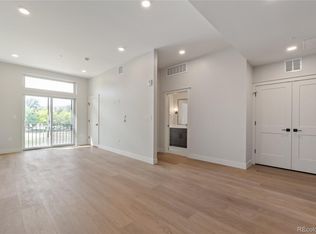
- $525,0001 bd1 ba642 sqft1643 Boulder St #209, Denver, CO 80211New Construction
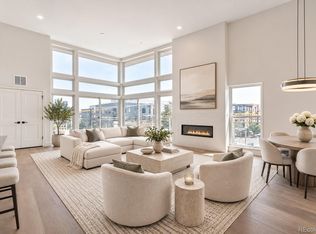
- $505,0001 bd1 ba566 sqft1643 Boulder St #305, Denver, CO 80211New Construction
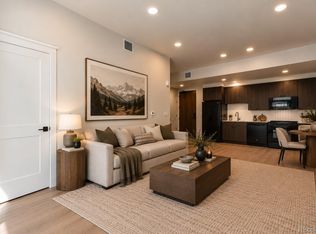
- $1,150,0002 bd2 ba1.1k sqft1643 Boulder St #210, Denver, CO 80211New Construction
- $1,025,0002 bd2 ba1.1k sqft1643 Boulder St #310, Denver, CO 80211Pending

Similar homes
- $485,0001 bd1 ba566 sqft1643 Boulder Street #205, Denver, CO 80211For Sale
 MLS ID #1767020, Mor Zucker, LIV Sotheby's International Realty. REcolorado as distributed by MLS GRID
- $525,0001 bd1 ba637 sqft2880 Zuni Street #507, Denver, CO 80211For Sale
 MLS ID #7379973, Shelby Crisman, Compass - Denver. REcolorado as distributed by MLS GRID
- $525,0001 bd1 ba642 sqftKensing LoHi, Denver, CO 80211New ConstructionMLS ID #2865096, Mor Zucker, LIV Sotheby's International Realty. REcolorado as distributed by MLS GRID
- $505,0001 bd1 ba566 sqftKensing LoHi, Denver, CO 80211New ConstructionMLS ID #4155783, Mor Zucker, LIV Sotheby's International Realty. REcolorado as distributed by MLS GRID
- $475,0001 bd2 ba743 sqft2880 Zuni Street #406, Denver, CO 80211For SaleMLS ID #6063436, Maytal Hess, Colorado Realty Network Inc.. REcolorado as distributed by MLS GRID
- $525,0001 bd1 ba643 sqft1643 Boulder Street #207, Denver, CO 80211For SaleMLS ID #3614542, Mor Zucker, LIV Sotheby's International Realty. REcolorado as distributed by MLS GRID
- $409,0001 bd1 ba718 sqft2525 15th Street #2C, Denver, CO 80211For SaleMLS ID #6914363, Derrick Dannenbaum, HomeSmart. REcolorado as distributed by MLS GRID
- $369,9001 bd1 ba832 sqftThe Overlook Condos, Denver, CO 80211For SaleMLS ID #9888960, Ryan Prast, Realty One Group Premier Colorado. REcolorado as distributed by MLS GRID
- $425,0001 bd1 ba534 sqftThe Coloradan, Denver, CO 80202For SaleMLS ID #4220437, Kat Billingsley, Slifer Smith and Frampton Real Estate. REcolorado as distributed by MLS GRID
- $520,0001 bd2 ba812 sqft3082 Umatilla Street #B, Denver, CO 80211For SaleMLS ID #8842726, Maria Irivarren, Serhant Colorado LLC. REcolorado as distributed by MLS GRID
- $400,0002 bd1 ba599 sqftCarlyle Flats, Denver, CO 80211For SaleMLS ID #2314280, Erna Cavcic, Keller Williams Advantage Realty LLC. REcolorado as distributed by MLS GRID
- $425,0001 bd1 ba695 sqft2880 Zuni Street #409, Denver, CO 80211For SaleMLS ID #7835952, Mor Zucker, LIV Sotheby's International Realty. REcolorado as distributed by MLS GRID
- $419,9001 bd1 ba794 sqftThe Overlook, Denver, CO 80211For SaleMLS ID #4642030, Steven R. Charlett, RE/MAX Professionals. REcolorado as distributed by MLS GRID
- $550,0001 bd1 ba642 sqft1643 Boulder Street #308, Denver, CO 80211For SaleMLS ID #5939210, Mor Zucker, LIV Sotheby's International Realty. REcolorado as distributed by MLS GRID
- $490,0001 bd1 ba531 sqftMcGregor Square, Denver, CO 80202For SaleMLS ID #5942323, Claire Gilmore, MB KELL & COMPANY. REcolorado as distributed by MLS GRID
- $475,0001 bd1 ba826 sqft1700 Bassett Street #507, Denver, CO 80202For SaleMLS ID #4177357, Keegan Sheard, Usaj Realty. REcolorado as distributed by MLS GRID
- $469,000-- bd1 ba495 sqftMcGregor Square Residences, Denver, CO 80202For SaleMLS ID #4542364, Matthew McNeill, Compass - Denver. REcolorado as distributed by MLS GRID
- $475,000-- bd1 ba531 sqft1901 Wazee Street #304, Denver, CO 80202For SaleMLS ID #2073660, Krissy White, Serhant Colorado LLC. REcolorado as distributed by MLS GRID
- $450,0001 bd1 ba770 sqft2501 Grove Street #104, Denver, CO 80211For SaleMLS ID #3423343, Wade Renquist, Home Gnome Realty. REcolorado as distributed by MLS GRID
