Beautifully updated and move-in ready, this spacious 4-bedroom, 2-bath home with a dedicated office offers flexibility, comfort, and valuable long-term upgrades, with the 4th bedroom currently being used as an office. Luxury vinyl plank flooring runs throughout the entire home, creating a seamless modern look with easy maintenance. Designed with energy efficiency in mind, the home features energy-efficient appliances, upgraded insulation, dual-pane insulated windows installed in 2023 with a lifetime transferable warranty, and a smart thermostat for added comfort and savings. Major system updates provide peace of mind, including a new A/C and furnace installed in 2025 and a roof replaced in November 2022. Additional highlights include foundation work completed in 2013 with a lifetime transferrable warranty. The kitchen features quartz countertops, a double oven, under cabinet lighting, and lots of counter space. The spacious primary bath features a garden tub with a convenient step-in design for easier entry and exit. Step outside to enjoy the backyard pool area complete with a deck and installed exterior beams ready for sun shades, creating the perfect setup for outdoor entertaining and relaxation. The impressive 10x18x10 storage shed includes windows and ventilation turbines, making it ideal for storage, a workshop, or hobby space. This home combines functional living with thoughtful upgrades both inside and out.
Pending
Price cut: $10.6K (6/25)
$439,444
1645 Jerusalem Dr, Round Rock, TX 78664
4beds
2,109sqft
:
Get pre-qualified$3,128/mo
Single Family Residence
Built in 1998
0.26 Acres Lot
$-- Zestimate®
$208/sqft
$18/mo HOA
What's special
Backyard pool areaDedicated officeLots of counter spaceKitchen features quartz countertopsSmart thermostatEnergy-efficient appliancesUpgraded insulation
- 63 days |
- 1,542 |
- 128 |
Zillow last checked:
Listing updated:
Listed by:
Jenn Love 210-748-0464,
LPT Realty
Source: Central Texas MLS,MLS#: 614329 Originating MLS: Williamson County Association of REALTORS
Originating MLS: Williamson County Association of REALTORSFacts & features
Interior
Bedrooms & bathrooms
- Bedrooms: 4
- Bathrooms: 2
- Full bathrooms: 2
Primary bedroom
- Level: Main
Heating
- Central, Natural Gas
Cooling
- Central Air, Electric
Appliances
- Included: Dishwasher, Disposal, Gas Range, Gas Water Heater, Some Gas Appliances, Microwave, Range, Water Softener Owned
- Laundry: Washer Hookup, Electric Dryer Hookup, Gas Dryer Hookup, Laundry Room
Features
- Ceiling Fan(s), Double Vanity, Garden Tub/Roman Tub, Home Office, Open Floorplan, See Remarks, Separate Shower, Smart Thermostat, Walk-In Closet(s), Breakfast Bar, Kitchen/Family Room Combo, Kitchen/Dining Combo, Pantry
- Flooring: Luxury Vinyl Plank
- Attic: Other,See Remarks
- Has fireplace: Yes
- Fireplace features: Family Room, Gas Log, Living Room
Interior area
- Total interior livable area: 2,109 sqft
Video & virtual tour
Property
Parking
- Total spaces: 2
- Parking features: Attached, Garage Faces Front, Garage
- Attached garage spaces: 2
Features
- Levels: One
- Stories: 1
- Patio & porch: Deck, Patio
- Exterior features: Deck, Patio, Private Yard, Rain Gutters
- Has private pool: Yes
- Pool features: Community, Fenced, Gunite, In Ground, Private
- Fencing: Back Yard,Chain Link,Wood
- Has view: Yes
- View description: None
- Body of water: None
Lot
- Size: 0.26 Acres
Details
- Parcel number: 428310
Construction
Type & style
- Home type: SingleFamily
- Architectural style: Traditional
- Property subtype: Single Family Residence
Materials
- Brick, HardiPlank Type
- Foundation: Slab
- Roof: Composition,Shingle
Condition
- Resale
- Year built: 1998
Utilities & green energy
- Sewer: Not Connected (at lot), Public Sewer
- Water: Not Connected (at lot), Public
- Utilities for property: Electricity Available, Natural Gas Available
Green energy
- Energy efficient items: Appliances, Insulation, Windows
Community & HOA
Community
- Features: Playground, Park, Community Pool, Curbs, Sidewalks
- Subdivision: Springbrook Centre Ph B Sec 02
HOA
- Has HOA: Yes
- HOA fee: $53 quarterly
- HOA name: Springbrook Meadows
Location
- Region: Round Rock
Financial & listing details
- Price per square foot: $208/sqft
- Tax assessed value: $443,826
- Annual tax amount: $3,515
- Date on market: 5/21/2026
- Cumulative days on market: 57 days
- Listing agreement: Exclusive Right To Sell
- Listing terms: Cash,Conventional,FHA,VA Loan
- Electric utility on property: Yes
Estimated market value
Not available
Estimated sales range
Not available
Not available
Price history
| Date | Event | Price |
|---|---|---|
| 7/15/2026 | Pending sale | $439,444$208/sqft |
Source:  Unlock MLS #1437371 Report a problem Unlock MLS #1437371 Report a problem | ||
| 6/25/2026 | Price change | $439,444-2.3%$208/sqft |
Source:  Central Texas MLS #614329 Report a problem Central Texas MLS #614329 Report a problem | ||
| 5/21/2026 | Listed for sale | $450,000$213/sqft |
Source: Central Texas MLS #614329 Report a problem | ||
Public tax history
| Year | Property taxes | Tax assessment |
|---|---|---|
| 2025 | $3,515 +1.6% | $443,826 +4% |
| 2024 | $3,459 +16.1% | $426,888 +10% |
| 2023 | $2,978 -32.9% | $388,080 +10% |
| 2022 | $4,437 | $352,800 +10% |
| 2021 | -- | $320,727 +10% |
| 2020 | $4,235 +3.2% | $291,570 |
| 2019 | $4,105 +11.3% | $291,570 +15.9% |
| 2018 | $3,687 | $251,673 +11.1% |
| 2017 | $3,687 +9.3% | $226,624 +10% |
| 2016 | $3,372 | $206,022 +10% |
| 2015 | $3,372 | $187,293 +10% |
| 2014 | $3,372 | $170,266 +9.7% |
| 2013 | -- | $155,190 +2.4% |
| 2012 | -- | $151,598 -6.6% |
| 2011 | -- | $162,254 -0.9% |
| 2010 | -- | $163,756 -0.9% |
| 2009 | -- | $165,259 +0.8% |
| 2008 | -- | $164,026 +1.8% |
| 2007 | -- | $161,159 +9% |
| 2006 | -- | $147,888 +10% |
| 2005 | -- | $134,444 -15.6% |
| 2002 | $2,849 | $159,319 |
Find assessor info on the county website
Monthly payment
Est. payment
Payment breakdown
Explore the cost of this home by adjusting the details. Changes won't be saved.Climate risks
Neighborhood: Springbrook
Nearby schools
GreatSchools rating
- 5/10Caldwell Elementary SchoolGrades: PK-5Distance: 0.3 mi
- 4/10Pflugerville Middle SchoolGrades: 6-8Distance: 1.7 mi
- 5/10Pflugerville High SchoolGrades: 9-12Distance: 1.8 mi
Schools provided by the listing agent
- Elementary: Caldwell Elementary School
- Middle: Pflugerville Middle School
- High: Pflugerville High School
- District: Pflugerville ISD
Source: Central Texas MLS. This data may not be complete. We recommend contacting the local school district to confirm school assignments for this home.
- $496,500-- bd3 ba3.5k sqft1641 Jerusalem Dr, Round Rock, TX 78664Off Market
- $373,300-- bd2 ba2.6k sqft1649 Jerusalem Dr, Round Rock, TX 78664Off Market
- $--3 bd2 ba1.6k sqft1637 Jerusalem Dr, Round Rock, TX 78664Sold
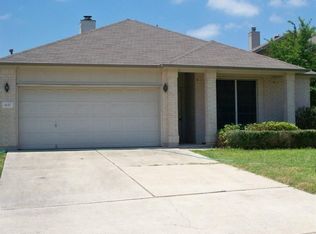
- $390,0004 bd3 ba2.4k sqft1653 Jerusalem Dr, Round Rock, TX 78664Off Market
- $35,00017.699 Acres1725 Picadilly Dr, Round Rock, TX 78664Off Market
- $382,1003 bd2 ba1.7k sqft1633 Jerusalem Dr, Round Rock, TX 78664Off Market
- $352,1004 bd2 ba2.1k sqft1657 Jerusalem Dr, Round Rock, TX 78664Off Market
- $346,4004 bd2 ba2k sqft1640 Jerusalem Dr, Round Rock, TX 78664Off Market
A local agent can set up tours, give advice and negotiate with sellers.
A local lender can help you make sure your offer is ready when you are.
Similar homes
- $398,9003 bd2 ba1.8k sqft1824 Red Rock Dr, Round Rock, TX 78664Active

 MLS ID #614577, Regina Yockey, JPAR - New Braunfels. Central Texas MLS
 - $325,0004 bd2 ba1.6k sqft1121 Black Locust Dr, Pflugerville, TX 78660Active
 MLS ID #619230, Lori Knapp, All City Real Estate Ltd. Co. Central Texas MLS
 - $450,0003 bd2 ba1.8k sqft1105 Spring Breeze Cv, Round Rock, TX 78664Active
 MLS ID #611297, Kenneth Pearson, Realty Texas LLC. Central Texas MLS
 - $465,0004 bd2 ba2.4k sqft20525 Jackies Ranch Blvd, Pflugerville, TX 78660Active
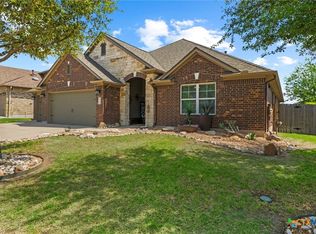 MLS ID #608484, Donna J. McKay, Keller Williams Realty NW. Central Texas MLS
 - $429,0004 bd3 ba2.8k sqft21001 Haddington Cv, Hutto, TX 78634ActiveMLS ID #615436, Kimberly A. Dale, Realty Texas LLC. Central Texas MLS
- $359,9004 bd3 ba1.8k sqft908 Tayside Dr, Pflugerville, TX 78660ActiveMLS ID #615820, Sandra Sotelo, Realty Texas LLC. Central Texas MLS
- $500,0003 bd2 ba2.3k sqft1002 W Noton St, Pflugerville, TX 78660ActiveMLS ID #618088, Tara S. Knight, Keller Williams Realty Lone St. Central Texas MLS
- $413,9954 bd3 ba2.3k sqft19328 Berringer Dr, Pflugerville, TX 78660ActiveMLS ID #601062, Roberto Torres, Manning Real Estate Group-WC. Central Texas MLS
- $415,0004 bd3 ba1.9k sqft13460 Athens Trl, Austin, TX 78729Active
 MLS ID #2885021, SARA HOANG, Compass RE Texas, LLC. Unlock MLS
 - $335,0004 bd2 ba2k sqft406 Willow Wood Dr, Pflugerville, TX 78660ActiveMLS ID #4502454, Stephanie Sharp, Keller Williams Realty. Unlock MLS
- $368,9004 bd2 ba1.9k sqft3804 Hidden Lake Xing, Pflugerville, TX 78660ActiveMLS ID #2841247, Dan Fitzgerald, Real Broker, LLC. Unlock MLS
- $600,0005 bd4 ba3k sqft3006 Bradford Park Dr, Round Rock, TX 78664ActiveMLS ID #6555960, Ashti Shana, Pure Realty. Unlock MLS
- $409,5004 bd3 ba2.9k sqft1187 Forest Bluff Trl, Round Rock, TX 78665ActiveMLS ID #618690, Batya Porter, Horizon Realty. Central Texas MLS
- $449,0003 bd2 ba1.7k sqft12515 Deer Falls Dr, Austin, TX 78729ActiveMLS ID #616161, Christina E. Roberto, Realty Texas LLC. Central Texas MLS
- $475,0004 bd3 ba2.5k sqft18008 Nepi Dr, Pflugerville, TX 78660ActiveMLS ID #606843, Esther Talley, Olive Fox Properties Group LLC. Central Texas MLS
- $350,0004 bd3 ba2.2k sqft16816 Ruggio Rd, Pflugerville, TX 78660ActiveMLS ID #3528028, Shannon Ficklin, Broadstone Realty LLC. Unlock MLS
- $459,0004 bd3 ba2.5k sqft232 Village Commons Blvd, Georgetown, TX 78633ActiveMLS ID #619828, Van Henry, Austin TEXAS Homes, LLC. Central Texas MLS
- $414,9004 bd2 ba2.2k sqft6633 Verona Pl, Round Rock, TX 78665ActiveMLS ID #614672, Gregory L. James, Redfin Corporation. Central Texas MLS
- $299,9003 bd2 ba1.6k sqft1610 Karen Cv, Round Rock, TX 78664ActiveMLS ID #613206, Sean Harden, Sean Harden Realty®. Central Texas MLS
- $440,0004 bd3 ba2.6k sqft310 N Carriage Hills Dr, Georgetown, TX 78626ActiveMLS ID #609584, Kaitlynn Knotts, Homestead Real Estate. Central Texas MLS
