PICTURE PERFECT living in Speedway Proper! Lovingly cared-for 3BR home is ready for its next chapter and your finishing touches. Strong curb appeal and located on a fantastic, quiet block in the heart of Speedway. Wonderful covered front porch welcomes you home! Living room features a brick fireplace and nice picture window. Kitchen and dining area are open, bright, and efficiently designed. Three bedrooms and fully tiled bathroom complete the main level. One bedroom has direct access to the kitchen and can serve as an excellent den/office or flex space. FINISHED BASEMENT with half bath offers additional living space and options galore! Spacious finished basement features track lighting, abundant storage, utility room, and custom shelving. Outside continues to impress with lush landscaping, stone pavers, and fenced backyard. The large 2-car garage has epoxy flooring, shelving, and a convenient service door. Walking distance to all things Speedway! Don't forget award-winning Speedway Schools. NO HOA. Newer HVAC. Come see why this one is a winner!
Pending
$240,000
1646 Allison Ave, Indianapolis, IN 46224
3beds
2,060sqft
Residential, Single Family Residence
Built in 1950
6,098 Square Feet Lot
$-- Zestimate®
$117/sqft
$-- HOA
What's special
Fenced backyardStrong curb appealWonderful covered front porchNice picture windowFully tiled bathroomStone paversLush landscaping
- 9 days
- 819
- 78
Zillow last checked:
Listing updated:
Listed by:
Kyle Williams kyle@soldwithkyle.com,
Compass Indiana, LLC
Source: MIBOR as distributed by MLS GRID,MLS#: 22133359
Facts & features
Interior
Bedrooms & bathrooms
- Bedrooms: 3
- Bathrooms: 2
- Full bathrooms: 1
- 1/2 bathrooms: 1
- Main level bathrooms: 1
- Main level bedrooms: 3
Primary bedroom
- Level: Main
- Area: 144 Square Feet
- Dimensions: 12x12
Bedroom 2
- Level: Main
- Area: 130 Square Feet
- Dimensions: 13x10
Bedroom 3
- Level: Main
- Area: 117 Square Feet
- Dimensions: 13x9
Bonus room
- Level: Basement
- Area: 621 Square Feet
- Dimensions: 27x23
Dining room
- Level: Main
- Area: 100 Square Feet
- Dimensions: 10x10
Kitchen
- Level: Main
- Area: 120 Square Feet
- Dimensions: 12x10
Living room
- Level: Main
- Area: 252 Square Feet
- Dimensions: 18x14
Utility room
- Level: Basement
- Area: 270 Square Feet
- Dimensions: 27x10
Heating
- Forced Air, Natural Gas
Cooling
- Central Air
Appliances
- Included: Electric Cooktop, Dryer, Microwave, Refrigerator, Washer
- Laundry: In Basement, Sink
Features
- Basement: Finished,Finished Ceiling,Finished Walls,Full
- Number of fireplaces: 1
- Fireplace features: Living Room
Interior area
- Total structure area: 2,060
- Total interior livable area: 2,060 sqft
- Finished area below ground: 923
Property
Parking
- Total spaces: 2
- Parking features: Detached
- Garage spaces: 2
- Details: Garage Parking Other(Garage Door Opener, Keyless Entry, Service Door)
Features
- Levels: One
- Stories: 1
- Patio & porch: Covered, Porch
- Fencing: Fenced,Full
Lot
- Size: 6,098 Square Feet
- Features: Curbs, Sidewalks, Storm Sewer, Street Lights, Mature Trees
Details
- Parcel number: 490631103006000914
- Special conditions: As Is,Probate Listing,Sales Disclosure Not Required
- Horse amenities: None
Construction
Type & style
- Home type: SingleFamily
- Architectural style: Bungalow,Traditional
- Property subtype: Residential, Single Family Residence
Materials
- Vinyl Siding
- Foundation: Concrete Perimeter, Crawl Space
Condition
- New construction: No
- Year built: 1950
Utilities & green energy
- Water: Public
Community & HOA
Community
- Subdivision: Schloss Home Place
HOA
- Has HOA: No
Location
- Region: Indianapolis
Financial & listing details
- Price per square foot: $117/sqft
- Tax assessed value: $215,900
- Annual tax amount: $1,770
- Date on market: 10/29/2026
- Cumulative days on market: 11 days
Estimated market value
Not available
Estimated sales range
Not available
Not available
Price history
| Date | Event | Price |
|---|---|---|
| 11/2/2026 | Pending sale | $240,000$117/sqft |
Source:  MIBOR as distributed by MLS GRID #22133359 Report a problem | ||
| 10/29/2026 | Listed for sale | $240,000$117/sqft |
Source: MIBOR as distributed by MLS GRID #22133359 Report a problem | ||
Public tax history
| Year | Property taxes | Tax assessment |
|---|---|---|
| 2025 | $1,854 +24% | $215,900 +5.2% |
| 2024 | $1,496 -8.2% | $205,200 +2.2% |
| 2023 | $1,630 +77.8% | $200,800 +3.8% |
| 2022 | $917 +4.8% | $193,500 +27.5% |
| 2021 | $875 -9.4% | $151,800 +1.8% |
| 2020 | $965 +0.3% | $149,100 +10% |
| 2019 | $962 +11.6% | $135,600 +1% |
| 2018 | $862 +15.2% | $134,200 +2.5% |
| 2017 | $749 +11% | $130,900 +5.7% |
| 2016 | $675 +8.7% | $123,800 +5.7% |
| 2014 | $621 +16.8% | $117,100 +4.3% |
| 2013 | $532 | $112,300 -0.1% |
| 2012 | $532 | $112,400 -6.8% |
| 2011 | -- | $120,600 -2.4% |
| 2010 | $640 +29.2% | $123,600 |
| 2009 | $495 | $123,600 -6.7% |
| 2007 | -- | $132,500 |
Find assessor info on the county website
Monthly payment
Est. payment
Payment breakdown
Explore the cost of this home by adjusting the details. Changes won't be saved.Climate risks
Neighborhood: 46224
Nearby schools
Schools provided by the listing agent
- Elementary: Carl G Fisher Elementary School 1
- Middle: Speedway Junior High School
- High: Speedway Senior High School
Source: MIBOR as distributed by MLS GRID. This data may not be complete. We recommend contacting the local school district to confirm school assignments for this home.
- $283,6004 bd2 ba2.2k sqft1652 Allison Ave, Indianapolis, IN 46224Off Market
- $222,5003 bd-- ba1.8k sqft1640 Allison Ave, Indianapolis, IN 46224Off Market
- $262,8004 bd1 ba1.9k sqft1658 Allison Ave, Indianapolis, IN 46224Off Market
- $173,6002 bd-- ba1.1k sqft1634 Allison Ave, Indianapolis, IN 46224Off Market
Similar homes
- $260,0003 bd2 ba2.1k sqft2226 Allison Ave, Indianapolis, IN 46224Active
 MLS ID #22135246, Randy M. Williams, Instate Realty, LLC. MIBOR as distributed by MLS GRID
- $247,5003 bd2 ba2.1k sqft2437 Allison Ave, Indianapolis, IN 46224Active
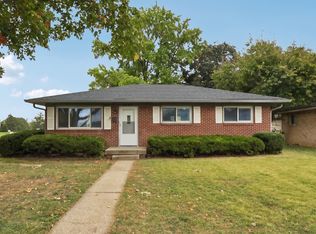 MLS ID #22131663, Craig Deboor, Real Broker, LLC. MIBOR as distributed by MLS GRID
- $255,0002 bd2 ba1.9k sqft2043 Gerrard Ave, Indianapolis, IN 46224Active
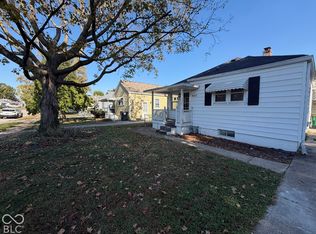 MLS ID #22133463, Shelby Farrar, Opendoor Brokerage LLC. MIBOR as distributed by MLS GRID
- $265,0003 bd2 ba1.5k sqft5409 Chestnut Woods Dr, Indianapolis, IN 46224Active
 MLS ID #22135245, Sean Daniels, Daniels Real Estate. MIBOR as distributed by MLS GRID
