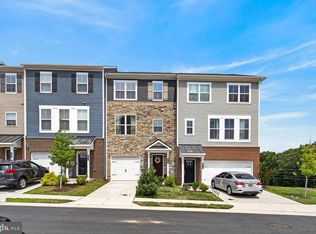
"Price Improved and Repositioned" BETTER THAN NEW CONSTRUCTION - MOVE-IN READY CORNER UNIT WITH SELLER HELP AVAILABLE! Skip the builder wait and move right into this nearly new corner-unit townhome in one of Hanover's most convenient locations. Built in 2023 and offering over 2,300 square feet, this home delivers modern design, immediate occupancy, and excellent value. The open-concept main level features abundant natural light, a spacious kitchen with a center island, generous living and dining areas, and access to a private deck perfect for relaxing or entertaining. The owner's suite offers a walk-in closet and spa-inspired bathroom, while additional bedrooms provide space for family, guests, or a home office. The finished lower level creates flexible living space ideal for recreation, fitness, or remote work. Located minutes from Fort Meade, NSA, Arundel Mills, BWI Airport, and major commuter routes, this home combines convenience, space, and lifestyle. Seller assistance is available, making this an exceptional opportunity for today's buyer.
Pending
$529,900
1646 Aster Ln, Hanover, MD 21076
3beds
2,346sqft
Townhouse
Built in 2023
1,875 Square Feet Lot
$526,100 Zestimate®
$226/sqft
$95/mo HOA
What's special
Modern designNearly new corner-unit townhomeAbundant natural lightSpa-inspired bathroom
- 253 days
- 38
- 0
Zillow last checked:
Listing updated:
Listed by:
Dru Yokum 301-257-4427,
Coldwell Banker Realty 240-829-9360,
Listing Team: Yokum & Associates Of Coldwell Banker Realty
Source: Bright MLS,MLS#: MDAA2136192
Facts & features
Interior
Bedrooms & bathrooms
- Bedrooms: 3
- Bathrooms: 3
- Full bathrooms: 3
Rooms
- Room types: Dining Room, Kitchen, Family Room, Laundry, Recreation Room, Bathroom 1
Bathroom 1
- Level: Lower
Dining room
- Level: Main
Family room
- Level: Main
Kitchen
- Level: Main
Laundry
- Level: Upper
Recreation room
- Level: Lower
Heating
- Heat Pump, Natural Gas
Cooling
- Other, Natural Gas
Appliances
- Included: Microwave, Dishwasher, Disposal, Dryer, Oven/Range - Gas, Oven, Refrigerator, Stainless Steel Appliance(s), Washer, Water Heater, Gas Water Heater
- Laundry: Has Laundry, Laundry Room
Features
- Bathroom - Stall Shower, Bathroom - Tub Shower, Breakfast Area, Combination Dining/Living, Combination Kitchen/Dining, Combination Kitchen/Living, Open Floorplan, Eat-in Kitchen, Kitchen Island, Primary Bath(s), Recessed Lighting, Upgraded Countertops, Walk-In Closet(s)
- Flooring: Hardwood, Carpet, Luxury Vinyl
- Windows: Window Treatments
- Has basement: No
- Has fireplace: No
Interior area
- Total structure area: 2,346
- Total interior livable area: 2,346 sqft
- Finished area above ground: 2,346
- Finished area below ground: 0
Property
Parking
- Total spaces: 1
- Parking features: Garage Faces Front, Attached, Driveway
- Attached garage spaces: 1
- Has uncovered spaces: Yes
Accessibility
- Accessibility features: None
Features
- Levels: Three
- Stories: 3
- Exterior features: Other, Sidewalks
- Pool features: None
- Has view: Yes
- View description: Trees/Woods, Other
Lot
- Size: 1,875 Square Feet
- Features: Corner Lot, Corner Lot/Unit
Details
- Additional structures: Above Grade, Below Grade
- Parcel number: 020565590250026
- Zoning: D-T
- Special conditions: Real Estate Owned
Construction
Type & style
- Home type: Townhouse
- Architectural style: Traditional
- Property subtype: Townhouse
Materials
- Brick
- Foundation: Permanent
- Roof: Shingle,Architectural Shingle
Condition
- Excellent,Very Good
- New construction: No
- Year built: 2023
Details
- Builder name: Beazer Homes
Utilities & green energy
- Sewer: Public Sewer
- Water: Public
Community & HOA
Community
- Subdivision: The Ridges
HOA
- Has HOA: Yes
- Amenities included: Tot Lots/Playground, Common Grounds
- Services included: Common Area Maintenance, Management, Snow Removal, Trash
- HOA fee: $95 monthly
- HOA name: THE RIDGES
Location
- Region: Hanover
Financial & listing details
- Price per square foot: $226/sqft
- Tax assessed value: $515,100
- Annual tax amount: $6,035
- Date on market: 2/7/2026
- Listing agreement: Exclusive Right To Sell
- Inclusions: Window Treatments
- Ownership: Fee Simple
Foreclosure details
Estimated market value
$526,100
$500,000 - $552,000
$3,371/mo
Price history
| Date | Event | Price |
|---|---|---|
| 9/9/2025 | Listing removed | $610,000$260/sqft |
Source:  Bright MLS #MDAA2114284 Report a problem Bright MLS #MDAA2114284 Report a problem | ||
| 6/13/2025 | Price change | $610,000-2.4%$260/sqft |
Source: Bright MLS #MDAA2114284 Report a problem | ||
| 5/8/2025 | Listed for sale | $625,000+6.8%$266/sqft |
Source: Bright MLS #MDAA2114284 Report a problem | ||
| 7/31/2023 | Sold | $584,990+1.7%$249/sqft |
Source: Bright MLS #MDAA2056074 Report a problem | ||
| 7/21/2023 | Pending sale | $574,990$245/sqft |
Source: Bright MLS #MDAA2056074 Report a problem | ||
| 5/26/2023 | Price change | $574,990-4.2%$245/sqft |
Source: Bright MLS #MDAA2056074 Report a problem | ||
| 5/13/2023 | Price change | $599,990+3.3%$256/sqft |
Source: Bright MLS #MDAA2056074 Report a problem | ||
| 5/4/2023 | Listed for sale | $580,990$248/sqft |
Source: Bright MLS #MDAA2056074 Report a problem | ||
| 3/24/2023 | Pending sale | $580,990$248/sqft |
Source: Bright MLS #MDAA2056074 Report a problem | ||
| 3/20/2023 | Listed for sale | $580,990-70%$248/sqft |
Source: Bright MLS #MDAA2056074 Report a problem | ||
| 9/12/2022 | Sold | $1,937,430$826/sqft |
Source: Public Record Report a problem | ||
Public tax history
| Year | Property taxes | Tax assessment |
|---|---|---|
| 2025 | $6,073 +19.2% | $515,100 +10.7% |
| 2024 | $5,096 +505.1% | $465,433 +503.4% |
| 2023 | $842 +59% | $77,133 +52.1% |
| 2022 | $530 +3.5% | $50,700 +3.5% |
| 2021 | $512 +3.6% | $48,967 +3.7% |
| 2020 | $494 +3.7% | $47,233 +3.8% |
| 2019 | $476 | $45,500 |
Find assessor info on the county website
Monthly payment
Climate risks
Neighborhood: 21076
Nearby schools
Schools provided by the listing agent
- District: Anne Arundel County Public Schools
Source: Bright MLS. This data may not be complete. We recommend contacting the local school district to confirm school assignments for this home.
Similar homes
- $544,9003 bd4 ba2.2k sqft7013 Fox Glove Ln, Hanover, MD 21076For Sale
 MLS ID #MDAA2152674, ILI Zambrano, Pearson Smith Realty, LLC. Bright MLS
 - $525,0003 bd4 ba2k sqft1608 Aster Ln, Hanover, MD 21076For Sale
 MLS ID #MDAA2154502, Bethany Mahoney, Douglas Realty, LLC. Bright MLS
 - $570,0003 bd5 ba2.6k sqft7130 Banbury Dr, Hanover, MD 21076For Sale
 MLS ID #MDHW2074106, Sunna Ahmad, Cummings & Co. Realtors. Bright MLS
 - $515,0003 bd3 ba2.3k sqft2707 Prospect Hill Dr, Hanover, MD 21076For Sale
 MLS ID #MDAA2156758, Peter Boscas, Red Cedar Real Estate, LLC. Bright MLS
 - $475,0003 bd3 ba2.4k sqft7639 Stemhart Ln, Hanover, MD 21076For SaleMLS ID #MDAA2149836, Jonathan Scheffenacker, Redfin Corp. Bright MLS
- $565,0003 bd4 ba2.2k sqft2708 Wessex Cir, Hanover, MD 21076For SaleMLS ID #MDAA2139970, Ms. Quartrina Humes, The Home Team Realty Group, LLC. Bright MLS
- $533,5003 bd4 ba2.3k sqft7768 Dagny Way, Elkridge, MD 21075For SaleMLS ID #MDHW2073634, Keith Walsh, Berkshire Hathaway HomeServices PenFed Realty. Bright MLS
- $419,9003 bd3 ba2.6k sqft1712 Fieldstone Ct, Hanover, MD 21076For SaleMLS ID #MDAA2157008, CJay Bennett, Keller Williams Flagship. Bright MLS
- $560,0004 bd4 ba2.4k sqft7730 Rearden Ct, Elkridge, MD 21075For SaleMLS ID #MDHW2073864, Christine Basham, Northrop Realty. Bright MLS
- $600,0004 bd4 ba2.2k sqft8326 Meadowood Dr, Hanover, MD 21076For SaleMLS ID #MDAA2156676, Tony Migliaccio, Long & Foster Real Estate, Inc.. Bright MLS
- $485,0003 bd4 ba2k sqft828 Teacher Mitchell Rd, Glen Burnie, MD 21060For SaleMLS ID #MDAA2158478, Jim Bim, Winning Edge. Bright MLS
- $460,0003 bd4 ba1.6k sqft3751 Valley Ford Way, Hanover, MD 21076For SaleMLS ID #MDAA2153362, Chris Craddock, EXP Realty, LLC. Bright MLS
- $545,9003 bd3 ba2.3k sqft14311 Ridge View Ln, Laurel, MD 20707For SaleMLS ID #MDPG2222752, Wemmy Collins, Redfin Corp. Bright MLS
- $644,9974 bd4 ba3.1k sqft2526 Cherry Tree Rd, Hanover, MD 21076For SaleMLS ID #MDAA2157600, Jim Bim, Winning Edge. Bright MLS
- $550,0004 bd4 ba2.2k sqft7812 Wolf Run Ln, Severn, MD 21144For SaleMLS ID #MDAA2154166, Bryan Rewers, The Pinnacle Real Estate Co.. Bright MLS
- $577,4003 bd5 ba2.4k sqft7306 Red Pond Ct, Glen Burnie, MD 21060For SaleMLS ID #MDAA2156608, Natasha White, Tesla Realty Group, LLC. Bright MLS
- $500,0004 bd4 ba1.8k sqft5748 Goldfinch Ct, Ellicott City, MD 21043For SaleMLS ID #MDHW2071168, Weiqi Wang, Libra Realty, LLC. Bright MLS
- $549,9503 bd4 ba1.8k sqft14203 Westside Ridge Dr, Laurel, MD 20707For SaleMLS ID #MDPG2219756, Christian Videla, Redfin Corp. Bright MLS
- $470,0004 bd4 ba2.1k sqft7619 Lyndon Ct, Glen Burnie, MD 21060For SaleMLS ID #MDAA2158560, Ron Howard, Everything Real Estate, LLC. Bright MLS
- $539,0004 bd5 ba2.4k sqft12813 Brickyard Blvd, Beltsville, MD 20705For SaleMLS ID #MDPG2221904, David Engel, Redfin Corp. Bright MLS
