
Back on the market, buyer financing was not approved. Incredible curb appeal and pride of ownership in this 4 bedroom 3 bath brick and stone home in best location of Melrose Park. Triple corner lot offering a fabulous park like fenced in yard with sprinkler system. Home can live like a ranch plus it offers 2 bedrooms and full bath on second floor as well. Hardwood floors throughout. Kitchen remodeled in 2008. New roof in 2021. Generator 2014. Full finished basement has 2nd fireplace , surround sound, wet bar, full bath and second kitchen in laundry room. Heated 2 car attached garage. Houses like this are rare.
Pending
$495,000
1646 N 18th Ave, Melrose Park, IL 60160
4beds
2,293sqft
:
Get pre-qualified$3,691/mo
Single Family Residence
Built in 1948
0.28 Acres Lot
$-- Zestimate®
$216/sqft
$-- HOA
What's special
- 81 days |
- 300 |
- 19 |
Zillow last checked:
Listing updated:
Listed by:
Maria Gracik 630-306-7882,
@properties Christie's International Real Estate
Source: MRED as distributed by MLS GRID,MLS#: 12655363
Facts & features
Interior
Bedrooms & bathrooms
- Bedrooms: 4
- Bathrooms: 3
- Full bathrooms: 3
Rooms
- Room types: Recreation Room, Storage, Kitchen, Foyer, Breakfast Room
Primary bedroom
- Features: Flooring (Hardwood)
- Level: Main
- Area: 165 Square Feet
- Dimensions: 15X11
Bedroom 2
- Features: Flooring (Hardwood)
- Level: Main
- Area: 130 Square Feet
- Dimensions: 13X10
Bedroom 3
- Features: Flooring (Hardwood)
- Level: Second
- Area: 270 Square Feet
- Dimensions: 18X15
Bedroom 4
- Features: Flooring (Hardwood)
- Level: Second
- Area: 110 Square Feet
- Dimensions: 11X10
Breakfast room
- Features: Flooring (Other)
- Level: Main
- Area: 48 Square Feet
- Dimensions: 8X6
Dining room
- Features: Flooring (Hardwood)
- Level: Main
- Area: 154 Square Feet
- Dimensions: 14X11
Family room
- Features: Flooring (Hardwood)
- Level: Main
- Area: 165 Square Feet
- Dimensions: 15X11
Foyer
- Features: Flooring (Slate)
- Level: Main
- Area: 20 Square Feet
- Dimensions: 5X4
Kitchen
- Features: Kitchen (Eating Area-Breakfast Bar, Custom Cabinetry, Granite Counters, Updated Kitchen), Flooring (Ceramic Tile)
- Level: Main
- Area: 117 Square Feet
- Dimensions: 13X9
Kitchen 2nd
- Features: Flooring (Other)
- Level: Basement
- Area: 81 Square Feet
- Dimensions: 9X9
Laundry
- Features: Flooring (Other)
- Level: Basement
- Area: 81 Square Feet
- Dimensions: 9X9
Living room
- Features: Flooring (Hardwood)
- Level: Main
- Area: 260 Square Feet
- Dimensions: 20X13
Recreation room
- Features: Flooring (Other)
- Level: Basement
- Area: 740 Square Feet
- Dimensions: 37X20
Storage
- Features: Flooring (Other)
- Level: Basement
- Area: 30 Square Feet
- Dimensions: 6X5
Heating
- Natural Gas
Cooling
- Central Air
Appliances
- Included: Range, Microwave, Dishwasher, Refrigerator, Washer, Dryer
Features
- Wet Bar, 1st Floor Bedroom, 1st Floor Full Bath, Walk-In Closet(s), Granite Counters
- Flooring: Hardwood
- Windows: Skylight(s), Drapes
- Basement: Finished,Full
- Number of fireplaces: 2
- Fireplace features: Living Room, Basement
Interior area
- Total structure area: 0
- Total interior livable area: 2,293 sqft
Video & virtual tour
Property
Parking
- Total spaces: 2
- Parking features: Concrete, Heated Garage, Yes, Garage Owned, Attached, Garage
- Attached garage spaces: 2
Accessibility
- Accessibility features: No Disability Access
Features
- Stories: 1.5
Lot
- Size: 0.28 Acres
- Dimensions: 99x125
- Features: Corner Lot
Details
- Additional parcels included: 15031220240000,15031220260000
- Parcel number: 15031220250000
- Special conditions: None
Construction
Type & style
- Home type: SingleFamily
- Architectural style: Cape Cod
- Property subtype: Single Family Residence
Materials
- Brick, Stone
- Foundation: Concrete Perimeter
- Roof: Asphalt
Condition
- New construction: No
- Year built: 1948
Utilities & green energy
- Sewer: Public Sewer, Storm Sewer
- Water: Lake Michigan
Community & HOA
Community
- Features: Park, Sidewalks, Street Lights, Street Paved
HOA
- Services included: None
Location
- Region: Melrose Park
Financial & listing details
- Price per square foot: $216/sqft
- Tax assessed value: $92,900
- Annual tax amount: $8,757
- Date on market: 5/22/2026
- Ownership: Fee Simple
Estimated market value
Not available
Estimated sales range
Not available
Not available
Price history
| Date | Event | Price |
|---|---|---|
| 8/11/2026 | Pending sale | $495,000$216/sqft |
Source:  MRED as distributed by MLS GRID #12655363 Report a problem MRED as distributed by MLS GRID #12655363 Report a problem | ||
| 7/26/2026 | Contingent | $495,000$216/sqft |
Source: MRED as distributed by MLS GRID #12655363 Report a problem | ||
| 7/21/2026 | Listed for sale | $495,000$216/sqft |
Source: MRED as distributed by MLS GRID #12655363 Report a problem | ||
| 7/2/2026 | Contingent | $495,000$216/sqft |
Source: MRED as distributed by MLS GRID #12655363 Report a problem | ||
| 6/25/2026 | Listed for sale | $495,000$216/sqft |
Source: MRED as distributed by MLS GRID #12655363 Report a problem | ||
| 6/19/2026 | Contingent | $495,000$216/sqft |
Source: MRED as distributed by MLS GRID #12655363 Report a problem | ||
| 6/16/2026 | Listed for sale | $495,000$216/sqft |
Source: MRED as distributed by MLS GRID #12655363 Report a problem | ||
| 5/29/2026 | Contingent | $495,000$216/sqft |
Source: MRED as distributed by MLS GRID #12655363 Report a problem | ||
| 5/22/2026 | Listed for sale | $495,000+147.5%$216/sqft |
Source: MRED as distributed by MLS GRID #12655363 Report a problem | ||
| 9/4/1996 | Sold | $200,000$87/sqft |
Source: Public Record Report a problem | ||
Public tax history
| Year | Property taxes | Tax assessment |
|---|---|---|
| 2024 | $2,158 +2.6% | $9,290 +0% |
| 2023 | $2,103 +7.6% | $9,288 +22.6% |
| 2022 | $1,955 -2% | $7,575 |
| 2021 | $1,995 +1.6% | $7,575 |
| 2020 | $1,964 -2.3% | $7,575 +1.9% |
| 2019 | $2,011 -7.8% | $7,437 |
| 2018 | $2,180 +2.1% | $7,437 |
| 2017 | $2,135 +11.9% | $7,437 +15.3% |
| 2016 | $1,908 +2% | $6,451 |
| 2015 | $1,870 +3% | $6,451 |
| 2014 | $1,815 +2.7% | $6,451 -5.4% |
| 2013 | $1,767 +3.1% | $6,820 |
| 2012 | $1,714 +9.2% | $6,820 |
| 2011 | $1,569 +21.7% | $6,820 -0.8% |
| 2010 | $1,290 +7.6% | $6,872 |
| 2009 | $1,198 -2% | $6,872 -15.3% |
| 2008 | $1,223 -0.8% | $8,114 +7.8% |
| 2007 | $1,233 +2% | $7,527 |
| 2006 | $1,209 -8% | $7,527 |
| 2005 | $1,313 +24.2% | $7,527 +36.7% |
| 2004 | $1,057 +2.3% | $5,508 |
| 2003 | $1,033 -2.6% | $5,508 -4.7% |
| 2002 | $1,061 +23.9% | $5,780 +29.2% |
| 2001 | $857 +3.4% | $4,475 |
| 2000 | $828 -1.5% | $4,475 |
| 1999 | $841 | $4,475 |
Find assessor info on the county website
Monthly payment
Est. payment
Payment breakdown
Explore the cost of this home by adjusting the details. Changes won't be saved.Climate risks
Neighborhood: 60160
Nearby schools
GreatSchools rating
- 5/10Melrose Park Elementary SchoolGrades: PK-5Distance: 0.7 mi
- 6/10Stevenson Middle SchoolGrades: 6-8Distance: 0.1 mi
- NAProviso East High SchoolGrades: 9-12Distance: 2 mi
Schools provided by the listing agent
- Elementary: Melrose Park Elementary School
- High: Proviso East High School
- District: 89
Source: MRED as distributed by MLS GRID. This data may not be complete. We recommend contacting the local school district to confirm school assignments for this home.
- $358,5004 bd2 ba2.2k sqft1646 N 18th Ave, Melrose Park, IL 60160Off Market
- $38,160-- bd-- ba-- sqft1646 N 18th Ave, Melrose Park, IL 60160Off Market
- $296,4002 bd1 ba1.4k sqft1700 N 18th Ave, Melrose Park, IL 60160Off Market
- $321,4003 bd1 ba1.4k sqft1638 N 18th Ave, Melrose Park, IL 60160Off Market
- $297,9004 bd2 ba1.4k sqft1636 N 18th Ave, Melrose Park, IL 60160Off Market
- $295,6004 bd2 ba1.4k sqft1636 N 18th Ave, Melrose Park, IL 60160Off Market
- $274,3002 bd1 ba950 sqft1649 N 19th Ave, Melrose Park, IL 60160Off Market
- $280,4002 bd1 ba-- sqft1645 N 19th Ave #0, Melrose Park, IL 60160Off Market
A local agent can set up tours, give advice and negotiate with sellers.
A local lender can help you make sure your offer is ready when you are.
Similar homes
- $469,9004 bd3 ba1.3k sqft1644 N 73rd Ct, Elmwood Park, IL 60707Active
 MLS ID #12723719, Laura Catrambone-Gerace, Coldwell Banker Stratford Place. MRED as distributed by MLS GRID
 - $499,9005 bd3 ba1.9k sqft5310 W Wellington Ave, Chicago, IL 60641New
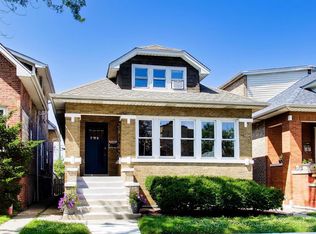 MLS ID #12727545, Clare Spartz, @properties Christie's International Real Estate. MRED as distributed by MLS GRID
 - $499,9004 bd3 ba2.5k sqft4120 N Ottawa Ave, Norridge, IL 60706Active
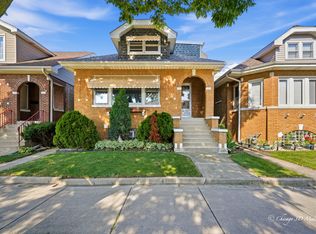 MLS ID #12597842, Daniel Mirea, Berkshire Hathaway HomeServices Chicago. MRED as distributed by MLS GRID
 - $565,0003 bd3 ba2k sqft1858 Newcastle Ave, Westchester, IL 60154Active
 MLS ID #12724992, Debora Burk, Keller Williams Infinity. MRED as distributed by MLS GRID
 - $415,0003 bd3 ba1.8k sqft418 E End Ave, Hillside, IL 60162NewMLS ID #12727392, Ginny Leamy, Compass. MRED as distributed by MLS GRID
- $465,0004 bd2 ba1.4k sqft311 W Taylor Rd, Lombard, IL 60148NewMLS ID #12725182, Michael Zapart, Compass. MRED as distributed by MLS GRID
- $595,0004 bd3 ba2.2k sqft3N361 N Howard Ave, Elmhurst, IL 60126ActiveMLS ID #12628797, Megan Guimon, @properties Christie's International Real Estate. MRED as distributed by MLS GRID
- $525,0005 bd3 ba1.6k sqft1337 Degener Ave, Elmhurst, IL 60126ActiveMLS ID #12617898, Kevin Lally, RE/MAX At Home. MRED as distributed by MLS GRID
- $489,9904 bd3 ba2.3k sqft1952 Pastoral Ln, Hanover Park, IL 60133ActiveMLS ID #12726848, Nirmit Parekh, ARNI Realty Incorporated. MRED as distributed by MLS GRID
- $499,0004 bd3 ba1.8k sqft8233 Austin Ave, Morton Grove, IL 60053ActiveMLS ID #12671332, Julia Hart, Baird & Warner. MRED as distributed by MLS GRID
- $475,0003 bd2 ba1.2k sqft817 S Spring Rd, Elmhurst, IL 60126ActiveMLS ID #12722796, Jennifer Hohmann, CNC, @properties Christie's International Real Estate. MRED as distributed by MLS GRID
- $425,0004 bd1 ba1.1k sqft3844 N Pacific Ave, Chicago, IL 60634ActiveMLS ID #12713339, Daniel Collins, @properties Christies International Real Estate. MRED as distributed by MLS GRID
- $489,0004 bd2 ba2.1k sqft1402 S Robert Dr, Mount Prospect, IL 60056ActiveMLS ID #12716584, Vito LiRosi, Real 1 Realty. MRED as distributed by MLS GRID
- $480,0003 bd2 ba1.9k sqft5455 S Catherine Ave, Countryside, IL 60525ActiveMLS ID #12665873, Anne Chantos, Coldwell Banker Realty. MRED as distributed by MLS GRID
- $539,0005 bd3 ba2.2k sqft6254 W Barry Ave, Chicago, IL 60634ActiveMLS ID #12622841, Matthew Litzenberger, Coldwell Banker Realty. MRED as distributed by MLS GRID
- $549,9003 bd2 ba1.8k sqft801 S See Gwun Ave, Mount Prospect, IL 60056NewMLS ID #12730037, Jim Regan, RE/MAX Suburban. MRED as distributed by MLS GRID
- $499,0003 bd2 ba1.7k sqft3 W White Oak St, Arlington Heights, IL 60005NewMLS ID #12727071, Holly Connors, @properties Christie's International Real Estate. MRED as distributed by MLS GRID
- $520,0003 bd2 ba3.2k sqft4212 Joliet Ave, Lyons, IL 60534ActiveMLS ID #12648410, Carlos Alers, Space Finder Inc. MRED as distributed by MLS GRID
- $449,9004 bd4 ba2k sqft8622 W 90th Pl, Hickory Hills, IL 60457ActiveMLS ID #12675099, Tim Ryan, AHWD, Real People Realty. MRED as distributed by MLS GRID
- $510,0005 bd3 ba1.8k sqft8449 North Branch Trl, Skokie, IL 60077ActiveMLS ID #12721738, Jenni Gordon, Compass. MRED as distributed by MLS GRID
