Welcome to 1648 Spice Spring in the desirable North San Antonio area! This beautifully maintained single-story home offers 3 spacious bedrooms, 2 full bathrooms, and a dedicated study perfect for a home office, flex space, or playroom. The open-concept layout provides comfortable living and entertaining space with abundant natural light throughout. The primary suite features a private retreat with a well-appointed ensuite bath, while the additional bedrooms offer flexibility for family or guests. Located in a highly sought-after area with convenient access to shopping, dining, major highways, and top amenities, this home combines comfort, functionality, and location. Don't miss the opportunity to own this move-in ready gem in one of San Antonio's most desirable communities!
Under contract
Price cut: $5.1K (6/17)
$289,900
1648 SPICE SPG, San Antonio, TX 78260
3beds
1,724sqft
:
Get pre-qualified$2,134/mo
Single Family Residence
Built in 2004
5,488 Square Feet Lot
$288,600 Zestimate®
$168/sqft
$31/mo HOA
What's special
Abundant natural light throughoutWell-appointed ensuite bathSingle-story homeOpen-concept layout
- 59 days |
- 87 |
- 2 |
Zillow last checked:
Listing updated:
Listed by:
Cody Wakefield TREC #748300 (210) 279-5036,
Wakefield, REALTORS
Source: LERA MLS,MLS#: 1970512
Facts & features
Interior
Bedrooms & bathrooms
- Bedrooms: 3
- Bathrooms: 2
- Full bathrooms: 2
Primary bedroom
- Features: Multi-Closets, Ceiling Fan(s), Full Bath
- Area: 256
- Dimensions: 16 x 16
Bedroom 2
- Area: 110
- Dimensions: 11 x 10
Bedroom 3
- Area: 110
- Dimensions: 11 x 10
Primary bathroom
- Features: Tub/Shower Separate, Double Vanity, Soaking Tub
- Area: 72
- Dimensions: 9 x 8
Dining room
- Area: 117
- Dimensions: 13 x 9
Kitchen
- Area: 132
- Dimensions: 12 x 11
Living room
- Area: 308
- Dimensions: 22 x 14
Heating
- Heat Pump, Electric
Cooling
- Central Air
Appliances
- Included: Range, Refrigerator, Dishwasher, Electric Water Heater
- Laundry: Washer Hookup, Dryer Connection
Features
- One Living Area, Study/Library, Utility Room Inside, 1st Floor Lvl/No Steps, Open Floorplan, All Bedrooms Downstairs, Walk-In Closet(s), Master Downstairs, Ceiling Fan(s), Chandelier
- Flooring: Carpet, Ceramic Tile, Other
- Windows: Window Coverings
- Has basement: No
- Has fireplace: No
- Fireplace features: Not Applicable
Interior area
- Total interior livable area: 1,724 sqft
Property
Parking
- Total spaces: 2
- Parking features: Two Car Garage
- Garage spaces: 2
Features
- Levels: One
- Stories: 1
- Pool features: None, Community
Lot
- Size: 5,488 Square Feet
Details
- Parcel number: 048655090060
Construction
Type & style
- Home type: SingleFamily
- Property subtype: Single Family Residence
Materials
- Brick
- Foundation: Slab
- Roof: Composition
Condition
- Pre-Owned
- New construction: No
- Year built: 2004
Utilities & green energy
- Water: Water System
- Utilities for property: Cable Available
Community & HOA
Community
- Features: Tennis Court(s), Playground, Jogging Trails, Sports Court
- Subdivision: Oliver Ranch Sub
HOA
- Has HOA: Yes
- HOA fee: $370 annually
- HOA name: TRIO HOA MANAGEMENT
Location
- Region: San Antonio
Financial & listing details
- Price per square foot: $168/sqft
- Tax assessed value: $289,730
- Annual tax amount: $5,348
- Price range: $289.9K - $289.9K
- Date on market: 5/28/2026
- Cumulative days on market: 59 days
- Listing terms: Conventional,FHA,VA Loan,Cash
Estimated market value
$288,600
$274,000 - $303,000
$1,892/mo
Price history
| Date | Event | Price |
|---|---|---|
| 6/27/2026 | Contingent | $289,900$168/sqft |
Source:  LERA MLS #1970512 Report a problem LERA MLS #1970512 Report a problem | ||
| 6/17/2026 | Listed for sale | $289,900-1.7%$168/sqft |
Source: LERA MLS #1970512 Report a problem | ||
| 6/9/2026 | Contingent | $295,000$171/sqft |
Source: LERA MLS #1970512 Report a problem | ||
| 5/28/2026 | Listed for sale | $295,000$171/sqft |
Source: LERA MLS #1970512 Report a problem | ||
| 1/24/2025 | Sold | -- |
Source: LERA MLS #1823402 Report a problem | ||
| 1/15/2025 | Pending sale | $295,000$171/sqft |
Source: LERA MLS #1823402 Report a problem | ||
| 12/29/2024 | Contingent | $295,000$171/sqft |
Source: LERA MLS #1823402 Report a problem | ||
| 11/14/2024 | Listed for sale | $295,000$171/sqft |
Source: LERA MLS #1823402 Report a problem | ||
| 8/24/2014 | Listing removed | $1,500$1/sqft |
Source: DREW Real Estate #1074102 Report a problem | ||
| 8/18/2014 | Listed for rent | $1,500$1/sqft |
Source: DREW Real Estate #1074102 Report a problem | ||
Public tax history
| Year | Property taxes | Tax assessment |
|---|---|---|
| 2025 | $2,366 -0.5% | $289,730 -0.9% |
| 2024 | $2,377 +0.6% | $292,340 +0.4% |
| 2023 | $2,362 +7.4% | $291,040 +7.9% |
| 2022 | $2,199 +38.2% | $269,690 +30% |
| 2021 | $1,592 | $207,530 +7.7% |
| 2020 | $1,592 -61.1% | $192,670 +1.1% |
| 2019 | $4,090 | $190,500 +3.9% |
| 2018 | $4,090 +3% | $183,390 +1.2% |
| 2017 | $3,971 +8.3% | $181,140 +8.5% |
| 2016 | $3,665 +11.9% | $166,960 +8.5% |
| 2015 | $3,275 | $153,830 +3.7% |
| 2014 | $3,275 | $148,350 +10.2% |
| 2013 | -- | $134,670 +6.4% |
| 2012 | -- | $126,600 -4.3% |
| 2011 | -- | $132,270 -0.8% |
| 2010 | -- | $133,350 -5% |
| 2009 | -- | $140,360 -4.8% |
| 2008 | -- | $147,470 -4.2% |
| 2007 | -- | $153,990 +12.7% |
| 2006 | -- | $136,690 +12.6% |
| 2005 | -- | $121,410 |
Find assessor info on the county website
Monthly payment
Est. payment
Payment breakdown
Explore the cost of this home by adjusting the details. Changes won't be saved.Climate risks
Neighborhood: 78260
Nearby schools
GreatSchools rating
- 7/10M. H. Specht Elementary SchoolGrades: PK-5Distance: 0.3 mi
- 7/10New Middle #8Grades: 6-8Distance: 6.6 mi
- 7/10Pieper High SchoolGrades: 9-12Distance: 2.7 mi
Schools provided by the listing agent
- Elementary: Specht
- Middle: Pieper Ranch
- High: Pieper
- District: Comal
Source: LERA MLS. This data may not be complete. We recommend contacting the local school district to confirm school assignments for this home.
- $284,1003 bd2 ba1.7k sqft1644 Spice Spg, San Antonio, TX 78260Off Market

- $344,3005 bd3 ba2.8k sqft1652 Spice Spg, San Antonio, TX 78260Off Market
- $315,2003 bd3 ba2.5k sqft1656 Spice Spg, San Antonio, TX 78260Off Market
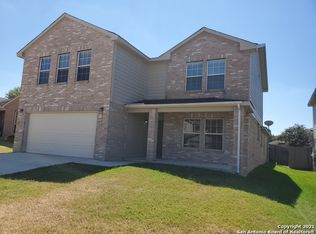
- $335,3004 bd2 ba2.9k sqft1640 Spice Spg, San Antonio, TX 78260Off Market
- $327,6004 bd3 ba2.7k sqft1655 Mason King, San Antonio, TX 78260Off Market
- $326,2004 bd2 ba2.6k sqft1651 Mason King, San Antonio, TX 78260Off Market
- $314,1003 bd2 ba1.8k sqft1659 Mason King, San Antonio, TX 78260Off Market
- $308,3003 bd2 ba2k sqft1647 Mason King, San Antonio, TX 78260Off Market
A local agent can set up tours, give advice and negotiate with sellers.
Similar homes
- $299,9993 bd3 ba1.8k sqft25231 CAMBRIDGE WL, San Antonio, TX 78261For Sale

 MLS ID #1998100, Cynthia Letayf-Cuevas TREC #653628, Redfin Corporation. LERA MLS
 - $274,9002 bd3 ba1.6k sqft3903 Paradiso Loop, San Antonio, TX 78260For Sale
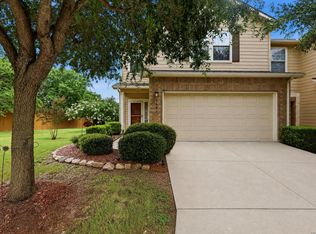 MLS ID #1995591, Tiffany Stevens TREC #544138, Real Broker, LLC. LERA MLS
 - $267,5003 bd2 ba1.8k sqft4619 Rock Nettle, San Antonio, TX 78247For Sale
 MLS ID #2002002, Alexandra Turner TREC #772972, Phyllis Browning Company. LERA MLS
 - $415,0003 bd2 ba2k sqft26215 Shady Acres, San Antonio, TX 78260For Sale
 MLS ID #1994516, Lorraine Castillo TREC #560519, Fil-Am Realty. LERA MLS
 - $284,9993 bd2 ba2.1k sqft5619 Spring Fire, San Antonio, TX 78247For SaleMLS ID #1994003, Andrew Alderete TREC #657951, eXp Realty. LERA MLS
- $309,9903 bd2 ba1.7k sqft9426 Palomino Path, San Antonio, TX 78254For SaleMLS ID #55356605, Albert Yanez, Texas Legacy Properties. HAR
- $295,0003 bd2 ba1.4k sqft5312 FORBS LN, Bulverde, TX 78163For SaleMLS ID #1973292, Tiffany Forehand TREC #702595, Option One Real Estate. LERA MLS
- $294,9003 bd3 ba1.5k sqft15626 Knollhollow, San Antonio, TX 78247For SaleMLS ID #1949743, Bonnie Tijerina TREC #763359, 1st Choice West. LERA MLS
- $269,0003 bd3 ba1.4k sqft5026 Bending Elms, San Antonio, TX 78247For SaleMLS ID #1948895, Eduardo Perez Esquivel TREC #753136, 1st Choice Realty Group. LERA MLS
- $365,0004 bd3 ba2k sqft21302 Encino Lookout, San Antonio, TX 78259For SaleMLS ID #1996297, Christina Carr TREC #670860, LPT Realty, LLC. LERA MLS
- $265,0003 bd2 ba1.3k sqft15822 MANES GRV, San Antonio, TX 78247For SaleMLS ID #1990325, Suzette Cobb TREC #568385, Vortex Realty. LERA MLS
- $299,0003 bd3 ba1.7k sqft11917 FLAME TREE COVE, San Antonio, TX 78213For SaleMLS ID #1952313, Matthew Resnick TREC #561533, Kuper Sotheby's Int'l Realty. LERA MLS
- $295,0003 bd2 ba1.7k sqft532 Rooster Run, Schertz, TX 78154For SaleMLS ID #2001387, Liza Reyes TREC #359279, Keller Williams Heritage. LERA MLS
- $300,0002 bd2 ba1.7k sqft6735 Congressional Blvd, San Antonio, TX 78244For SaleMLS ID #2002472, Kyle Williams TREC #507728, LPT Realty, LLC. LERA MLS
- $290,0004 bd3 ba2.1k sqft9503 BRAUN CRK, San Antonio, TX 78254For SaleMLS ID #1972843, Juanita Sepulveda TREC #812228, Keller Williams City-View. LERA MLS
- $306,9953 bd2 ba1.4k sqft714 Sycamore Moon, San Antonio, TX 78216For SaleMLS ID #1943169, Rebecca Smith TREC #769905, Coldwell Banker D'Ann Harper. LERA MLS
- $350,0003 bd2 ba1.9k sqft5555 Southern Oaks, San Antonio, TX 78261For SaleMLS ID #1944838, Sandy Santese TREC #721298, Option One Real Estate. LERA MLS
- $315,0003 bd2 ba1.6k sqft5215 Honeyflower, Bulverde, TX 78163For SaleMLS ID #1992306, Amy Boehm TREC #550903, Keller Williams Boerne. LERA MLS
- $299,0003 bd2 ba2k sqft7227 Horizon Oaks, San Antonio, TX 78244For SaleMLS ID #1997066, David Wilcox TREC #591537, Keller Williams Heritage. LERA MLS
- $325,0004 bd3 ba2.3k sqft16927 GRAHAM WALK, San Antonio, TX 78247For SaleMLS ID #1996524, Holly Stein TREC #729595, Real Broker, LLC. LERA MLS
