Spacious. Stylish. Move-in ready. Welcome to 165 Climbing Ivy Circle, a beautiful 4-bedroom, 3.5-bath end-unit townhome nestled in Village Towns in Fayetteville. Offering approximately 2,142 sq. ft., this 2023-built home combines modern comfort with an exceptionally functional floor plan. Enjoy the extra privacy of an end unit, a 2-car garage, inviting front porch, private balcony and rear deck. The generous bedroom and bath configuration provides flexibility for guests, working from home or simply enjoying more space. Conveniently situated near Fayetteville's shopping, dining and everyday conveniences, this home is ready for its next owner. Come see why this Village Towns home stands out from the rest!
Active
$424,900
165 Climbing Ivy Cir, Fayetteville, GA 30214
4beds
--sqft
:
Get pre-qualified$2,896/mo
Single Family Residence
Built in 2023
871 Square Feet Lot
$420,900 Zestimate®
$--/sqft
$145/mo HOA
What's special
- 4 days |
- 92 |
- 2 |
Zillow last checked:
Listing updated:
Listed by:
Swangela Stephens-Barlow 6787603572,
HomeSmart
Source: GAMLS,MLS#: 10818413
Facts & features
Interior
Bedrooms & bathrooms
- Bedrooms: 4
- Bathrooms: 4
- Full bathrooms: 3
- 1/2 bathrooms: 1
Rooms
- Room types: Family Room
Kitchen
- Features: Breakfast Area, Breakfast Bar, Kitchen Island, Pantry
Heating
- Electric, Forced Air
Cooling
- Ceiling Fan(s), Central Air
Appliances
- Included: Dishwasher, Disposal, Microwave, Refrigerator, Stainless Steel Appliance(s)
- Laundry: Laundry Closet, Upper Level
Features
- Double Vanity, High Ceilings, Separate Shower, Soaking Tub, Tile Bath, Walk-In Closet(s)
- Flooring: Carpet, Vinyl
- Windows: Double Pane Windows
- Basement: Bath Finished,Exterior Entry,Finished,Interior Entry
- Has fireplace: No
- Common walls with other units/homes: End Unit
Interior area
- Total structure area: 0
- Finished area above ground: 0
- Finished area below ground: 0
Property
Parking
- Parking features: Garage, Garage Door Opener, Parking Pad
- Has garage: Yes
- Has uncovered spaces: Yes
Features
- Levels: Two
- Stories: 2
- Patio & porch: Deck
- Exterior features: Balcony
Lot
- Size: 871 Square Feet
- Features: Other
- Residential vegetation: Grassed
Details
- Additional structures: Garage(s)
- Parcel number: 052329007
- Special conditions: As Is
Construction
Type & style
- Home type: SingleFamily
- Architectural style: Craftsman
- Property subtype: Single Family Residence
- Attached to another structure: Yes
Materials
- Other
- Roof: Composition
Condition
- Resale
- New construction: No
- Year built: 2023
Utilities & green energy
- Sewer: Public Sewer
- Water: Public
- Utilities for property: Cable Available, Electricity Available, High Speed Internet, Natural Gas Available
Community & HOA
Community
- Features: Sidewalks, Street Lights, Near Shopping
- Security: Carbon Monoxide Detector(s), Smoke Detector(s)
- Subdivision: Village Towns
HOA
- Has HOA: Yes
- Services included: Maintenance Grounds
- HOA fee: $1,740 annually
Location
- Region: Fayetteville
Financial & listing details
- Annual tax amount: $5,443
- Date on market: 8/3/2026
- Listing agreement: Exclusive Right To Sell
- Listing terms: Cash,Conventional,FHA
- Electric utility on property: Yes
Estimated market value
$420,900
$400,000 - $442,000
$3,321/mo
Price history
| Date | Event | Price |
|---|---|---|
| 8/4/2026 | Listed for sale | $424,900 |
Source:  GAMLS #10818413 Report a problem GAMLS #10818413 Report a problem | ||
Public tax history
Tax history is unavailable.
Monthly payment
Est. payment
Payment breakdown
Explore the cost of this home by adjusting the details. Changes won't be saved.Climate risks
Neighborhood: 30214
Nearby schools
GreatSchools rating
- 9/10Spring Hill Elementary SchoolGrades: PK-5Distance: 0.6 mi
- 7/10Bennett's Mill Middle SchoolGrades: 6-8Distance: 2.6 mi
- 5/10Fayette County High SchoolGrades: 9-12Distance: 0.5 mi
Schools provided by the listing agent
- Elementary: Fayetteville
- Middle: Bennetts Mill
- High: Fayette
Source: GAMLS. This data may not be complete. We recommend contacting the local school district to confirm school assignments for this home.
- $--4 bd3 ba1.9k sqft155 Climbing Ivy Cir, Fayetteville, GA 30214Off Market

- $399,990-- bd2 ba1.7k sqft175 Climbing Ivy Cir, Fayetteville, GA 30214Sold
- $384,300-- bd3 ba1.7k sqft135 Climbing Ivy Cir, Fayetteville, GA 30214Off Market
- $345,0003 bd3 ba1.8k sqft125 Climbing Ivy Cir, Fayetteville, GA 30214Sold
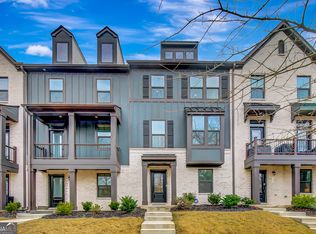
- $410,0003 bd3 ba2.1k sqft115 Climbing Ivy Cir, Fayetteville, GA 30214Sold
- $418,000-- bd-- ba1.9k sqft160 Climbing Ivy Cir, Fayetteville, GA 30214Off Market
- $408,100-- bd3 ba1.9k sqft170 Climbing Ivy Cir, Fayetteville, GA 30214Off Market
- $451,0003 bd3 ba1.9k sqft180 Climbing Ivy Cir, Fayetteville, GA 30214Sold
A local agent can set up tours, give advice and negotiate with sellers.
Similar homes
- $415,0004 bd3 ba3.4k sqft11974 Olmstead Dr, Fayetteville, GA 30215Active

 MLS ID #10792043, Tyrica L Barnes, HomeSmart. GAMLS
 - $475,0004 bd3 ba2.7k sqft3020 Greg Trl, Fayetteville, GA 30215Active
 MLS ID #10775129, Pamela Sippio-Cartwright, Desari Jabbar Realty Group. GAMLS
 - $615,0005 bd4 ba5k sqft130 Winterthur Ct, Fayetteville, GA 30214Active
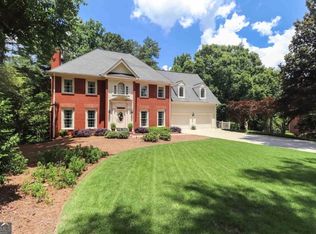 MLS ID #10740121, Kyle Brookins, Maximum One Realtor Partners. GAMLS
 - $345,0004 bd3 ba1.8k sqft225 Cobalt Dr, Fayetteville, GA 30214Active
 MLS ID #10766165, Cornell D Casey, Brenda Lee Strickland Realty. GAMLS
 - $429,9003 bd2 ba2.2k sqft415 Crabapple Rd, Fayetteville, GA 30215ActiveMLS ID #10807324, Tahir Parvaiz, Aria Realty Inc. GAMLS
- $385,0005 bd3 ba3.2k sqft151 Olympic Dr, Fayetteville, GA 30215ActiveMLS ID #10774340, Sherice Williams, Noble Southern Properties LLC. GAMLS
- $469,9005 bd3 ba2.9k sqft145 London Ln, Sharpsburg, GA 30277ActiveMLS ID #10810545, Allyson L Himes, HomeSmart. GAMLS
- $445,0006 bd4 ba3.8k sqft2080 Castle Lake Dr, Tyrone, GA 30290Active Under ContractMLS ID #10794421, Vicki Wyatt-Jones, Keller Williams Realty Atl. Partners. GAMLS
- $385,0004 bd3 ba2.5k sqft369 Amsterdam Way, Hampton, GA 30228ActiveMLS ID #10803854, Leonard Welch, Virtual Properties Realty.Net. GAMLS
- $350,0004 bd3 ba2.1k sqft582 Hastings Way, Jonesboro, GA 30238ActiveMLS ID #10799793, Carol Waldrop, BHGRE Metro Brokers. GAMLS
- $415,0003 bd2 ba1.3k sqft214 Morgans Turn, Peachtree City, GA 30269ActiveMLS ID #10706784, Sokhean Bun, Maximum One Realtor Partners. GAMLS
- $429,0003 bd3 ba2.3k sqft74 Willow Dell Dr, Senoia, GA 30276ActiveMLS ID #10740193, David Coppage, Southern Classic Realtors. GAMLS
- $393,9004 bd3 ba3k sqft400 Fitzgerald Pl, Atlanta, GA 30349ActiveMLS ID #10817482, Maria Covaci-Druhora, eXp Realty. GAMLS
- $585,0004 bd4 ba3.9k sqft110 Regal Oak Ct, Tyrone, GA 30290ActiveMLS ID #10817039, Scott Moon, Majors Realty LLC. GAMLS
- $390,0004 bd3 ba2.5k sqft1073 Shadow Glen Dr, Fairburn, GA 30213ActiveMLS ID #10790836, Media Hinkson, BHGRE Metro Brokers. GAMLS
- $390,0004 bd2 ba1.8k sqft101 Hamilton Rd, Peachtree City, GA 30269ActiveMLS ID #10730966, Steven T Koleno, Beycome Brokerage Realty LLC. GAMLS
- $305,0003 bd2 ba1.5k sqft203 Sea Marsh Ct, Fayetteville, GA 30215ActiveMLS ID #10491704, Roosevelt Robinson, BHGRE Metro Brokers. GAMLS
- $625,0002 bd2 ba1.4k sqft165 Kelmscott Ln, Fayetteville, GA 30214ActiveMLS ID #10678302, Julianne Ryberg, Providence Home Properties LLC. GAMLS
- $435,0005 bd3 ba2.6k sqft7789 Richmond Trl, Fairburn, GA 30213ActiveMLS ID #10799986, Donna Robinson, PBG Built Realty. GAMLS
- $299,9005 bd3 ba2.3k sqft1535 Lake Jodeco Rd, Jonesboro, GA 30236ActiveMLS ID #10816728, Cory Dickerson, Hometown Realty. GAMLS
