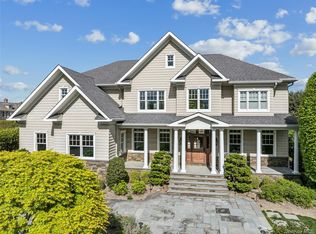
Welcome to an exceptional waterfront retreat, ideally situated along Babylon’s largest natural waterway, Carll’s River. Thoughtfully reconstructed in 2003 with steel beam construction, this home seamlessly blends timeless craftsmanship with luxurious modern amenities.
A grand two-story foyer with an elegant bridle staircase and exquisite raised-panel woodwork sets the tone for the home’s refined design. The entry features striking ceramic tile with an imported mosaic medallion, transitioning into oak floors with a herringbone inset and walnut border for added sophistication. The home offers multiple bedrooms, several boasting private balconies with serene views of the river. Babylon village taxes are include in Taxes.
At the heart of the residence is a beautifully appointed chef’s kitchen complete with a center island seating and dining area plus a well-equipped butler’s pantry—with prep sink and additional wine refrigerator—opens to the formal dining room, where a gas fireplace adds warmth and charm. The inviting living room offers classic oak floors and a wood-burning fireplace, perfect for cozy evenings at home. Step outside to your private waterfront retreat, x zone location, offering 140 feet of sandy beach, a 22' x 40' boat slip, a pier with floating dock, and stunning views over the Carll’s River.
The resort-style backyard features an inground heated solar pool, pergola, jacuzzi, built-in barbecue, and gas fire pit, creating an ideal setting for both entertaining and quiet relaxation. This remarkable property delivers luxurious living, breathtaking water views, and every amenity for an unparalleled coastal lifestyle
Pending
Price cut: $200K (5/22)
$3,295,000
165 Peninsula Drive, Babylon, NY 11702
4beds
5,000sqft
Single Family Residence, Residential
Built in 2003
0.7 Acres Lot
$-- Zestimate®
$659/sqft
$-- HOA
What's special
Waterfront retreatBuilt-in barbecueInground heated solar poolResort-style backyardMultiple bedroomsGas fire pitExquisite raised-panel woodwork
- 240 days |
- 266 |
- 2 |
Zillow last checked:
Listing updated:
Listed by:
James A Netter Real Estate Inc 631-661-5100,
Irene D. Lockel CBR 516-410-5944,
Steven J. Rainone CBR SRES 631-661-5100,
James A Netter Real Estate Inc
Source: OneKey® MLS as distributed by MLS GRID,MLS#: 938047
Facts & features
Interior
Bedrooms & bathrooms
- Bedrooms: 4
- Bathrooms: 6
- Full bathrooms: 4
- 1/2 bathrooms: 2
Other
- Description: Two-story entry, formal living room with fireplace, formal dining room with fireplace, kitchen with center island seating seating and dining area, s itting room, den, powder room
- Level: First
Other
- Description: Primary en-suite with balcony, walk in closets and full bathroom, three additional bedrooms all with balconies, three full bathrooms, laundry room
- Level: Second
Heating
- Natural Gas, Radiant Floor
Cooling
- Central Air
Appliances
- Included: Convection Oven, Cooktop, Dishwasher, Dryer, Exhaust Fan, Gas Cooktop, Gas Oven, Microwave, Oven, Refrigerator, Wine Refrigerator
- Laundry: Washer/Dryer Hookup, Gas Dryer Hookup, In Hall, Inside, Washer Hookup
Features
- Breakfast Bar, Cathedral Ceiling(s), Ceiling Fan(s), Central Vacuum, Chefs Kitchen, Crown Molding, Eat-in Kitchen, Entrance Foyer, Formal Dining, Granite Counters, High Ceilings, Kitchen Island, Open Kitchen, Primary Bathroom, Recessed Lighting, Sound System, Walk-In Closet(s), Wet Bar
- Flooring: Carpet, Ceramic Tile, Hardwood, Tile
- Windows: Double Pane Windows, Insulated Windows, Oversized Windows
- Basement: Crawl Space,Unfinished
- Attic: Partial,Unfinished
- Number of fireplaces: 2
- Fireplace features: Gas, Living Room
Interior area
- Total structure area: 5,000
- Total interior livable area: 5,000 sqft
Property
Parking
- Total spaces: 2
- Parking features: Driveway, Garage, Private
- Garage spaces: 2
- Has uncovered spaces: Yes
Features
- Levels: Two
- Exterior features: Boat Slip, Dock, Fire Pit, Gas Grill, Juliet Balcony, Mooring
- Has private pool: Yes
- Pool features: Electric Heat, In Ground, Solar Heat
- Fencing: Fenced
- Has view: Yes
- View description: Panoramic, River, Water
- Has water view: Yes
- Water view: River,Water
- Waterfront features: Beach Front, Bulkhead, Creek, River Front, Water Access, Waterfront
- Frontage length: 150
Lot
- Size: 0.7 Acres
- Dimensions: 152 x 200
- Features: Back Yard, Cul-De-Sac, Front Yard, Garden, Landscaped, Sprinklers In Front, Sprinklers In Rear, Views
Details
- Additional structures: Pergola
- Parcel number: 0102015000300024000
- Special conditions: None
Construction
Type & style
- Home type: SingleFamily
- Architectural style: Colonial
- Property subtype: Single Family Residence, Residential
Materials
- Brick, Frame
- Foundation: Concrete Perimeter
Condition
- Actual,Updated/Remodeled
- Year built: 2003
- Major remodel year: 2003
Utilities & green energy
- Sewer: Public Sewer
- Water: Public
- Utilities for property: Cable Connected, Electricity Connected, Natural Gas Connected, Phone Connected, Sewer Connected, Trash Collection Public, Water Connected
Community & HOA
HOA
- Has HOA: No
Location
- Region: Babylon
Financial & listing details
- Price per square foot: $659/sqft
- Tax assessed value: $11,890
- Annual tax amount: $46,683
- Date on market: 11/26/2025
- Cumulative days on market: 238 days
- Listing agreement: Exclusive Right To Sell
- Electric utility on property: Yes
Estimated market value
Not available
Estimated sales range
Not available
Not available
Price history
| Date | Event | Price |
|---|---|---|
| 6/8/2026 | Pending sale | $3,295,000$659/sqft |
Source:  OneKey® MLS as distributed by MLS GRID #938047 Report a problem OneKey® MLS as distributed by MLS GRID #938047 Report a problem | ||
| 5/22/2026 | Price change | $3,295,000-5.7%$659/sqft |
Source: OneKey® MLS as distributed by MLS GRID #938047 Report a problem | ||
| 11/26/2025 | Listed for sale | $3,495,000+399.3%$699/sqft |
Source: OneKey® MLS as distributed by MLS GRID #938047 Report a problem | ||
| 9/3/1997 | Sold | $700,000-92.6%$140/sqft |
Source: Public Record Report a problem | ||
| 1/31/1995 | Sold | $9,500,000$1,900/sqft |
Source: Public Record Report a problem | ||
Public tax history
| Year | Property taxes | Tax assessment |
|---|---|---|
| 2025 | -- | $11,890 |
| 2024 | -- | $11,890 |
| 2023 | -- | $11,890 -4% |
| 2022 | -- | $12,390 |
| 2021 | -- | $12,390 |
| 2020 | -- | $12,390 |
| 2019 | -- | $12,390 |
| 2018 | -- | $12,390 |
| 2017 | $37,780 | $12,390 -3.5% |
| 2016 | -- | $12,840 |
| 2015 | -- | $12,840 |
| 2014 | -- | $12,840 |
| 2013 | -- | $12,840 |
| 2012 | -- | $12,840 |
| 2011 | -- | $12,840 -2.6% |
| 2010 | -- | $13,180 |
| 2009 | -- | $13,180 -3.7% |
| 2008 | -- | $13,690 |
| 2007 | $31,242 +15.5% | $13,690 |
| 2005 | $27,055 +7.2% | $13,690 |
| 2004 | $25,227 +32% | $13,690 +25% |
| 2003 | $19,118 +3.1% | $10,950 |
| 2002 | $18,541 | $10,950 |
| 2001 | -- | $10,950 |
| 2000 | $16,218 | $10,950 |
Find assessor info on the county website
Monthly payment
Climate risks
Neighborhood: 11702
Nearby schools
GreatSchools rating
- 5/10Babylon Memorial Grade SchoolGrades: 3-6Distance: 1 mi
- 8/10Babylon Junior Senior High SchoolGrades: 7-12Distance: 0.8 mi
- NABabylon Elementary SchoolGrades: K-2Distance: 1.2 mi
Schools provided by the listing agent
- Elementary: Babylon Elementary School
- Middle: Babylon Junior-Senior High School
- High: Babylon Junior-Senior High School
Source: OneKey® MLS as distributed by MLS GRID. This data may not be complete. We recommend contacting the local school district to confirm school assignments for this home.
- $1,452,300-- bd-- ba-- sqft175 Peninsula Dr, Babylon, NY 11702Off Market
- $1,911,700-- bd-- ba-- sqft155 Peninsula Dr, Babylon, NY 11702Off Market
- $1,106,1003 bd4 ba23k sqft116 Peninsula Dr, Babylon, NY 11702Off Market
- $3,569,1005 bd6 ba8k sqft118 Peninsula Dr, Babylon, NY 11702Off Market

- $1,646,2005 bd2 ba-- sqft120 Peninsula Dr, Babylon, NY 11702Off Market
- $1,725,200-- bd-- ba-- sqft167 Peninsula Dr, Babylon, NY 11702Off Market
- $1,250,000-- bd-- ba-- sqft114 Peninsula Dr, Babylon, NY 11702Sold
- $1,477,100-- bd-- ba-- sqft123 Peninsula Dr, Babylon, NY 11702Off Market
A local agent can set up tours, give advice and negotiate with sellers.
Similar homes
- $2,195,0004 bd4 ba2.7k sqft50 Cedar Lane, Babylon, NY 11702For Sale

 MLS ID #900582, Irene D. Lockel CBR, Listing by: James A Netter Real Estate Inc. OneKey® MLS as distributed by MLS GRID
 - $1,799,9997 bd5 ba5.7k sqft230 W Islip Road, West Islip, NY 11795For Sale
 MLS ID #1026344, Martina Scheben, Listing by: Coldwell Banker American Homes. OneKey® MLS as distributed by MLS GRID
 - $3,450,0006 bd4 ba5.5k sqft23 Steers Avenue, Northport, NY 11768For Sale
 MLS ID #1029245, Damian Ross SFR CBR, Listing by: Daniel Gale Sothebys Intl Rlty. OneKey® MLS as distributed by MLS GRID
 - $3,999,9005 bd5 ba5.1k sqft147 Eaton Lane, West Islip, NY 11795For Sale
 MLS ID #965613, Eric G. Ramsay III, Listing by: Eric G Ramsay Jr Assoc LLC. OneKey® MLS as distributed by MLS GRID
 - $2,990,0005 bd5 ba5.6k sqft65 W Bayberry Road, Islip, NY 11751For SaleMLS ID #1011344, Tammy J. Ramsay, Listing by: Eric G Ramsay Jr Assoc LLC. OneKey® MLS as distributed by MLS GRID
- $3,499,0005 bd6 ba6.3k sqft38 The Helm, East Islip, NY 11730For SaleMLS ID #959818, Sherry L. Cutillo, Listing by: Douglas Elliman Real Estate. OneKey® MLS as distributed by MLS GRID
- $3,299,0005 bd6 ba5k sqft11 Wenwood Drive, Brookville, NY 11545For SaleMLS ID #1014653, Kate Callan, Listing by: Daniel Gale Sothebys Intl Rlty. OneKey® MLS as distributed by MLS GRID
- $3,295,0005 bd5 ba5.5k sqft1330 Ridge Road, Laurel Hollow, NY 11791For SaleMLS ID #1003277, Janine Gleusner, Listing by: Signature Premier Properties. OneKey® MLS as distributed by MLS GRID
- $2,850,0006 bd6 ba6.1k sqft26 Legends Circle, Melville, NY 11747For SaleMLS ID #1016607, David L. Cohen, Listing by: Corcoran SRG Residential. OneKey® MLS as distributed by MLS GRID
- $2,899,9996 bd6 ba5.4k sqft37 Legends Circle, Melville, NY 11747For SaleMLS ID #1004670, Dana Rosen, Listing by: Corcoran SRG Residential. OneKey® MLS as distributed by MLS GRID
- $3,650,0004 bd5 ba4.9k sqft5 Buckingham Court, Muttontown, NY 11791For SaleMLS ID #1016622, Linda H. Freedman, Listing by: Douglas Elliman Real Estate. OneKey® MLS as distributed by MLS GRID
- $3,500,0005 bd5 ba4.5k sqft61 Linden Lane, Upper Brookville, NY 11545For SaleMLS ID #1018330, Kathryn Maxwell Pournaras CBR SFR, Listing by: Daniel Gale Sothebys Intl Rlty. OneKey® MLS as distributed by MLS GRID
- $3,380,0005 bd6 ba4.8k sqft9 Earle Drive, Muttontown, NY 11791For SaleMLS ID #981636, Hong Zhang, Listing by: Keller Williams Rty Gold Coast. OneKey® MLS as distributed by MLS GRID
- $3,488,0004 bd4 ba5.7k sqft1960 Midlane S, Muttontown, NY 11791For SaleMLS ID #1004056, Patricia Salegna, Listing by: Douglas Elliman Real Estate. OneKey® MLS as distributed by MLS GRID
- $1,698,8884 bd3 ba2.9k sqft72 Circle Drive, Oak Beach, NY 11702For SaleMLS ID #1020694, Robert A. Korber, Listing by: Signature Premier Properties. OneKey® MLS as distributed by MLS GRID
- $3,385,0006 bd7 ba6k sqft5 Mill Road, Lloyd Harbor, NY 11743For SaleMLS ID #1004329, Jennifer Keschner, Listing by: Signature Premier Properties. OneKey® MLS as distributed by MLS GRID
- $2,850,0006 bd6 ba5.6k sqft2 Old Bridge Court, Melville, NY 11747For SaleMLS ID #1002761, Rahul Jaggi, Listing by: Voro LLC. OneKey® MLS as distributed by MLS GRID
- $3,300,0004 bd5 ba3.6k sqft211 Hillturn Lane, Roslyn Heights, NY 11577For SaleMLS ID #985038, Doris Zilkha, Listing by: Daniel Gale Sothebys Intl Rlty. OneKey® MLS as distributed by MLS GRID
- $3,250,0005 bd7 ba4.7k sqft3 Olde Hamlet Drive, Jericho, NY 11753For SaleMLS ID #996951, Michelle Zhao CBR, Listing by: ZI Realty LLC. OneKey® MLS as distributed by MLS GRID
- $2,299,0004 bd4 ba4.8k sqft17 Forrest Drive, Lloyd Neck, NY 11743For SaleMLS ID #984295, Karen A. Ravn Heuwetter, Listing by: Realty Connect USA L I Inc. OneKey® MLS as distributed by MLS GRID
