Fantastic Tri Level in great neighborhood. SSDL
Pending
Street View
$350,000
16506 Arbor St, Omaha, NE 68130
4beds
2,350sqft
Single Family Residence
Built in 1979
9,147 Square Feet Lot
$348,200 Zestimate®
$149/sqft
$2/mo HOA
What's special
- 32 days
- 106
- 1
Zillow last checked:
Listing updated:
Listed by:
Gregory Haer 402-677-8380,
NP Dodge RE Sales Inc 148Dodge
Source: GPRMLS,MLS#: 22626649
Facts & features
Interior
Bedrooms & bathrooms
- Bedrooms: 4
- Bathrooms: 3
- Full bathrooms: 1
- 3/4 bathrooms: 1
- 1/2 bathrooms: 1
- Main level bathrooms: 1
Primary bedroom
- Level: Second
Bedroom 2
- Level: Second
Bedroom 3
- Level: Second
Bedroom 4
- Level: Second
Primary bathroom
- Features: 3/4
Basement
- Area: 520
Heating
- Natural Gas, Forced Air
Cooling
- Central Air
Appliances
- Included: Humidifier, Oven, Ice Maker, Refrigerator, Dishwasher, Disposal, Microwave
Features
- Ceiling Fan(s), Formal Dining Room
- Flooring: Carpet, Ceramic Tile, Luxury Vinyl
- Basement: Other
- Number of fireplaces: 1
- Fireplace features: Gas Log Lighter, Gas Log
Interior area
- Total structure area: 2,350
- Total interior livable area: 2,350 sqft
- Finished area above ground: 1,950
- Finished area below ground: 400
Property
Parking
- Total spaces: 2
- Parking features: Garage - Attached
- Attached garage spaces: 2
Features
- Levels: Tri-Level
- Patio & porch: Patio, Deck
- Exterior features: Sprinkler System
- Fencing: Chain Link
Lot
- Size: 9,147 Square Feet
- Dimensions: 73 x 130
- Features: Up to 1/4 Acre., City Lot, Subdivided, Public Sidewalk, Curb and Gutter, Level, Paved
Details
- Additional structures: Shed(s)
- Parcel number: 2531222479
Construction
Type & style
- Home type: SingleFamily
- Architectural style: Traditional
- Property subtype: Single Family Residence
Materials
- Brick, Vinyl Siding
- Foundation: Block
- Roof: Composition
Condition
- Not New and NOT a Model
- New construction: No
- Year built: 1979
Utilities & green energy
- Sewer: Public Sewer
- Water: Public
- Utilities for property: Cable Available
Community & HOA
Community
- Subdivision: WESTERN TRAILS 2*
HOA
- Has HOA: Yes
- HOA fee: $20 annually
Location
- Region: Omaha
Financial & listing details
- Price per square foot: $149/sqft
- Tax assessed value: $255,000
- Annual tax amount: $4,158
- Date on market: 9/15/2026
- Listing terms: Conventional,Cash
- Ownership: Fee Simple
- Road surface type: Paved
Estimated market value
$348,200
$331,000 - $366,000
$2,532/mo
Price history
| Date | Event | Price |
|---|---|---|
| 9/15/2026 | Pending sale | $350,000$149/sqft |
Source:  GPRMLS #22626649 Report a problem GPRMLS #22626649 Report a problem | ||
Public tax history
| Year | Property taxes | Tax assessment |
|---|---|---|
| 2025 | $4,158 +537.1% | $255,000 +277.8% |
| 2024 | $653 -86.7% | $67,500 -72.6% |
| 2023 | $4,910 +0.1% | $246,600 +6.2% |
| 2022 | $4,906 +16.5% | $232,100 +15.9% |
| 2021 | $4,209 +21.2% | $200,200 +22.2% |
| 2020 | $3,473 -0.3% | $163,800 |
| 2019 | $3,483 -1.4% | $163,800 |
| 2018 | $3,532 +4.7% | $163,800 |
| 2017 | $3,374 | $163,800 +3.1% |
| 2016 | $3,374 +4.8% | $158,800 +7% |
| 2015 | $3,218 | $148,400 |
| 2014 | -- | $148,400 |
| 2013 | -- | $148,400 |
| 2012 | -- | $148,400 |
| 2011 | -- | $148,400 |
| 2009 | $3,039 | $148,400 |
| 2008 | -- | $148,400 +2.5% |
| 2005 | -- | $144,800 +12.3% |
| 2004 | -- | $128,900 |
Find assessor info on the county website
Monthly payment
Est. payment
Payment breakdown
Explore the cost of this home by adjusting the details. Changes won't be saved.Climate risks
Neighborhood: Western Trails Hidden Ridge
Nearby schools
Schools provided by the listing agent
- Elementary: Morton Elementary
- Middle: Kiewit
- High: Millard North
- District: Millard
Source: GPRMLS. This data may not be complete. We recommend contacting the local school district to confirm school assignments for this home.

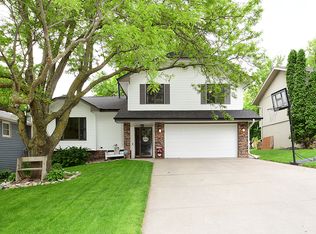
Similar homes
- $350,0004 bd3 ba2.1k sqft2517 S 167th St, Omaha, NE 68130For Sale
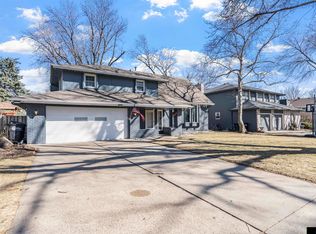
 MLS ID #22620676, John Ouedraogo, GTRSALES. GPRMLS
 - $355,0003 bd3 ba2.5k sqft2220 S 164th Cir, Omaha, NE 68130For Sale
 MLS ID #22626729, Malia Gomez, eXp Realty LLC. GPRMLS
 - $320,0003 bd3 ba1.8k sqft16116 Arbor Ct, Omaha, NE 68130For Sale
 MLS ID #22629759, Jessica Gallant, BHHS Ambassador Real Estate. GPRMLS
 - $409,0004 bd4 ba3.1k sqft17115 Walnut Cir, Omaha, NE 68130For Sale
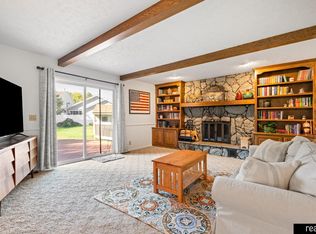 MLS ID #22629727, Maggie Bickford, Real Broker NE, LLC. GPRMLS
 - $339,0003 bd2 ba2.2k sqft1446 S 167th Ave, Omaha, NE 68130For SaleMLS ID #22628502, Todd Walkenhorst, Horst Power Realty. GPRMLS
- $320,0003 bd3 ba1.6k sqft16065 Oak St, Omaha, NE 68130For SaleMLS ID #22628475, Diana Haney, Better Homes and Gardens R.E.. GPRMLS
- $415,0004 bd3 ba3k sqft16557 Elm St, Omaha, NE 68130For SaleMLS ID #22627541, Lori Paul, BHHS Ambassador Real Estate. GPRMLS
- $400,0003 bd3 ba2.2k sqft17345 William Cir, Omaha, NE 68130For SaleMLS ID #22628280, Kelly Rasmussen, Nebraska Realty. GPRMLS
- $349,9004 bd3 ba1.9k sqft13359 Trendwood Dr, Omaha, NE 68144For SaleMLS ID #22629578, Billie Elliott, Go-To Realty LLC. GPRMLS
- $367,0003 bd4 ba2.5k sqft1821 S 171st Ct, Omaha, NE 68130For SaleMLS ID #22627869, John Erickson, Better Homes and Gardens R.E.. GPRMLS
- $349,0003 bd3 ba2.3k sqft1806 Mayfair Dr, Omaha, NE 68144For SaleMLS ID #22629769, Stephanie Melsheimer, BHHS Ambassador Real Estate. GPRMLS
- $335,0004 bd3 ba2.2k sqft15524 Leavenworth St, Omaha, NE 68154For SaleMLS ID #22629003, Kara Moreno, Better Homes and Gardens R.E.. GPRMLS
- $399,0004 bd3 ba3k sqft4407 S 149th St, Omaha, NE 68137For SaleMLS ID #22629733, Jack Harvey, Meraki Realty Group. GPRMLS
- $325,0003 bd3 ba1.6k sqft306 N 155th Cir, Omaha, NE 68154For SaleMLS ID #22629986, Stephanie Wolfe, Realty ONE Group Sterling. GPRMLS
- $349,9003 bd3 ba2.2k sqft910 S 153rd St, Omaha, NE 68154For SaleMLS ID #22626866, Troy Benes, BHHS Ambassador Real Estate. GPRMLS
- $342,5004 bd3 ba2.5k sqft1324 Holling Dr, Omaha, NE 68144For SaleMLS ID #22628644, KC Bethel, Midlands Real Estate. GPRMLS
- $370,0003 bd3 ba2.1k sqft4604 S 154th Avenue Cir, Omaha, NE 68137For SaleMLS ID #22627501, Jose Correa-Cerrillo, NP Dodge RE Sales Inc Sarpy. GPRMLS
- $335,0003 bd3 ba2.3k sqft431 S 150th Cir, Omaha, NE 68154For SaleMLS ID #22629161, Dawn Grimshaw, Better Homes and Gardens R.E.. GPRMLS
