Beautifully maintained brick home offering 5 bedrooms, and 3.5 baths across three finished levels, ideally situated on a private lot backing to parkland in a peaceful cul-de-sac setting. Conveniently located just minutes from downtown Vienna, Wolf Trap, Tysons, the Metro, and major commuter routes, this home combines privacy, space, and an exceptional location with 2026-2027 new schools of Madison High, Thoreau Middle, and Wolftrap Elementary ** The welcoming foyer features flagstone flooring, a coat closet, and a powder room. The main level offers refinished hardwood floors, crown molding, chair rail accents, and abundant natural light throughout. The formal living and dining rooms provide elegant entertaining spaces, while the updated kitchen features granite countertops, tile backsplash, stainless steel appliances, recessed lighting, and a spacious breakfast area. The adjoining family room includes hardwood flooring, a wood-burning fireplace with brick hearth and wood mantel, built-in bookcases, and French doors leading to the backyard. ** Upstairs, brand-new carpeting extends throughout the bedroom level. The spacious primary suite includes a sitting room or home office, walk-in closet, multiple additional closets, and a beautifully updated bath with granite-topped vanity, brushed nickel fixtures, ceramic tile flooring, a frameless glass shower, and custom tile surround. Three additional bedrooms and an updated hall bath complete the upper level. ** The finished lower level offers exceptional flexibility with a large recreation room featuring recessed lighting, a kitchenette area with refrigerator, microwave, sink, and cabinetry, an additional fifth bedroom with egress window, a full bath, and a versatile bonus room ideal for a home office, gym, or guest space. This level is well suited for an in-law suite or extended-stay guests. ** Outdoor living is equally impressive with a private open backyard, mature trees, a large rear deck with built-in bench seating, and beautiful landscaping. Additional highlights include updated windows, a laundry room with front-loading washer and dryer, a two-car garage with extensive storage shelving and bike hooks, Tesla Charger, water filtration system, and a 2023 HVAC system and 2022 Water Heater. ** Enjoy an exceptional lifestyle with direct access to nature, recreation, and commuter convenience. Backing to Meadowlark Botanical Gardens, tennis, pickleball, and basketball courts just down the street in Sun Valley Park, Wolf Trap National Park for the Performing Arts, the Gerry Connolly Cross County Trail, and the W&OD Trail this home offers endless opportunities for outdoor enjoyment. Residents will also appreciate the easy access to the Silver Line Metro, Reston, Tysons, and I-267. Combining spacious living, thoughtful updates, and a premier Vienna location backing to parkland, this is a rare opportunity not to be missed.
Pending
$1,375,000
1651 Lozano Dr, Vienna, VA 22182
5beds
3,342sqft
:
Get pre-qualified$8,634/mo
Single Family Residence
Built in 1979
0.46 Acres Lot
$1,352,500 Zestimate®
$411/sqft
$21/mo HOA
What's special
Beautiful landscapingAdjoining family roomBeautifully maintained brick homeFinished lower levelThree finished levelsUpdated hall bathCustom tile surround
- 44 days |
- 1,626 |
- 70 |
Likely to sell faster than
Zillow last checked:
Listing updated:
Listed by:
Rob Ferguson 703-926-6139,
RE/MAX Allegiance 703-237-9500
Source: Bright MLS,MLS#: VAFX2318830
Facts & features
Interior
Bedrooms & bathrooms
- Bedrooms: 5
- Bathrooms: 4
- Full bathrooms: 3
- 1/2 bathrooms: 1
- Main level bathrooms: 1
Rooms
- Room types: Living Room, Dining Room, Primary Bedroom, Sitting Room, Bedroom 2, Bedroom 3, Bedroom 4, Kitchen, Game Room, Family Room, Foyer, Breakfast Room
Primary bedroom
- Features: Flooring - Carpet
- Level: Upper
- Area: 234 Square Feet
- Dimensions: 13 X 18
Bedroom 2
- Features: Flooring - Carpet
- Level: Upper
- Area: 143 Square Feet
- Dimensions: 13 X 11
Bedroom 3
- Features: Flooring - Carpet
- Level: Upper
- Area: 130 Square Feet
- Dimensions: 10 X 13
Bedroom 4
- Features: Flooring - Carpet
- Level: Upper
- Area: 110 Square Feet
- Dimensions: 10 X 11
Breakfast room
- Level: Main
- Area: 80 Square Feet
- Dimensions: 8 X 10
Dining room
- Features: Flooring - HardWood
- Level: Main
- Area: 143 Square Feet
- Dimensions: 11 X 13
Family room
- Features: Flooring - Other, Fireplace - Wood Burning
- Level: Main
- Area: 273 Square Feet
- Dimensions: 13 X 21
Foyer
- Features: Flooring - Other
- Level: Main
Game room
- Features: Flooring - Carpet
- Level: Lower
- Area: 425 Square Feet
- Dimensions: 17 X 25
Kitchen
- Features: Flooring - Vinyl
- Level: Main
- Area: 108 Square Feet
- Dimensions: 9 X 12
Living room
- Features: Flooring - HardWood
- Level: Main
- Area: 234 Square Feet
- Dimensions: 13 X 18
Sitting room
- Features: Flooring - Carpet
- Level: Upper
- Area: 120 Square Feet
- Dimensions: 10 X 12
Heating
- Heat Pump, Electric
Cooling
- Ceiling Fan(s), Central Air, Electric
Appliances
- Included: Cooktop, Dishwasher, Disposal, Dryer, Exhaust Fan, Ice Maker, Microwave, Double Oven, Oven, Refrigerator, Washer, Electric Water Heater
Features
- Butlers Pantry, Dining Area, Built-in Features, Primary Bath(s), Family Room Off Kitchen, Formal/Separate Dining Room, Ceiling Fan(s), Crown Molding, Floor Plan - Traditional, Walk-In Closet(s), Dry Wall
- Flooring: Carpet, Hardwood, Wood
- Doors: Sliding Glass, Storm Door(s)
- Windows: Double Pane Windows, Window Treatments
- Basement: Full,Finished,Heated,Improved,Interior Entry,Windows
- Number of fireplaces: 1
- Fireplace features: Mantel(s), Brick, Wood Burning
Interior area
- Total structure area: 3,342
- Total interior livable area: 3,342 sqft
- Finished area above ground: 2,536
- Finished area below ground: 806
Video & virtual tour
Property
Parking
- Total spaces: 2
- Parking features: Garage Door Opener, Garage Faces Front, Off Street, Attached
- Attached garage spaces: 2
Accessibility
- Accessibility features: Other
Features
- Levels: Three
- Stories: 3
- Patio & porch: Deck
- Pool features: None
- Has view: Yes
- View description: Garden
Lot
- Size: 0.46 Acres
- Features: Backs - Parkland, Landscaped, Wooded
Details
- Additional structures: Above Grade, Below Grade
- Parcel number: 0281 12 0017
- Zoning: 111
- Special conditions: Standard
Construction
Type & style
- Home type: SingleFamily
- Architectural style: Colonial
- Property subtype: Single Family Residence
Materials
- Brick Front
- Foundation: Concrete Perimeter
- Roof: Architectural Shingle
Condition
- New construction: No
- Year built: 1979
Utilities & green energy
- Sewer: Public Sewer
- Water: Public
- Utilities for property: Cable Available
Community & HOA
Community
- Subdivision: Sun Valley
HOA
- Has HOA: Yes
- Amenities included: Basketball Court, Jogging Path, Pool Mem Avail, Tennis Court(s), Common Grounds
- Services included: Common Area Maintenance
- HOA fee: $248 annually
Location
- Region: Vienna
Financial & listing details
- Price per square foot: $411/sqft
- Tax assessed value: $1,117,650
- Annual tax amount: $12,892
- Date on market: 6/11/2026
- Listing agreement: Exclusive Right To Sell
- Ownership: Fee Simple
- Road surface type: Black Top
Estimated market value
$1,352,500
$1.28M - $1.42M
$5,358/mo
Price history
| Date | Event | Price |
|---|---|---|
| 7/20/2026 | Pending sale | $1,375,000$411/sqft |
Source:  Bright MLS #VAFX2318830 Report a problem Bright MLS #VAFX2318830 Report a problem | ||
| 6/11/2026 | Listed for sale | $1,375,000+93.7%$411/sqft |
Source: Bright MLS #VAFX2318830 Report a problem | ||
| 8/17/2010 | Sold | $710,000-1.4%$212/sqft |
Source: Public Record Report a problem | ||
| 6/5/2010 | Listed for sale | $720,000+117.9%$215/sqft |
Source: Avery-Hess, Realtors #FX7355955 Report a problem | ||
| 8/29/1997 | Sold | $330,500+4.1%$99/sqft |
Source: Public Record Report a problem | ||
| 11/14/1994 | Sold | $317,500$95/sqft |
Source: Public Record Report a problem | ||
Public tax history
| Year | Property taxes | Tax assessment |
|---|---|---|
| 2025 | $12,405 +15.7% | $1,073,100 +16% |
| 2024 | $10,718 -0.9% | $925,130 -3.5% |
| 2023 | $10,814 -2.5% | $958,230 -1.2% |
| 2022 | $11,093 | $970,070 +19.9% |
| 2021 | -- | $809,130 |
| 2020 | $9,576 -6.5% | $809,130 -6.5% |
| 2019 | $10,237 +2.4% | $865,000 +2.4% |
| 2018 | $10,001 +7% | $845,000 +5% |
| 2017 | $9,346 +5.5% | $805,000 +5.3% |
| 2016 | $8,861 -1.7% | $764,830 -5.4% |
| 2015 | $9,018 +0.2% | $808,080 |
| 2014 | $8,998 | $808,080 +12% |
| 2013 | -- | $721,300 +6.1% |
| 2012 | -- | $679,600 +3.6% |
| 2011 | -- | $656,230 +10% |
| 2010 | -- | $596,390 -8.2% |
| 2009 | -- | $649,960 -9.2% |
| 2008 | -- | $716,040 -1.7% |
| 2007 | -- | $728,220 +59.3% |
| 2003 | -- | $457,140 +13% |
| 2002 | -- | $404,550 +16% |
| 2001 | -- | $348,750 |
Find assessor info on the county website
Monthly payment
Est. payment
Payment breakdown
Explore the cost of this home by adjusting the details. Changes won't be saved.Climate risks
Neighborhood: 22182
Nearby schools
GreatSchools rating
- 10/10Wolftrap Elementary SchoolGrades: PK-6Distance: 1.8 mi
- 9/10Kilmer Middle SchoolGrades: 7-8Distance: 4 mi
- 6/10Marshall High SchoolGrades: 9-12Distance: 4.6 mi
Schools provided by the listing agent
- Elementary: Wolftrap
- Middle: Thoreau
- High: Madison
- District: Fairfax County Public Schools
Source: Bright MLS. This data may not be complete. We recommend contacting the local school district to confirm school assignments for this home.
- $1,273,7005 bd4 ba2.7k sqft1649 Lozano Dr, Vienna, VA 22182Off Market
- $1,385,5004 bd3 ba2.5k sqft1653 Lozano Dr, Vienna, VA 22182Off Market
- $1,265,7004 bd3 ba3.1k sqft1652 Lozano Dr, Vienna, VA 22182Off Market

- $1,343,3004 bd4 ba3.6k sqft1650 Lozano Dr, Vienna, VA 22182Off Market
- $1,180,7005 bd2 ba2.5k sqft1647 Lozano Dr, Vienna, VA 22182Off Market
- $1,190,6004 bd3 ba3.5k sqft1654 Lozano Dr, Vienna, VA 22182Off Market
- $1,336,4005 bd4 ba3.1k sqft1655 Lozano Dr, Vienna, VA 22182Off Market
- $1,334,4004 bd4 ba3.4k sqft1644 Lozano Dr, Vienna, VA 22182Off Market
A local agent can set up tours, give advice and negotiate with sellers.
Similar homes
- $1,250,0004 bd3 ba3.1k sqft8422 Blevins Way Ct, Vienna, VA 22182For Sale

 MLS ID #VAFX2321356, Nancy Sorensen - Willson, Paul Wesley Real Estate. Bright MLS
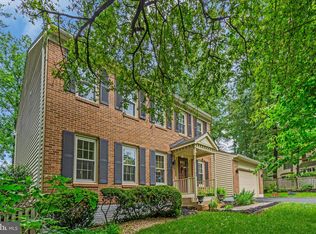
 - $1,199,0004 bd5 ba3.3k sqft1606 Montmorency Dr, Vienna, VA 22182For Sale
 MLS ID #VAFX2298134, Vinh Nguyen, Westgate Realty Group, Inc.. Bright MLS
 - $1,350,0004 bd5 ba4.3k sqft10371 Stratford Ave, Fairfax, VA 22030For Sale
 MLS ID #VAFC2008484, Sarah Reynolds, Keller Williams Realty. Bright MLS
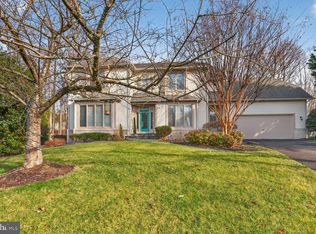
 - $1,205,0005 bd4 ba4.6k sqft11300 Water Pointe Cir, Reston, VA 20194For Sale
 MLS ID #VAFX2330000, Soheila Haghi, National Realty, LLC. Bright MLS
 - $1,119,0004 bd3 ba3k sqft1108 Riva Ridge Dr, Great Falls, VA 22066For SaleMLS ID #VAFX2314570, Meghan Wasinger, Wasinger & Co Properties, LLC.. Bright MLS
- $1,355,0004 bd4 ba2.3k sqft1240 Pine Hill Rd, Mc Lean, VA 22101For SaleMLS ID #VAFX2327876, Deborah Lembo, Compass. Bright MLS
- $1,225,0005 bd3 ba2.2k sqft6527 Bay Tree Ct, Falls Church, VA 22041For SaleMLS ID #VAFX2328454, Hannah Wolf, Corcoran McEnearney. Bright MLS
- $1,900,0005 bd4 ba4.4k sqft1316 Alps Dr, Mc Lean, VA 22102For SaleMLS ID #VAFX2319256, Casey Samson, Samson Properties. Bright MLS
- $1,420,0004 bd3 ba2.3k sqft1933 Relda Ct, Falls Church, VA 22043For SaleMLS ID #VAFX2325972, Michael Gorman, RealtyPeople. Bright MLS
- $1,150,0005 bd4 ba3k sqft4151 Orchard Dr, Fairfax, VA 22032For SaleMLS ID #VAFC2008324, Jennifer Young, Keller Williams Realty. Bright MLS
- $1,475,0006 bd5 ba4.1k sqft8720 Camille Dr, Potomac, MD 20854For SaleMLS ID #MDMC2242882, Angela Wilson, Samson Properties. Bright MLS
- $1,099,0005 bd4 ba2.7k sqft3738 Freehill Ln, Fairfax, VA 22033For SaleMLS ID #VAFX2328096, Akshay Bhatnagar, Virginia Select Homes, LLC.. Bright MLS
- $1,350,0005 bd4 ba2.8k sqft6004 Telegraph Rd, Alexandria, VA 22310For SaleMLS ID #VAFX2323092, Sarah Reynolds, Keller Williams Realty. Bright MLS
- $1,299,9004 bd3 ba2.9k sqft3901 Colonel Ellis Ave, Alexandria, VA 22304For SaleMLS ID #VAAX2063932, Jamie Test, Compass. Bright MLS
- $949,9994 bd4 ba3k sqft9684 Church Way, Burke, VA 22015For SaleMLS ID #VAFX2322970, Natalie Wiggins, Redfin Corporation. Bright MLS
- $950,0005 bd3 ba2k sqft4508 Fidelity Ct, Annandale, VA 22003For SaleMLS ID #VAFX2328572, Teresa Deng, Fairfax Realty of Tysons. Bright MLS
- $1,215,0005 bd4 ba4k sqft11209 Maine Cove Dr, Gaithersburg, MD 20878For SaleMLS ID #MDMC2245082, Chris M Koons-Byrne, Compass. Bright MLS
- $1,040,0005 bd3 ba2.4k sqft12035 Lake Newport Rd, Reston, VA 20194For SaleMLS ID #VAFX2315424, Nathan Johnson, Keller Williams Capital Properties. Bright MLS
- $999,0004 bd4 ba3.4k sqft21291 Smokehouse Ct, Ashburn, VA 20147For SaleMLS ID #VALO2127158, Kelly Gaitten, Berkshire Hathaway HomeServices PenFed Realty. Bright MLS
- $1,025,0004 bd4 ba2.8k sqft9009 Mears St, Fairfax, VA 22031For SaleMLS ID #VAFX2318720, Allison Gillette, Paul Wesley Real Estate. Bright MLS
