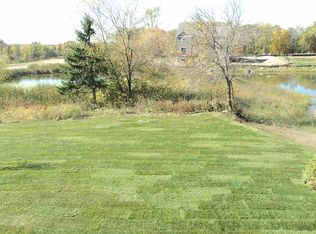
Beautifully updated Two-Story Home in the Highly Sought-After Wayzata School District. Situated on a private lot overlooking a wetland preserve, this home offers seamless indoor and outdoor living with the recently added maintenance free deck, fully fenced in backyard and a gorgeous vaulted screened in porch perfect for relaxing and entertaining.
Step inside to fresh paint throughout, engineered hardwood flooring, updated lighting, oversized windows that bring in so much natural night in this open concept floor plan. Generous size great room with a stone gas fireplace and added built ins. The flexible main-level office features pocket doors for privacy, while a main-level bedroom and adjacent ¾ bath provide an ideal guest suite or multigenerational living option. The gourmet kitchen is designed for both everyday living and entertaining, featuring freshly painted cabinetry, a walk-in pantry, pull-out cabinet drawers, wood vent hood, gas cooktop, wall oven, large island with breakfast bar seating and a custom dog dish built for your furry friends.
Upstairs, enjoy four spacious bedrooms, all with walk-in closets and custom organization systems, along with a huge loft featuring built-in shelving and a cozy window seat. The luxurious primary suite offers a spacious retreat with a private full bath. Additional highlights include a heated and insulated three-car garage, professionally updated landscaping, a dedicated lower level exercise room, incredible lower-level living space for games and entertainment and ample amount of storage. This meticulously maintained home combines thoughtful updates, functional living spaces, and a beautiful natural setting—an exceptional opportunity in Wayzata Schools.
Pending
$779,900
16515 61st Ave N, Plymouth, MN 55446
6beds
4,369sqft
:
Get pre-qualified$4,872/mo
Single Family
Built in 2015
0.46 Acres Lot
$773,100 Zestimate®
$179/sqft
$19/mo HOA
What's special
- 67 days |
- 184 |
- 3 |
Zillow last checked:
Listing updated:
Listed by:
Meaghan M McPherson 763-221-2221,
eXp Realty,
Jennifer A McPherson 763-202-6420
Source: NorthstarMLS as distributed by MLS GRID,MLS#: 7079732
Facts & features
Interior
Bedrooms & bathrooms
- Bedrooms: 6
- Bathrooms: 4
- Full bathrooms: 2
- 3/4 bathrooms: 2
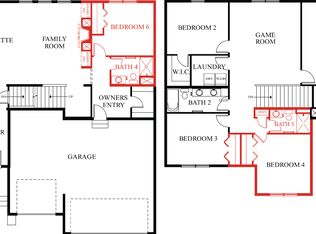
Bedroom
- Level: Main
- Area: 143 Square Feet
- Dimensions: 13x11
Bedroom 2
- Level: Upper
- Area: 238 Square Feet
- Dimensions: 14x17
Bedroom 3
- Level: Upper
- Area: 132 Square Feet
- Dimensions: 12x11
Bedroom 4
- Level: Upper
- Area: 132 Square Feet
- Dimensions: 12x11
Bedroom 5
- Level: Upper
- Area: 132 Square Feet
- Dimensions: 11x12
Bedroom 6
- Level: Basement
- Area: 238 Square Feet
- Dimensions: 14x17
Family room
- Level: Basement
- Area: 897 Square Feet
- Dimensions: 39x23
Kitchen
- Level: Main
- Area: 306 Square Feet
- Dimensions: 18x17
Laundry
- Level: Upper
- Area: 42 Square Feet
- Dimensions: 7x6
Living room
- Level: Main
- Area: 289 Square Feet
- Dimensions: 17x17
Loft
- Level: Upper
- Area: 442 Square Feet
- Dimensions: 17x26
Office
- Level: Main
- Area: 144 Square Feet
- Dimensions: 12x12
Other
- Level: Main
- Area: 40 Square Feet
- Dimensions: 10x4
Screened porch
- Level: Main
- Area: 224 Square Feet
- Dimensions: 16x14
Storage
- Level: Main
- Area: 35 Square Feet
- Dimensions: 5x7
Storage
- Level: Basement
- Area: 198 Square Feet
- Dimensions: 18x11
Heating
- Forced Air, Fireplace(s)
Cooling
- Central Air
Appliances
- Included: Air-To-Air Exchanger, Cooktop, Dishwasher, Disposal, Dryer, Exhaust Fan, Microwave, Refrigerator, Stainless Steel Appliance(s), Wall Oven, Washer
- Laundry: Laundry Room, Upper Level, Washer Hookup
Features
- Basement: Daylight,Finished
- Number of fireplaces: 1
- Fireplace features: Gas, Living Room
Interior area
- Total structure area: 4,369
- Total interior livable area: 4,369 sqft
- Finished area above ground: 3,014
- Finished area below ground: 1,355
Property
Parking
- Total spaces: 3
- Parking features: Attached
- Attached garage spaces: 3
- Details: Garage Dimensions (30x21)
Accessibility
- Accessibility features: None
Features
- Levels: Two
- Stories: 2
- Patio & porch: Composite Decking, Deck, Rear Porch, Screened
- Fencing: Wood
Lot
- Size: 0.46 Acres
- Dimensions: 60 x 209 x 74 x 82 x 197
- Features: Tree Coverage - Medium
Details
- Foundation area: 1434
- Parcel number: 0511822120046
- Zoning description: Residential-Single Family
Construction
Type & style
- Home type: SingleFamily
- Property subtype: Single Family
Materials
- Roof: Age Over 8 Years
Condition
- New construction: No
- Year built: 2015
Utilities & green energy
- Gas: Natural Gas
- Sewer: City Sewer/Connected
- Water: City Water/Connected
- Utilities for property: Underground Utilities
Community & HOA
Community
- Subdivision: Steeple Hills 2nd Add
HOA
- Has HOA: Yes
- Services included: Professional Mgmt, Sanitation
- HOA fee: $225 annually
- HOA name: New Concepts
- HOA phone: 952-922-2500
Location
- Region: Plymouth
Financial & listing details
- Price per square foot: $179/sqft
- Tax assessed value: $768,200
- Annual tax amount: $9,041
- Date on market: 6/2/2026
- Cumulative days on market: 55 days
- Road surface type: Paved
Estimated market value
$773,100
$734,000 - $812,000
$4,858/mo
Price history
| Date | Event | Price |
|---|---|---|
| 6/15/2026 | Pending sale | $779,900$179/sqft |
Source:  NorthstarMLS as distributed by MLS GRID #7079732 Report a problem NorthstarMLS as distributed by MLS GRID #7079732 Report a problem | ||
| 6/3/2026 | Listed for sale | $779,900+32.2%$179/sqft |
Source: NorthstarMLS as distributed by MLS GRID #7079732 Report a problem | ||
| 5/12/2020 | Sold | $589,900$135/sqft |
Source: NorthstarMLS as distributed by MLS GRID #5503028 Report a problem | ||
| 4/21/2020 | Pending sale | $589,900$135/sqft |
Source: RE/MAX Results #5503028 Report a problem | ||
| 4/10/2020 | Listed for sale | $589,900+10.7%$135/sqft |
Source: RE/MAX Results #5503028 Report a problem | ||
| 6/29/2015 | Sold | $532,885$122/sqft |
Source: Public Record Report a problem | ||
Public tax history
| Year | Property taxes | Tax assessment |
|---|---|---|
| 2025 | $9,041 +11% | $768,200 +1.5% |
| 2024 | $8,146 +5.1% | $756,800 +5.4% |
| 2023 | $7,752 +8.9% | $717,900 +5.9% |
| 2022 | $7,117 +2.4% | $678,000 +19.6% |
| 2021 | $6,947 +0.6% | $567,000 +1.6% |
| 2020 | $6,903 -0.6% | $558,000 +3.1% |
| 2019 | $6,947 +0.6% | $541,000 -1.8% |
| 2018 | $6,903 +2.2% | $551,000 +4.4% |
| 2017 | $6,753 -0.5% | $528,000 +426.9% |
| 2016 | $6,785 +576.9% | $100,200 +24.8% |
| 2015 | $1,002 -22.8% | $80,300 +32.9% |
| 2014 | $1,299 | $60,400 |
Find assessor info on the county website
Monthly payment
Est. payment
Payment breakdown
Explore the cost of this home by adjusting the details. Changes won't be saved.Climate risks
Neighborhood: 55446
Nearby schools
GreatSchools rating
- 10/10Meadow Ridge Elementary SchoolGrades: K-5Distance: 0.9 mi
- 9/10Wayzata Central Middle SchoolGrades: 6-8Distance: 5.8 mi
- 10/10Wayzata High SchoolGrades: 9-12Distance: 1.7 mi
- $822,6006 bd5 ba4.1k sqft16525 61st Ave N, Plymouth, MN 55446Off Market
- $779,0004 bd3 ba3.2k sqft16505 61st Ave N, Plymouth, MN 55446Off Market

- $777,3004 bd2 ba3.1k sqft6065 Archer Ln N, Plymouth, MN 55446Off Market
- $777,6005 bd5 ba3.9k sqft16535 61st Ave N, Plymouth, MN 55446Off Market

- $831,0005 bd5 ba3.9k sqft6070 Comstock Ln N, Plymouth, MN 55446Off Market
- $799,0005 bd5 ba4.3k sqft6075 Archer Ln N, Plymouth, MN 55446Off Market
- $---- bd-- ba-- sqft6075 Archer Ln N, Minneapolis, MN 55446Off Market
- $819,4004 bd4 ba3.3k sqft6055 Archer Ln N, Plymouth, MN 55446Off Market
A local agent can set up tours, give advice and negotiate with sellers.
Similar homes
- $1,100,0005 bd5 ba4.5k sqft16070 55th Ave N, Plymouth, MN 55446For Sale
 MLS ID #7118625, BJ LaVelle, Roost, Compass, Compass. NorthstarMLS as distributed by MLS GRID
 - $774,9004 bd4 ba3.5k sqft3815 Dallas Ln N, Plymouth, MN 55447For Sale
 MLS ID #7117866, Greg Winegarden, Coldwell Banker Realty. NorthstarMLS as distributed by MLS GRID
 - $774,9005 bd4 ba3.9k sqft18934 63rd Pl N, Maple Grove, MN 55311For Sale
 MLS ID #7087259, Al Theisen, Coldwell Banker Realty - Southwest Regional. NorthstarMLS as distributed by MLS GRID
 - $800,0005 bd4 ba3.9k sqft6975 Kimberly Ct N, Maple Grove, MN 55311For Sale
 MLS ID #7096360, Dan Linder, eXp Realty. NorthstarMLS as distributed by MLS GRID
 - $780,0006 bd4 ba3.4k sqft6674 Annabelle Ct, Hamel, MN 55340For SaleMLS ID #7029091, Jacob Milton, Keller Williams Premier Realty Lake Minnetonka. NorthstarMLS as distributed by MLS GRID
- $735,0004 bd3 ba2.4k sqft19334 Annabelle Ln, Hamel, MN 55340For SaleMLS ID #7123617, Niki H Moeller, RE/MAX Results. NorthstarMLS as distributed by MLS GRID
- $625,0005 bd4 ba2.9k sqft14124 55th Ave N, Plymouth, MN 55446For SaleMLS ID #7103740, Bethany Nelson, Keller Williams Premier Realty Lake Minnetonka. NorthstarMLS as distributed by MLS GRID
- $899,9005 bd5 ba4.5k sqft17395 70th Ave N, Maple Grove, MN 55311For SaleMLS ID #7095385, The Monson and Larson Group, RE/MAX Results. NorthstarMLS as distributed by MLS GRID
- $825,0004 bd5 ba3.4k sqft17330 70th Ct N, Maple Grove, MN 55311For SaleMLS ID #7101257, Carrie F Schmitz, Keller Williams Classic Rlty NW. NorthstarMLS as distributed by MLS GRID
- $1,075,0005 bd4 ba4.5k sqft18915 51st Ave N, Plymouth, MN 55446For SaleMLS ID #7093461, Jaclyn A Gavzy, Compass. NorthstarMLS as distributed by MLS GRID
- $599,0004 bd4 ba2.9k sqft5345 Empire Ln N, Plymouth, MN 55446For SaleMLS ID #7113947, Daniel Salamone, LPT Realty, LLC. NorthstarMLS as distributed by MLS GRID
- $699,9004 bd4 ba3.5k sqft15740 84th Pl N, Maple Grove, MN 55311For SaleMLS ID #7117961, Carrie F Schmitz, Keller Williams Classic Rlty NW. NorthstarMLS as distributed by MLS GRID
- $749,9005 bd5 ba3.6k sqft14960 143rd Ave N, Dayton, MN 55327For SaleMLS ID #7110064, Jeremy Stuber, Pro Flat Fee Realty LLC. NorthstarMLS as distributed by MLS GRID
- $675,0005 bd4 ba3.1k sqft19314 Primrose Ln, Hamel, MN 55340For SaleMLS ID #7119031, Kerby & Cristina Real Estate Experts, RE/MAX Results. NorthstarMLS as distributed by MLS GRID
- $800,0005 bd4 ba3.5k sqft15 Harrison Ave S, Hopkins, MN 55343For SaleMLS ID #7088745, Calise Inman, Pemberton RE. NorthstarMLS as distributed by MLS GRID
- $739,0004 bd3 ba2.4k sqft19387 Primrose Ln N, Corcoran, MN 55340For SaleMLS ID #7107812, Avantika Sharma, RE/MAX Results. NorthstarMLS as distributed by MLS GRID
- $930,0005 bd5 ba4.8k sqft3092 Basswood Rd, Medina, MN 55340For SaleMLS ID #7103124, Stephanie S Savoie, Edina Realty, Inc.. NorthstarMLS as distributed by MLS GRID
- $699,9004 bd3 ba3k sqft15258 116th Ave N, Osseo, MN 55369For SaleMLS ID #7121318, Daniel J Bachmann, Luke Real Estate. NorthstarMLS as distributed by MLS GRID
- $749,9005 bd4 ba3.4k sqft4949 Otter Trl NE, Saint Michael, MN 55376For SaleMLS ID #7107690, Caleb Carlson, Real Broker, LLC. NorthstarMLS as distributed by MLS GRID
- $749,0005 bd5 ba4k sqft12933 Burr Oak Ln N, Champlin, MN 55316For SaleMLS ID #7082399, Andrew J. Price, Edina Realty, Inc.. NorthstarMLS as distributed by MLS GRID
