Lowcountry style home in an idyllic coastal location just minutes to the Sunset Beach and popular Calabash Seafood Restaurants. This gorgeous home is as good as new with many significant improvements added by the current owners. Sitting on a large corner lot you will love watching the sunset over the pond from the screened in rear porch. Abundant outdoor living space with 3 covered porches and an added rear concrete patio along with fenced in backyard. Inside this lovely home you will find a spacious and versatile layout. Sun filled open living space centers around a huge granite serving bar. Casual dining space along with formal dining perfect for home office. First floor master suite has elegant accent wall, trey ceiling and an ensuite bath with tiled shower and walk in closet. Upstairs you will find 4 additional BR's, one with its own ensuite bath (2nd master) and two BR's sharing a Jack and Jill Bath. Walking distance to the neighborhood pool and a stones throw from the ICW, you can have your toes in the sand at Sunset Beach in minutes. Whether you enjoy fishing, boating, golfing or dining on fresh seafood you will love the lifestyle in Beachwalk!
Pending
$474,900
1652 White Starfish Court, Calabash, NC 28467
5beds
2,597sqft
Single Family Residence
Built in 2023
0.29 Acres Lot
$463,200 Zestimate®
$183/sqft
$79/mo HOA
What's special
Fenced in backyardFirst floor master suiteTrey ceilingLarge corner lotWalk in closetFormal diningHuge granite serving bar
- 192 days
- 141
- 1
Zillow last checked:
Listing updated:
Listed by:
Patrick A Alderson 910-515-3977,
Flat Fee Realty and Management LLC
Source: Hive MLS,MLS#: 100550096 Originating MLS: Cape Fear Realtors MLS, Inc.
Originating MLS: Cape Fear Realtors MLS, Inc.Facts & features
Interior
Bedrooms & bathrooms
- Bedrooms: 5
- Bathrooms: 4
- Full bathrooms: 3
- 1/2 bathrooms: 1
Rooms
- Room types: Living Room, Dining Room, Office, Master Bedroom, Bedroom 2, Bedroom 3, Bedroom 4, Bedroom 5
Primary bedroom
- Level: First
- Dimensions: 15 x 13
Bedroom 2
- Level: Second
- Dimensions: 19 x 16
Bedroom 3
- Level: Second
- Dimensions: 13 x 12
Bedroom 4
- Level: Second
- Dimensions: 13 x 10
Bedroom 5
- Level: Second
- Dimensions: 11 x 10
Dining room
- Level: First
- Dimensions: 16 x 7
Kitchen
- Level: First
- Dimensions: 16 x 11
Living room
- Level: First
- Dimensions: 16 x 15
Office
- Level: First
- Dimensions: 13 x 11
Heating
- Electric, Heat Pump
Cooling
- Central Air
Appliances
- Included: Built-In Microwave, Washer, Refrigerator, Dryer, Dishwasher, Gas Range
- Laundry: Laundry Room
Features
- Walk-in Closet(s), High Ceilings, Solid Surface, Ceiling Fan(s), Pantry, Walk-in Shower, Blinds/Shades, Dry Bar, Walk-In Closet(s)
- Flooring: LVT/LVP, Carpet, Tile
- Attic: Partially Floored,Walk-In
- Has fireplace: No
Interior area
- Total structure area: 2,597
- Total interior livable area: 2,597 sqft
Property
Parking
- Total spaces: 2
- Parking features: Concrete, Garage
- Attached garage spaces: 2
Features
- Levels: Two
- Patio & porch: Covered, Screened, Front Porch, Rear Porch
- Fencing: Back Yard,Fenced
- Has view: Yes
- View description: Pond
- Has water view: Yes
- Water view: Pond
- Waterfront features: Pond
- Frontage type: Pond Front
Lot
- Size: 0.29 Acres
Details
- Parcel number: 255ph036
- Zoning: Ca-R-6
- Special conditions: Standard
Construction
Type & style
- Home type: SingleFamily
- Property subtype: Single Family Residence
Materials
- Vinyl Siding, Wood Frame
- Foundation: Slab
- Roof: Architectural Shingle
Condition
- New construction: No
- Year built: 2023
Utilities & green energy
- Utilities for property: Sewer Connected, Water Connected
Community & HOA
Community
- Subdivision: Beach Walk
HOA
- Has HOA: Yes
- Amenities included: Clubhouse, Pool, Maintenance Common Areas, Management
- HOA fee: $948 annually
- HOA name: Waccamaw Management
Location
- Region: Carolina Shor
Financial & listing details
- Price per square foot: $183/sqft
- Tax assessed value: $351,210
- Annual tax amount: $1,846
- Date on market: 7/20/2026
- Cumulative days on market: 192 days
- Listing agreement: Exclusive Right To Sell
- Listing terms: Cash,Conventional,FHA,VA Loan
- Road surface type: Paved
Estimated market value
$463,200
$440,000 - $486,000
$2,726/mo
Price history
| Date | Event | Price |
|---|---|---|
| 7/21/2026 | Pending sale | $474,900$183/sqft |
Source:  Hive MLS #100550096 Report a problem Hive MLS #100550096 Report a problem | ||
| 5/14/2026 | Price change | $474,900-3%$183/sqft |
Source: Hive MLS #100550096 Report a problem | ||
| 2/23/2026 | Price change | $489,500-2%$188/sqft |
Source: Hive MLS #100550096 Report a problem | ||
| 1/19/2026 | Listed for sale | $499,500+30.2%$192/sqft |
Source: Hive MLS #100550096 Report a problem | ||
| 8/21/2023 | Sold | $383,500-7.2%$148/sqft |
Source: Public Record Report a problem | ||
| 6/15/2023 | Listed for sale | $413,155$159/sqft |
Source:  Lennar Homes Report a problem Lennar Homes Report a problem | ||
Public tax history
| Year | Property taxes | Tax assessment |
|---|---|---|
| 2025 | $1,847 +2.3% | $351,210 |
| 2024 | $1,805 +925.5% | $351,210 +800.5% |
| 2023 | $176 | $39,000 |
Find assessor info on the county website
Monthly payment
Est. payment
Payment breakdown
Explore the cost of this home by adjusting the details. Changes won't be saved.Climate risks
Neighborhood: 28467
Nearby schools
Schools provided by the listing agent
- Elementary: Jessie Mae Monroe Elementary
- Middle: Shallotte Middle
- High: West Brunswick
Source: Hive MLS. This data may not be complete. We recommend contacting the local school district to confirm school assignments for this home.
- $371,5504 bd3 ba2.4k sqft1659 White Starfish Ct LOT 174, Calabash, NC 28467Sold
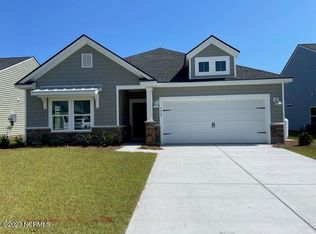
- $393,5004 bd3 ba2.4k sqft1656 White Starfish Ct, Carolina Shor, NC 28467Sold
- $319,0003 bd2 ba1.7k sqft9055 Island Shore Ave, Calabash, NC 28467Sold
- $448,6005 bd4 ba2.4k sqft9059 Island Shore Lot 138 Ave #138, Calabash, NC 28467Off Market

Similar homes
- $470,0005 bd4 ba2.5k sqft9200 Island Shore Avenue, Calabash, NC 28467For Sale
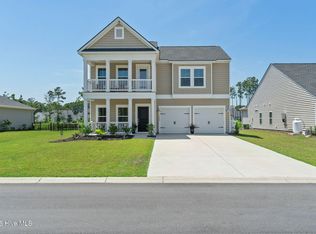
 MLS ID #100598373, Donna M Schulz, Coldwell Banker Sea Coast Advantage. Hive MLS
 - $472,9995 bd4 ba2.5k sqft9185 SW Little Osprey Drive #341, Calabash, NC 28467For Sale
 MLS ID #100559811, Joseph Opera, CENTURY 21 Sunset Realty. Hive MLS
 - $519,9004 bd3 ba3.2k sqft139 Eagle Claw Drive, Calabash, NC 28467For Sale
 MLS ID #100596007, The Cheek Team, The Cheek Team. Hive MLS
 - $523,0003 bd3 ba2.4k sqft73 Eagle Claw Drive, Carolina Shores, NC 28467For Sale
 MLS ID #100592623, Surf & Turf Properties, Keller Williams Innovate-OIB Mainland. Hive MLS
 - $690,0005 bd4 ba2.9k sqft9286 Murphy Way SW, Calabash, NC 28467For SaleMLS ID #100594987, Seth C Barbee, The Saltwater Agency. Hive MLS
- $468,0005 bd4 ba3.1k sqft6045 McClain Ct., Little River, SC 29566For Sale
 MLS ID #2620081, C and J Team, ASAP Realty, Inc. CCAR
 - $577,0003 bd2 ba2.5k sqft1042 Mable Drive, Calabash, NC 28467For SaleMLS ID #100569675, Stephanie F Deese, The Saltwater Agency. Hive MLS
- $450,0003 bd2 ba2.4k sqft2152 Stonecrest Drive NW, Calabash, NC 28467For SaleMLS ID #100542898, Diana M Anderson, Intracoastal Realty Corporation. Hive MLS
- $499,9003 bd3 ba2.6k sqft57 Eagle Claw Drive, Calabash, NC 28467For SaleMLS ID #100559661, Claire E Yoder, Coldwell Banker Sloane. Hive MLS
- $631,9003 bd3 ba2.4k sqft9192 NW Oldfield Rd., Calabash, NC 28467For SaleMLS ID #2617219, John W Blanton, White Shoreline Realty. CCAR
- $499,9005 bd4 ba3.2k sqft1103 Heather Glen Blvd., Little River, SC 29566For SaleMLS ID #2606146, Antonio TJ J Mark, Realty One Group Dockside Cnwy. CCAR
- $495,0003 bd2 ba2.2k sqft1785 Oakfield Court SW, Ocean Isle Beach, NC 28469For SaleMLS ID #100598795, Joelle M Hardcastle, Intracoastal Realty Corporation. Hive MLS
- $338,0003 bd2 ba1.6k sqft618 Tullimore Ln., Calabash, NC 28467For SaleMLS ID #2620997, Jocasa L Relf, Keller Williams Innovate South. CCAR
- $389,9003 bd2 ba1.9k sqft305 Eagle Claw Drive, Calabash, NC 28467For SaleMLS ID #100598646, Sheila A Romo, Realty ONE Group Dockside North. Hive MLS
- $349,0004 bd3 ba2.2k sqft1331 Sunny Slope Circle, Calabash, NC 28467For SaleMLS ID #100583660, Laurinda M Wedra, Keller Williams Innovate-OIB Mainland. Hive MLS
- $338,0003 bd2 ba1.6k sqft618 NW Tullimore Lane NW Lot 141 Harmony, Calabash, NC 28467For SaleMLS ID #100598734, Jocasa Relf, Keller Williams Innovate South dba Core Myrtle Beach. Hive MLS
- $559,5003 bd3 ba2.4k sqft169 Majestic Lane, Calabash, NC 28467For SaleMLS ID #100589350, The Cheek Team, The Cheek Team. Hive MLS
- $398,5003 bd2 ba1.9k sqft9471 Crested Eagle Court Lot 2040, Carolina Shores, NC 28467For SaleMLS ID #100580683, Scott Myers, Island Vibes Realty, LLC. Hive MLS
- $463,9005 bd4 ba2.7k sqft3101 Bells Lake Circle, Longs, SC 29568For SaleMLS ID #2620432, Heather A Morse, Carson Realty Group. CCAR
- $394,9003 bd2 ba1.7k sqft8864 Lagonia Court NW, Calabash, NC 28467For SaleMLS ID #100591135, Surf & Turf Properties, Keller Williams Innovate-OIB Mainland. Hive MLS
