There's been a PRICE ADJUSTMENT on this beautiful, traditional one-owner home that offers 4,087 square feet of spacious, comfortable living, and sits on a lovely corner lot in the highly sought-after Milton Estates. It is in the Nationally award-winning Blue Springs RIV School District. Offering an expansive layout that perfectly combines daily living areas with generous spaces for entertainment. On the main level, there is a warm, welcoming atmosphere, with one of two fireplaces, a large kitchen, sunny breakfast room, laundry room and a private master suite. Three additional large bedrooms, a loft/office, walk-in cedar closet and two walk-in attic spaces are found on the second floor. The fully finished basement has the second fireplace and is perfect for a home theater, game room, mother-in-law/guest suite, etc. Also located in the basement is an unfinished room possessing shelved storage and a separate unfinished workroom to complete your maker/crafter projects in (previously used as a shop & wired for 220V electricity). The 4.5 bathrooms make morning routines effortless for the entire household. This one-owner home offers an expansive layout that is perfect for growing families, and an ideal setting for hosting and entertaining friends and family. This location is unbeatable - offering quick, convenient access to I-70 and I-470, and minutes from shopping.
Under contract
$520,000
16521 E Debra St, Independence, MO 64055
4beds
4,087sqft
Single Family Residence
Built in 1990
0.32 Acres Lot
$507,300 Zestimate®
$127/sqft
$8/mo HOA
What's special
Two fireplacesFully finished basementWarm welcoming atmosphereLovely corner lotShelved storageLaundry roomTwo walk-in attic spaces
- 121 days
- 32
- 1
Zillow last checked:
Listing updated:
Listed by:
Cody Smith 573-227-8625,
MO Woods & Wildlife-Sales, LLC
Source: My State MLS,MLS#: 11792984
Facts & features
Interior
Bedrooms & bathrooms
- Bedrooms: 4
- Bathrooms: 5
- Full bathrooms: 4
- 1/2 bathrooms: 1
Rooms
- Room types: Bonus Room, Dining Room, En Suite, First Floor Bathroom, First Floor Master Bedroom, Formal Room, Gym, Kitchen, Laundry Room, Living Room, Loft, Private Guest Room, Walk-in Closet
Kitchen
- Features: Open
Basement
- Area: 0
Heating
- Natural Gas, Forced Air
Cooling
- Central
Appliances
- Included: Dishwasher, Disposal, Refrigerator, Microwave, Oven, Water Heater
Features
- Flooring: Hardwood, Carpet
- Basement: Full,Finished,Bathrooms(1)
- Number of fireplaces: 2
- Fireplace features: Wood Burning Stove
Interior area
- Total structure area: 0
- Total interior livable area: 4,087 sqft
- Finished area above ground: 0
Property
Parking
- Total spaces: 3
- Parking features: Attached
- Garage spaces: 3
Features
- Stories: 2
- Patio & porch: Deck
- Fencing: Fenced
Lot
- Size: 0.32 Acres
Details
- Parcel number: 34320190100000000
- Lease amount: $0
Construction
Type & style
- Home type: SingleFamily
- Property subtype: Single Family Residence
Materials
- Frame, Brick Siding, Stucco Siding, Wood Siding
- Roof: Asphalt
Condition
- New construction: No
- Year built: 1990
Utilities & green energy
- Electric: Amps(0)
- Sewer: Municipal
- Water: Municipal
- Utilities for property: Naturl Gas Available
Community & HOA
Community
- Security: Alarm
- Subdivision: Milton Estates
HOA
- Has HOA: Yes
- HOA fee: $8 monthly
- HOA name: Milton Estates
Location
- Region: Independence
Financial & listing details
- Price per square foot: $127/sqft
- Tax assessed value: $419,230
- Annual tax amount: $5,638
- Date on market: 5/29/2026
- Date available: 05/28/2026
- Listing agreement: Exclusive
Estimated market value
$507,300
$482,000 - $533,000
$3,357/mo
Price history
| Date | Event | Price |
|---|---|---|
| 6/28/2026 | Contingent | $520,000$127/sqft |
Source: My State MLS #11792984 Report a problem | ||
| 6/6/2026 | Price change | $520,000-3.5%$127/sqft |
Source: My State MLS #11792984 Report a problem | ||
| 5/29/2026 | Listed for sale | $539,000$132/sqft |
Source: My State MLS #11792984 Report a problem | ||
Public tax history
| Year | Property taxes | Tax assessment |
|---|---|---|
| 2025 | $5,638 -5.5% | $79,654 -8.4% |
| 2024 | $5,964 +2.1% | $86,937 |
| 2023 | $5,839 +26.3% | $86,937 +44.3% |
| 2022 | $4,625 +0% | $60,230 |
| 2021 | $4,623 +12.6% | $60,230 +14.3% |
| 2020 | $4,104 +3.5% | $52,682 |
| 2019 | $3,967 | $52,682 +14.9% |
| 2018 | $3,967 +8.3% | $45,850 |
| 2017 | $3,662 +13.3% | $45,850 +9.4% |
| 2016 | $3,231 +11.2% | $41,895 +12.2% |
| 2014 | $2,906 +0.2% | $37,332 |
| 2013 | $2,900 +0.1% | $37,332 |
| 2012 | $2,898 -0.2% | $37,332 |
| 2011 | $2,904 +3% | $37,332 |
| 2010 | $2,818 -5.3% | $37,332 |
| 2009 | $2,976 +2.1% | $37,332 -6% |
| 2008 | $2,913 +1.6% | $39,715 |
| 2007 | $2,867 +0.1% | $39,715 +2% |
| 2006 | $2,865 +5.8% | $38,936 |
| 2005 | $2,708 +0% | $38,936 +7% |
| 2004 | $2,708 +9.9% | $36,389 |
| 2003 | $2,465 +0.7% | $36,389 |
| 2002 | $2,446 +0.1% | $36,389 |
| 2001 | $2,443 | $36,389 |
Find assessor info on the county website
Monthly payment
Est. payment
Payment breakdown
Explore the cost of this home by adjusting the details. Changes won't be saved.Climate risks
Neighborhood: 39th East
Nearby schools
Schools provided by the listing agent
- District: Blue Springs R-iv
Source: My State MLS. This data may not be complete. We recommend contacting the local school district to confirm school assignments for this home.


Similar homes
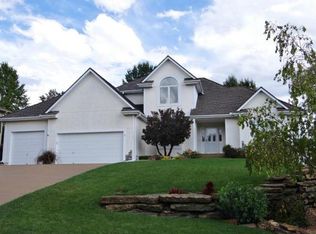
- $550,0004 bd3 ba3.9k sqft3347 S Wood Ave, Independence, MO 64057For Sale
 MLS ID #2621371, Kimberly Killian, Realty Platinum Professionals. Heartland MLS as distributed by MLS GRID
 - $575,0004 bd5 ba4.5k sqft212 NE Hidden Ridge Ln, Lees Summit, MO 64064For Sale
 MLS ID #2624047, Julie Henke, ReeceNichols - Lees Summit. Heartland MLS as distributed by MLS GRID
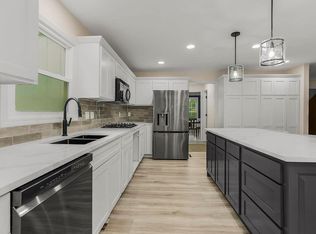
 - $519,0004 bd4 ba3.7k sqft2404 SW Clear Creek Ct, Blue Springs, MO 64015For Sale
 MLS ID #2628949, Sarah Garabedian, EXP Realty LLC. Heartland MLS as distributed by MLS GRID
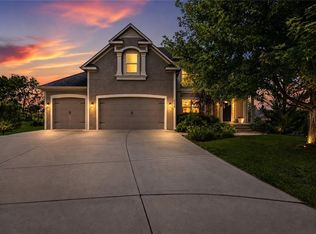
 - $559,9004 bd4 ba2.8k sqft4229 S White Sands Ct, Blue Springs, MO 64015For Sale
 MLS ID #2637985, Sally Moore, Weichert, Realtors Welch & Co.. Heartland MLS as distributed by MLS GRID
 - $385,0004 bd3 ba2.2k sqft3371 S Cochise Ave, Independence, MO 64057For Sale
 MLS ID #103776, Christina J Brown, Sage Door Realty, LLC. WCAR MO
