Welcome to the gated community of Parkwood Estates! We are pleased to present this beautifully maintained brick ranch home, featuring a spacious floor plan, abundant natural lighting, and a large fenced yard.
This residence offers four bedrooms and two bathrooms in a split floor plan, for added privacy for the owner's suite. The interior boasts a large eat-in kitchen with ample white cabinetry, granite countertops, and a breakfast bar. The living area is highlighted by wood flooring, a cathedral ceiling, and a fireplace, complemented by an elegant formal dining room.
Outside, the .42-acre fenced lot includes a 12x47 patio perfect for entertaining, and the oversized garage provides ample storage space. The property is located near top-rated schools, with a private gate providing direct walking access to the 'A+' Bluewater Elementary. It is also zoned for Ruckel Middle School and Niceville High School.
Recent upgrades include:
- New roof (2026)
- New HVAC system (2025)
- New privacy fence (2023)
Whether you are looking for a peaceful retreat or a home close to everything Niceville has to offer, this property delivers both style and location.
Pending
Price cut: $30K (6/1)
$595,000
1654 Parkside Cir, Niceville, FL 32578
4beds
2,409sqft
:
Get pre-qualified$3,764/mo
Single Family Residence
Built in 1992
0.42 Acres Lot
$-- Zestimate®
$247/sqft
$-- HOA
What's special
Breakfast barFour bedroomsGranite countertopsAmple white cabinetrySpacious floor planTwo bathroomsElegant formal dining room
- 74 days |
- 536 |
- 20 |
Zillow last checked:
Listing updated:
Listed by:
Susan C Rood 850-855-7411,
Keller Williams Realty Nville,
Mary C Livesey Coger,
Keller Williams Realty Nville
Source: ECAOR,MLS#: 1002833
Facts & features
Interior
Bedrooms & bathrooms
- Bedrooms: 4
- Bathrooms: 2
- Full bathrooms: 2
Primary bedroom
- Level: First
- Area: 208 Square Feet
- Dimensions: 16 x 13
Bedroom
- Level: First
- Area: 206.5 Square Feet
- Dimensions: 14.75 x 14
Bedroom
- Level: First
- Area: 143.54 Square Feet
- Dimensions: 12.58 x 11.41
Bedroom
- Level: First
- Area: 156 Square Feet
- Dimensions: 13 x 12
Primary bathroom
- Level: First
- Area: 132 Square Feet
- Dimensions: 12 x 11
Breakfast room
- Level: First
- Area: 96 Square Feet
- Dimensions: 12 x 8
Dining room
- Description: Formal
- Level: First
- Area: 142.01 Square Feet
- Dimensions: 12.91 x 11
Foyer
- Level: First
- Area: 46.64 Square Feet
- Dimensions: 8 x 5.83
Garage
- Level: First
- Area: 437 Square Feet
- Dimensions: 23 x 19
Great room
- Level: First
- Area: 342 Square Feet
- Dimensions: 19 x 18
Kitchen
- Level: First
- Area: 156 Square Feet
- Dimensions: 13 x 12
Heating
- Natural Gas
Cooling
- Central Air, Ceiling Fan(s)
Appliances
- Included: Cooktop, Dishwasher, Disposal, Refrigerator
Features
- Breakfast Bar, Vaulted Ceiling(s), Tray Ceiling(s), Kitchen Island, Recessed Lighting, Split Bedroom, Woodwork Painted
- Flooring: Hardwood, Tile, Carpet
- Windows: Double Pane Windows, Window Treatments
- Has fireplace: Yes
- Common walls with other units/homes: No Common Walls
Interior area
- Total structure area: 2,409
- Total interior livable area: 2,409 sqft
Property
Parking
- Total spaces: 6
- Parking features: Garage Door Opener, Garage
- Attached garage spaces: 2
Features
- Stories: 1
- Patio & porch: Patio
- Exterior features: Private Yard, Sprinkler System
Lot
- Size: 0.42 Acres
- Features: Covenants, Interior Lot, Level, Wooded
Details
- Parcel number: 141S22501C000A0090
- Zoning description: Resid Single Family
Construction
Type & style
- Home type: SingleFamily
- Architectural style: Traditional
- Property subtype: Single Family Residence
Materials
- Frame, Brick, Trim Wood
- Roof: Composition
Condition
- Construction Complete
- New construction: No
- Year built: 1992
Community & HOA
Community
- Features: Fishing, Gated, Golf, Marina, Pool, Tennis Court(s)
- Security: Smoke Detector(s)
- Subdivision: PARKWOOD ESTATES PH 1 BLUEWATER BAY
Location
- Region: Niceville
Financial & listing details
- Price per square foot: $247/sqft
- Tax assessed value: $472,887
- Annual tax amount: $5,660
- Date on market: 5/12/2026
- Road surface type: Paved
Estimated market value
Not available
Estimated sales range
Not available
Not available
Price history
| Date | Event | Price |
|---|---|---|
| 7/17/2026 | Pending sale | $595,000$247/sqft |
Source:  ECAOR #1002833 Report a problem ECAOR #1002833 Report a problem | ||
| 6/1/2026 | Price change | $595,000-4.8%$247/sqft |
Source: ECAOR #1002833 Report a problem | ||
| 5/12/2026 | Listed for sale | $625,000+145.1%$259/sqft |
Source: ECAOR #1002833 Report a problem | ||
| 9/13/2011 | Listing removed | $2,000$1/sqft |
Source: SANDY MASSING REALTY LLC #560907 Report a problem | ||
| 7/16/2011 | Listed for rent | $2,000$1/sqft |
Source: SANDY MASSING REALTY LLC #560907 Report a problem | ||
| 9/4/2003 | Sold | $255,000+29.4%$106/sqft |
Source: Public Record Report a problem | ||
| 9/19/2000 | Sold | $197,000$82/sqft |
Source: Public Record Report a problem | ||
Public tax history
| Year | Property taxes | Tax assessment |
|---|---|---|
| 2025 | $5,660 +4.4% | $472,887 +4.6% |
| 2024 | $5,421 +4% | $452,010 -0.2% |
| 2023 | $5,212 +7.1% | $452,901 +6.1% |
| 2022 | $4,868 +13.4% | $426,691 +25.4% |
| 2021 | $4,292 +5.8% | $340,225 +7.3% |
| 2020 | $4,056 +4.8% | $317,032 +6.3% |
| 2019 | $3,869 +4.1% | $298,309 +5.4% |
| 2018 | $3,717 | $283,148 +4.2% |
| 2017 | $3,717 +2.5% | $271,617 +5.7% |
| 2016 | $3,628 +6.3% | $257,034 +2.7% |
| 2015 | $3,413 -0.1% | $250,293 +5.5% |
| 2014 | $3,416 | $237,248 +4.1% |
| 2013 | -- | $227,985 +3.1% |
| 2012 | -- | $221,040 -5.2% |
| 2011 | -- | $233,144 -3% |
| 2010 | -- | $240,260 -8.2% |
| 2009 | -- | $261,715 -6.3% |
| 2008 | -- | $279,428 -15.6% |
| 2007 | -- | $330,882 +1.3% |
| 2006 | -- | $326,769 +72.9% |
| 2005 | -- | $188,975 +3% |
| 2004 | -- | $183,471 +21.3% |
| 2003 | -- | $151,296 +2.4% |
| 2002 | -- | $147,750 +1.6% |
| 2001 | -- | $145,423 |
Find assessor info on the county website
Monthly payment
Est. payment
Payment breakdown
Explore the cost of this home by adjusting the details. Changes won't be saved.Climate risks
Neighborhood: 32578
Nearby schools
GreatSchools rating
- 8/10Bluewater Elementary SchoolGrades: PK-5Distance: 0.1 mi
- 9/10C. W. Ruckel Middle SchoolGrades: 6-8Distance: 4 mi
- 7/10Niceville Senior High SchoolGrades: 9-12Distance: 4 mi
Schools provided by the listing agent
- Elementary: Bluewater
- High: Niceville
Source: ECAOR. This data may not be complete. We recommend contacting the local school district to confirm school assignments for this home.
- $570,2004 bd2 ba2.2k sqft1656 Parkside Cir, Niceville, FL 32578Off Market
- $504,0003 bd2 ba2.1k sqft1652 Parkside Cir, Niceville, FL 32578Off Market
- $551,3004 bd3 ba2.4k sqft4551 Knollwood Ln, Niceville, FL 32578Off Market
- $566,0003 bd2 ba2.4k sqft1658 Parkside Cir, Niceville, FL 32578Off Market
- $532,1004 bd2 ba2.3k sqft1650 Parkside Cir, Niceville, FL 32578Off Market
- $545,7003 bd3 ba2.2k sqft1655 Parkside Cir, Niceville, FL 32578Off Market
- $480,7003 bd2 ba1.9k sqft4550 Knollwood Ln, Niceville, FL 32578Off Market
- $526,8003 bd2 ba2k sqft1660 Parkside Cir, Niceville, FL 32578Off Market
A local agent can set up tours, give advice and negotiate with sellers.
Similar homes
- $579,9004 bd2 ba2.3k sqft449 Ruckel Dr, Niceville, FL 32578For Sale
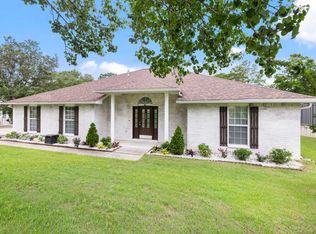
 MLS ID #1004371, Vicki M Alexander, Berkshire Hathaway Home Services PenFed Realty. ECAOR
 - $625,0003 bd3 ba2k sqft1144 Deer Moss Loop, Niceville, FL 32578For Sale
 MLS ID #1002514, Bob and Debbie Stretch, Silverleaf Realty Group. ECAOR
 - $570,0003 bd2 ba2.2k sqft1080 Napa Way, Niceville, FL 32578For Sale
 MLS ID #999665, Emily J Hooks, Elevation Realty Inc. ECAOR
 - $750,0004 bd3 ba2.8k sqft941 Ruckel Dr, Niceville, FL 32578For Sale
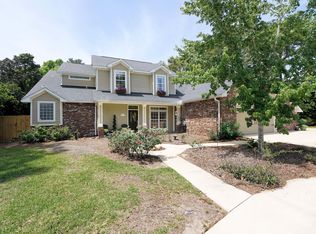 MLS ID #1001235, Susan C Rood, Keller Williams Realty Nville. ECAOR
 - $498,5003 bd2 ba2k sqft1610 Ibiza Cv, Niceville, FL 32578For SaleMLS ID #997021, Shane R Graves, Bastion Realty LLC. ECAOR
- $699,9904 bd3 ba2.4k sqft1500 Big Creek Cv, Niceville, FL 32578For SaleMLS ID #1003023, Gail A Rich, Elevation Realty Inc. ECAOR
- $450,0003 bd2 ba1.9k sqft827 Fairway Lakes Dr, Niceville, FL 32578For SaleMLS ID #1006336, Cherie C Himes, Better Homes and Gardens Real Estate Emerald Coast. ECAOR
- $719,9004 bd3 ba2.6k sqft1703 19th St, Niceville, FL 32578For SaleMLS ID #993614, Ronald Lee Weinstein, Realty ONE Group Emerald Coast. ECAOR
- $624,0005 bd3 ba3.2k sqft446 Mango Ln, Freeport, FL 32439For SaleMLS ID #1007782, Marcella L Stefani, ERA American Real Estate. ECAOR
- $350,0003 bd2 ba1.2k sqft181 Wright Cir, Niceville, FL 32578For SaleMLS ID #1005919, Jacob J Foreman, Coldwell Banker Realty. ECAOR
- $385,0003 bd2 ba1.3k sqft1516 18th St, Niceville, FL 32578For SaleMLS ID #1004742, Joseph L Gianelloni, Eagle Bay Real Estate. ECAOR
- $484,9003 bd2 ba1.8k sqft106 Joseph Ave, Niceville, FL 32578For SaleMLS ID #985981, Jeremy E Ramsey, Five Star Properties RE FL Inc. ECAOR
- $645,0004 bd3 ba2.6k sqft303 Blaze Blvd, Freeport, FL 32439For SaleMLS ID #1008198, Heather E Hebson, HomeBiz Properties. ECAOR
- $658,0004 bd3 ba3.4k sqft876 The Masters Blvd, Shalimar, FL 32579For SaleMLS ID #998394, Paul L Thorpe, World Impact Real Estate. ECAOR
- $595,0004 bd4 ba3.1k sqft170 Windchime Way, Freeport, FL 32439For SaleMLS ID #998872, Courtney A Lincoln, Coldwell Banker Realty. ECAOR
- $725,0004 bd3 ba2.5k sqft266 Florida Ave, Valparaiso, FL 32580For SaleMLS ID #994952, Michelle A Whitaker, ERA American Real Estate. ECAOR
- $550,0005 bd3 ba3.2k sqft255 Edge Ave, Valparaiso, FL 32580For SaleMLS ID #998597, Chris Carter, Real Broker LLC. ECAOR
- $599,0003 bd3 ba2.3k sqft174 Carson Oaks Ln, Santa Rosa Beach, FL 32459For SaleMLS ID #1006890, Jennifer L Howard, Berkshire Hathaway Home Services PenFed Realty. ECAOR
- $659,9004 bd2 ba2.3k sqft4009 Lauren Ct, Destin, FL 32541For SaleMLS ID #991939, Mark A DeSalvo, Newman Dailey Resort Properties. ECAOR
- $670,0004 bd3 ba2.2k sqft244 Indigo Loop, Miramar Beach, FL 32550For SaleMLS ID #999179, James P Duren, Newman Dailey Resort Properties. ECAOR
