Experience completely updated living in this beautifully renovated 3 Bed, 2 and a 1/2 Bath townhome that truly stands out. Every detail has been thoughtfully refreshed, creating a bright, modern interior with an open floor plan designed for both everyday comfort and effortless entertaining. Hardwood flooring runs throughout, complementing the stunning kitchen that flows seamlessly into the main living areas. A convenient half bath is located downstairs for guests, while upstairs offers spacious bedrooms, generous closets, and beautifully updated bathrooms. Step outside to a covered patio ideal for relaxing or gathering with friends. A detached two-car garage is privately positioned at the rear of the home, adding both convenience and functionality. Enjoy low-maintenance living along with neighborhood amenities including a pool and tennis courts—making this a rare opportunity to own a truly move-in-ready and beautifully finished townhome in a prime location.
Pending
$359,900
1654 Shadowmoss Ln #22, Germantown, TN 38138
3beds
2,008sqft
:
Get pre-qualified$2,301/mo
Townhouse
Built in 1979
7,405 Square Feet Lot
$351,900 Zestimate®
$179/sqft
$-- HOA
What's special
Beautifully renovatedSpacious bedroomsBeautifully updated bathroomsHardwood flooring runs throughoutGenerous closetsBright modern interior
- 169 days |
- 173 |
- 8 |
Zillow last checked:
Listing updated:
Listed by:
Michael J Bryan,
Bryan Realty Group 901-401-2208
Source: MAAR,MLS#: 10215077
Facts & features
Interior
Bedrooms & bathrooms
- Bedrooms: 3
- Bathrooms: 3
- Full bathrooms: 2
- 1/2 bathrooms: 1
Primary bedroom
- Features: Hardwood Floor, Smooth Ceiling, Walk-In Closet(s)
- Level: Second
- Area: 225
- Dimensions: 15 x 15
Bedroom 2
- Features: Hardwood Floor, Shared Bath, Smooth Ceiling, Walk-In Closet(s)
- Level: Second
- Area: 165
- Dimensions: 11 x 15
Bedroom 3
- Features: Hardwood Floor, Shared Bath, Smooth Ceiling
- Level: Second
- Area: 154
- Dimensions: 11 x 14
Primary bathroom
- Features: Double Vanity, Smooth Ceiling, Tile Floor, Full Bath
Dining room
- Features: Separate Dining Room
- Area: 156
- Dimensions: 13 x 12
Kitchen
- Features: Eat-in Kitchen, Kitchen Island, Updated/Renovated Kitchen
- Area: 168
- Dimensions: 12 x 14
Living room
- Features: Separate Living Room
- Width: 0
Den
- Area: 432
- Dimensions: 18 x 24
Heating
- Central, Electric
Cooling
- Central Air
Appliances
- Included: Electric Water Heater, Dishwasher, Double Oven, Microwave, Range/Oven
- Laundry: Laundry Closet
Features
- All Bedrooms Up, Double Vanity Bath, Half Bath Down, Primary Up, Renovated Bathroom, Smooth Ceiling, 1/2 Bath, Dining Room, Kitchen, Living Room, 2 or More Baths, 2nd Bedroom, 3rd Bedroom, Primary Bedroom, Square Feet Source: AutoFill (MAARdata) or Public Records (Cnty Assessor Site)
- Flooring: Hardwood, Tile
- Number of fireplaces: 1
- Fireplace features: Living Room
Interior area
- Total interior livable area: 2,008 sqft
Property
Parking
- Total spaces: 2
- Parking features: Garage Faces Rear
- Has garage: Yes
- Covered spaces: 2
Features
- Stories: 2
- Patio & porch: Covered Patio
- Pool features: Community, Neighborhood
- Fencing: Wood
Lot
- Size: 7,405 Square Feet
Details
- Parcel number: G0220H B00022
Construction
Type & style
- Home type: Townhouse
- Architectural style: Traditional
- Property subtype: Townhouse
- Attached to another structure: Yes
Materials
- Wood/Composition
- Foundation: Slab
- Roof: Composition Shingles
Condition
- New construction: No
- Year built: 1979
Utilities & green energy
- Sewer: Public Sewer
- Water: Public
Community & HOA
Community
- Features: Tennis Court(s), Other (See REMARKS)
- Subdivision: Kimbrough Forest Condominiums
Location
- Region: Germantown
Financial & listing details
- Price per square foot: $179/sqft
- Annual tax amount: $3,609
- Price range: $359.9K - $359.9K
- Date on market: 2/20/2026
- Cumulative days on market: 165 days
Estimated market value
$351,900
$334,000 - $369,000
$2,430/mo
Price history
| Date | Event | Price |
|---|---|---|
| 7/27/2026 | Pending sale | $359,900$179/sqft |
Source:  MAAR #10215077 Report a problem MAAR #10215077 Report a problem | ||
| 4/6/2026 | Price change | $359,900-2.7%$179/sqft |
Source: MAAR #10215077 Report a problem | ||
| 2/20/2026 | Listed for sale | $369,900+5.7%$184/sqft |
Source: MAAR #10215077 Report a problem | ||
| 7/27/2023 | Sold | $350,000+4.5%$174/sqft |
Source:  RealTracs MLS as distributed by MLS GRID #3119903 Report a problem RealTracs MLS as distributed by MLS GRID #3119903 Report a problem | ||
| 6/26/2023 | Contingent | $334,900$167/sqft |
Source: MAAR #10149982 Report a problem | ||
| 6/23/2023 | Price change | $334,900-4.3%$167/sqft |
Source: MAAR #10149982 Report a problem | ||
| 6/13/2023 | Listed for sale | $349,900+59%$174/sqft |
Source: MAAR #10149982 Report a problem | ||
| 3/8/2021 | Sold | $220,000+0%$110/sqft |
Source: MAAR #10088867 Report a problem | ||
| 1/8/2021 | Price change | $219,900-8.3%$110/sqft |
Source: Heritage Homes Co. #10088867 Report a problem | ||
| 12/16/2020 | Listed for sale | $239,900$119/sqft |
Source: Heritage Homes Co. #10088867 Report a problem | ||
| 11/25/2020 | Pending sale | $239,900$119/sqft |
Source: Heritage Homes Co. #10088867 Report a problem | ||
| 11/14/2020 | Listed for sale | $239,900$119/sqft |
Source: Heritage Homes Co. #10088867 Report a problem | ||
Public tax history
Tax history is unavailable.
Monthly payment
Est. payment
Payment breakdown
Explore the cost of this home by adjusting the details. Changes won't be saved.Climate risks
Neighborhood: 38138
Nearby schools
GreatSchools rating
- 9/10Farmington Elementary SchoolGrades: PK-5Distance: 1.1 mi
- 8/10Houston Middle SchoolGrades: 6-8Distance: 2.5 mi
- 9/10Houston High SchoolGrades: 9-12Distance: 3.1 mi
- $308,8003 bd2 ba1.9k sqft1656 Shadowmoss Ln, Germantown, TN 38138Off Market
- $278,0003 bd2 ba1.8k sqft1652 Shadowmoss Ln, Germantown, TN 38138Off Market
- $293,4003 bd2 ba1.9k sqft1650 Shadowmoss Ln, Germantown, TN 38138Off Market
- $314,5004 bd3 ba1.9k sqft8126 W Ravenhill Dr, Germantown, TN 38138Off Market
- $286,5003 bd2 ba1.8k sqft1671 S Ravenhill Dr, Germantown, TN 38138Off Market
- $314,2003 bd2 ba1.9k sqft1648 Shadowmoss Ln, Germantown, TN 38138Off Market
- $284,7003 bd2 ba1.8k sqft8122 W Ravenhill Dr, Germantown, TN 38138Off Market
- $235,0002 bd2 ba1.5k sqft1675 S Ravenhill Dr #19, Germantown, TN 38138Sold
A local agent can set up tours, give advice and negotiate with sellers.
A local lender can help you make sure your offer is ready when you are.
Similar homes
- $429,9013 bd2 ba2.3k sqft8050 Farmington Blvd, Germantown, TN 38138For Sale
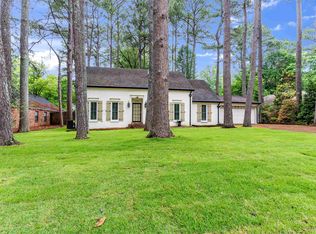 MLS ID #10216450, Alli Echlin, Bluff City Realty Group, LLC. MAAR
 - $394,9005 bd3 ba2.7k sqft7118 McVay Rd, Germantown, TN 38138For Sale
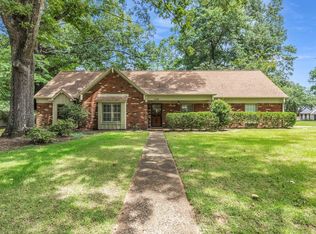 MLS ID #10225035, Meatha Haynes Tapley, Crye-Leike, Inc., REALTORS. MAAR
 - $339,9003 bd2 ba2.1k sqft166 Viking Dr, Cordova, TN 38018For Sale
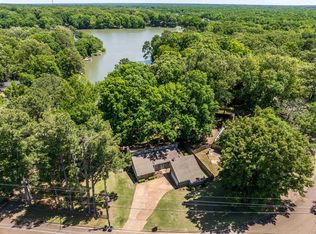 MLS ID #10221123, Joshua Holley, KAIZEN Realty, LLC. MAAR
 - $349,0003 bd3 ba2.3k sqftPecan Grove, Memphis, TN 38117For Sale
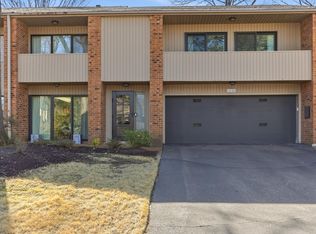 MLS ID #10214780, Michael D Ward, Crye-Leike, Inc., REALTORS. MAAR
 - $434,9504 bd3 ba2.8k sqft2887 Mikeyair Dr, Germantown, TN 38138For SaleMLS ID #10214402, Leigh Lamb, The Firm. MAAR
- $225,0002 bd3 ba1.1k sqftWest Rock, Germantown, TN 38138For SaleMLS ID #10219965, Melody A Bourell, Marx-Bensdorf, REALTORS. MAAR
- $449,0004 bd4 ba2.8k sqft2030 Brierbrook Rd, Germantown, TN 38138For SaleMLS ID #10219540, Dan Demers, Sell Your Home Services, LLC. MAAR
- $475,9004 bd3 ba2.9k sqft1793 Hayden Rd, Germantown, TN 38138For SaleMLS ID #10221856, Jodi R Earle, KAIZEN Realty, LLC. MAAR
- $379,0002 bd2 ba1.5k sqft1889 Allenby Rd, Germantown, TN 38139For SaleMLS ID #10210496, Doug L Windham, Southern Properties. MAAR
- $409,9003 bd3 ba2.1k sqft291 Schilling Park Blvd, Collierville, TN 38017For SaleMLS ID #10227802, Michele E Johnston, Marx-Bensdorf, REALTORS. MAAR
- $449,9004 bd3 ba2.5k sqft7273 Stamford Dr, Germantown, TN 38138For SaleMLS ID #10221677, J. Max Hamidi, Sperry CGA, The Magellan Group. MAAR
- $325,0004 bd3 ba2.5k sqft250 Locust Grove Dr, Cordova, TN 38018For SaleMLS ID #10222545, Jamie Jordan, Myers Cobb Realtors, LLC. MAAR
- $229,9002 bd3 ba1.1k sqftWest Rock Condominiu, Germantown, TN 38138For SaleMLS ID #10216038, Ken Stonebrook, Stonebrook REALTORS, LLC. MAAR
- $475,0005 bd3 ba2.7k sqft1487 Poplar Estates Pkwy, Germantown, TN 38138For SaleMLS ID #10225688, Eric C Bell, REMAX Experts. MAAR
- $329,9004 bd3 ba2.4k sqft8861 Walnut Ridge Loop, Cordova, TN 38018For SaleMLS ID #10220564, Jorge Luis Marquez, Fast Track Realty, LLC. MAAR
- $409,9005 bd3 ba2.5k sqft216 German Park Cv, Cordova, TN 38018For SaleMLS ID #10220984, Tyler Bowman, Weichert, REALTORS-BenchMark. MAAR
- $365,0004 bd3 ba2.9k sqft8675 Cedar Farms Dr, Cordova, TN 38016For SaleMLS ID #4149518, Cheryl M Brogdon, Kaizen Realty. MLS United
- $389,9003 bd3 ba2.1k sqft1732 Constable Ct, Collierville, TN 38017For SaleMLS ID #10218861, Michael J Bryan, Bryan Realty Group. MAAR
- $350,0004 bd2 ba2k sqft1149 Abbeville St, Collierville, TN 38017For SaleMLS ID #10214837, Shannan C McWaters, The Firm. MAAR
- $310,0003 bd3 ba2.1k sqftRidgeway Townhouse C, Memphis, TN 38120For SaleMLS ID #10222604, Caleb Parr, Renshaw Company, REALTORS. MAAR
