Rare opportunity in Raspberry Falls — only the second home offered for sale in the community this year. Perfectly positioned on a private, golf-course lot of more than an acre, this impressive stone-front estate was designed for those who love to gather, entertain, and enjoy both indoor and outdoor living at its finest. Imagine hosting holiday dinners and milestone celebrations around the spectacular gourmet kitchen, where a dramatic 13-foot center island becomes the natural gathering place for family and friends. Mornings begin in the sun-filled breakfast room surrounded by walls of windows, while evenings flow seamlessly outdoors to the extensive patio area. As the seasons change, enjoy football Saturdays and crisp autumn evenings gathered under the patio pavilion with overhead heaters, lighting and a stone wood-burning fireplace, creating the perfect setting for memorable nights together. When it's time to continue the celebration, the fully finished lower level delivers an exceptional entertainment experience. A custom wet bar featuring handsome design elements overlooks a spacious game room and recreation area, providing the ideal backdrop for game nights, movie marathons, holiday parties, and special occasions. The lower level also offers a dedicated home gym, hobby or arcade space, and guest powder room, plus a private sixth bedroom with full bath—perfect for overnight guests, extended family, or an au pair suite. Offering close to 7,400 finished square feet across three beautifully finished levels, the home features five upper-level bedrooms, including four with private en-suite baths. The primary suite offers space to unwind in the separate sitting area with 3-sided gas fireplace and wet bar, a large primary bath with 2 separate vanities, 2 enclosed water closets and 2 separate walk-in closets. The main level showcases hardwood flooring, a private office or library, formal living and dining rooms, and an open-concept kitchen that seamlessly connects to the breakfast room and family room. Outside, the setting is equally impressive. Backing to the golf course and adjoining a conservation area, the property enjoys exceptional privacy and views. Raspberry Falls is one of Loudoun County's most sought-after neighborhoods, known for its unique hamlet-style design where intimate clusters of homes are connected by expansive open space, scenic landscapes, and the award-winning golf course. Just 10 minutes from Historic Leesburg, residents enjoy convenient access to boutique shopping, acclaimed restaurants, wineries, breweries, and the nearby W&OD Trail. Dulles International Airport, Herndon and Reston all offer a 30-minute commute. The recently replaced roof and HVAC systems offer peace of mind for years of worry-free low-maintenance living! A rare combination of luxury, privacy, and exceptional entertaining spaces—inside and out. This is one of those truly special homes that simply do not come to market often.
Pending
$1,695,000
16545 Levade Dr, Leesburg, VA 20176
6beds
7,394sqft
:
Get pre-qualified$10,257/mo
Single Family Residence
Built in 2009
1.16 Acres Lot
$1,686,200 Zestimate®
$229/sqft
$226/mo HOA
What's special
Fully finished lower levelDedicated home gymImpressive stone-front estateExtensive patio areaGuest powder roomSpectacular gourmet kitchenPrivate office or library
- 17 days |
- 1,447 |
- 51 |
Zillow last checked:
Listing updated:
Listed by:
Matt Elliott 703-627-2167,
Real Broker, LLC 8504500442
Source: Bright MLS,MLS#: VALO2128820
Facts & features
Interior
Bedrooms & bathrooms
- Bedrooms: 6
- Bathrooms: 7
- Full bathrooms: 5
- 1/2 bathrooms: 2
- Main level bathrooms: 1
Rooms
- Room types: Living Room, Dining Room, Primary Bedroom, Bedroom 2, Bedroom 3, Bedroom 4, Bedroom 5, Kitchen, Game Room, Family Room, Library, Sun/Florida Room, Exercise Room, Laundry, Recreation Room, Bedroom 6
Primary bedroom
- Features: Primary Bedroom - Sitting Area, Flooring - HardWood, Fireplace - Gas
- Level: Upper
- Area: 252 Square Feet
- Dimensions: 14 X 18
Bedroom 2
- Features: Flooring - Carpet
- Level: Upper
- Area: 132 Square Feet
- Dimensions: 12 X 11
Bedroom 3
- Features: Flooring - Carpet
- Level: Upper
- Area: 132 Square Feet
- Dimensions: 12 X 11
Bedroom 4
- Features: Flooring - Carpet
- Level: Upper
- Area: 187 Square Feet
- Dimensions: 17 X 11
Bedroom 5
- Features: Flooring - Carpet
- Level: Upper
- Area: 198 Square Feet
- Dimensions: 18 X 11
Bedroom 6
- Level: Lower
Dining room
- Features: Flooring - HardWood
- Level: Main
- Area: 221 Square Feet
- Dimensions: 13 X 17
Exercise room
- Level: Lower
Family room
- Features: Flooring - HardWood, Fireplace - Gas
- Level: Main
- Area: 380 Square Feet
- Dimensions: 20 X 19
Game room
- Level: Lower
Kitchen
- Features: Flooring - Tile/Brick
- Level: Main
- Area: 418 Square Feet
- Dimensions: 22 X 19
Laundry
- Level: Upper
Library
- Features: Flooring - HardWood
- Level: Main
- Area: 176 Square Feet
- Dimensions: 16 X 11
Living room
- Features: Flooring - HardWood
- Level: Main
- Area: 288 Square Feet
- Dimensions: 16 X 18
Recreation room
- Level: Lower
Other
- Features: Flooring - Tile/Brick
- Level: Main
- Area: 252 Square Feet
- Dimensions: 14 X 18
Heating
- Central, Zoned, Propane
Cooling
- Programmable Thermostat, Zoned, Central Air, Electric
Appliances
- Included: Cooktop, Dryer, ENERGY STAR Qualified Washer, ENERGY STAR Qualified Dishwasher, ENERGY STAR Qualified Refrigerator, Ice Maker, Microwave, Self Cleaning Oven, Refrigerator, Washer, Water Heater
- Laundry: Laundry Room
Features
- Breakfast Area, Butlers Pantry, Family Room Off Kitchen, Kitchen - Gourmet, Kitchen Island, Dining Area, Upgraded Countertops, Crown Molding, Primary Bath(s), Curved Staircase, Open Floorplan, 9'+ Ceilings
- Flooring: Wood
- Basement: Full,Walk-Out Access,Exterior Entry,Interior Entry,Finished
- Number of fireplaces: 2
Interior area
- Total structure area: 7,394
- Total interior livable area: 7,394 sqft
- Finished area above ground: 5,174
- Finished area below ground: 2,220
Video & virtual tour
Property
Parking
- Total spaces: 9
- Parking features: Garage Door Opener, Attached, Driveway
- Attached garage spaces: 3
- Uncovered spaces: 6
Accessibility
- Accessibility features: None
Features
- Levels: Three
- Stories: 3
- Patio & porch: Patio, Porch
- Exterior features: Extensive Hardscape, Lighting, Water Fountains, Balcony
- Pool features: Community
Lot
- Size: 1.16 Acres
Details
- Additional structures: Above Grade, Below Grade
- Parcel number: 184382408000
- Zoning: AR1
- Special conditions: Standard
Construction
Type & style
- Home type: SingleFamily
- Architectural style: Colonial
- Property subtype: Single Family Residence
Materials
- Masonry
- Foundation: Concrete Perimeter, Passive Radon Mitigation
- Roof: Asphalt
Condition
- Excellent
- New construction: No
- Year built: 2009
Details
- Builder model: Benton
- Builder name: VAN METRE
Utilities & green energy
- Sewer: Public Septic
- Water: Public
- Utilities for property: Propane, Fiber Optic
Community & HOA
Community
- Features: Pool
- Security: Electric Alarm
- Subdivision: Raspberry Falls
HOA
- Has HOA: Yes
- Amenities included: Common Grounds, Golf Course, Golf Course Membership Available, Pool, Tennis Court(s)
- Services included: Management, Pool(s), Reserve Funds, Snow Removal, Trash, Common Area Maintenance
- HOA fee: $226 monthly
- HOA name: RASPBERRY FALLS (MORELANDS) HOMEOWNERS ASSOCIATION
Location
- Region: Leesburg
Financial & listing details
- Price per square foot: $229/sqft
- Tax assessed value: $1,548,480
- Annual tax amount: $12,465
- Date on market: 7/9/2026
- Listing agreement: Exclusive Right To Sell
- Listing terms: Cash,Conventional,VA Loan
- Ownership: Fee Simple
Estimated market value
$1,686,200
$1.60M - $1.77M
$6,211/mo
Price history
| Date | Event | Price |
|---|---|---|
| 7/17/2026 | Pending sale | $1,695,000$229/sqft |
Source:  Bright MLS #VALO2128820 Report a problem Bright MLS #VALO2128820 Report a problem | ||
| 7/9/2026 | Listed for sale | $1,695,000-1.7%$229/sqft |
Source: Bright MLS #VALO2128820 Report a problem | ||
| 6/12/2026 | Listing removed | $1,725,000$233/sqft |
Source: Bright MLS #VALO2121082 Report a problem | ||
| 6/4/2026 | Contingent | $1,725,000$233/sqft |
Source: Bright MLS #VALO2121082 Report a problem | ||
| 5/2/2026 | Price change | $1,725,000-2.8%$233/sqft |
Source: Bright MLS #VALO2121082 Report a problem | ||
| 4/16/2026 | Listed for sale | $1,775,000+99.4%$240/sqft |
Source: Bright MLS #VALO2121082 Report a problem | ||
| 8/15/2017 | Sold | $890,000-1%$120/sqft |
Source: Public Record Report a problem | ||
| 7/14/2017 | Pending sale | $899,000$122/sqft |
Source: Century 21 Redwood Realty #LO9964406 Report a problem | ||
| 6/8/2017 | Listed for sale | $899,000-9.6%$122/sqft |
Source: Century 21 Redwood Realty #LO9964406 Report a problem | ||
| 7/21/2014 | Listing removed | $995,000$135/sqft |
Source: Weichert Realtors #LO8315165 Report a problem | ||
| 5/16/2014 | Price change | $995,000-8.7%$135/sqft |
Source: Weichert Realtors #LO8315165 Report a problem | ||
| 4/11/2014 | Listed for sale | $1,090,000+26.1%$147/sqft |
Source: Weichert, REALTORS #LO8315165 Report a problem | ||
| 12/21/2009 | Sold | $864,555$117/sqft |
Source: Public Record Report a problem | ||
Public tax history
| Year | Property taxes | Tax assessment |
|---|---|---|
| 2025 | $12,843 +11.1% | $1,595,350 +19.4% |
| 2024 | $11,555 -5.4% | $1,335,780 -4.3% |
| 2023 | $12,211 +10.8% | $1,395,580 +12.7% |
| 2022 | $11,023 +15.7% | $1,238,500 +27.4% |
| 2021 | $9,525 0% | $971,980 +5.6% |
| 2020 | $9,527 +0% | $920,530 -2.5% |
| 2019 | $9,527 +3.1% | $943,990 +10.8% |
| 2018 | $9,244 +2.2% | $851,980 +5.9% |
| 2017 | $9,048 -0.4% | $804,310 +2% |
| 2016 | $9,084 | $788,650 +29.6% |
| 2015 | $9,084 +2% | $608,760 +5.1% |
| 2014 | $8,903 -12.1% | $579,180 -10.7% |
| 2013 | $10,125 | $648,640 |
| 2012 | -- | -- |
| 2011 | -- | -- |
| 2010 | -- | -- |
Find assessor info on the county website
Monthly payment
Est. payment
Payment breakdown
Explore the cost of this home by adjusting the details. Changes won't be saved.Climate risks
Neighborhood: 20176
Nearby schools
GreatSchools rating
- 4/10Frances Hazel Reid Elementary SchoolGrades: PK-5Distance: 1.9 mi
- 5/10Smart's Mill Middle SchoolGrades: 6-8Distance: 1.7 mi
- 5/10Tuscarora High SchoolGrades: PK-12Distance: 1.9 mi
Schools provided by the listing agent
- Elementary: Richard And Mildred Loving
- Middle: Smart's Mill
- High: Tuscarora
- District: Loudoun County Public Schools
Source: Bright MLS. This data may not be complete. We recommend contacting the local school district to confirm school assignments for this home.
- $1,427,5005 bd5 ba6.8k sqft16549 Levade Dr, Leesburg, VA 20176Off Market

- $1,267,9004 bd4 ba3.6k sqft16553 Levade Dr, Leesburg, VA 20176Off Market
- $1,618,2006 bd5 ba7k sqft16544 Levade Dr, Leesburg, VA 20176Off Market
- $1,758,4006 bd7 ba7.2k sqft16540 Levade Dr, Leesburg, VA 20176Off Market
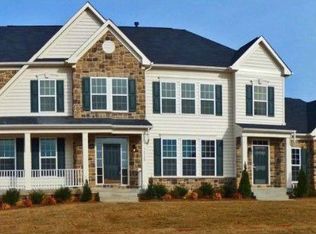
- $1,284,5004 bd4 ba4k sqft16548 Levade Dr, Leesburg, VA 20176Off Market
- $1,237,8005 bd4 ba4.4k sqft16557 Levade Dr, Leesburg, VA 20176Off Market
- $1,627,3005 bd9 ba7.7k sqft16552 Levade Dr, Leesburg, VA 20176Off Market
- $1,240,9004 bd3 ba4.7k sqft16556 Levade Dr, Leesburg, VA 20176Off Market
A local agent can set up tours, give advice and negotiate with sellers.
Similar homes
- $1,499,0006 bd5 ba6.8k sqft15145 Lees Crossing Ln, Leesburg, VA 20176For Sale

 MLS ID #VALO2121562, Ryan Clegg, Corcoran McEnearney. Bright MLS
 - $1,740,0006 bd5 ba6.7k sqft18510 Barton Creek Pl, Leesburg, VA 20176For Sale
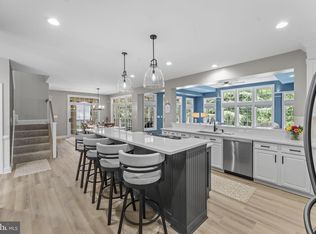 MLS ID #VALO2128736, Nick Thomas, Keller Williams Realty. Bright MLS
 - $1,199,9006 bd6 ba5k sqft41858 Farnborough Pl, Leesburg, VA 20176For Sale
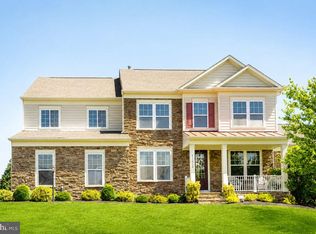 MLS ID #VALO2128780, Clark Smith, Samson Properties. Bright MLS
 - $1,899,9006 bd6 ba6.6k sqft23044 Creighton Farms Dr, Leesburg, VA 20175For Sale
 MLS ID #VALO2131858, Tyler Beale, Douglas Elliman of Metro DC, LLC - McLean. Bright MLS
 - $1,849,0006 bd6 ba7.2k sqft20882 McIntosh Pl, Leesburg, VA 20175For SaleMLS ID #VALO2128174, Andrea Hayes, Samson Properties. Bright MLS
- $2,199,0007 bd7 ba7k sqft43261 Overview Pl, Leesburg, VA 20176For SaleMLS ID #VALO2131478, Jean Garrell, Keller Williams Realty. Bright MLS
- $1,175,0005 bd5 ba5.1k sqft41926 Beningbrough Pl, Leesburg, VA 20176For SaleMLS ID #VALO2130118, Agne Salgado, Redfin Corp. Bright MLS
- $1,800,0005 bd5 ba6k sqftLandsdowne On The Potomac, Leesburg, VA 20176For SaleMLS ID #VALO2127352, Kristen Roberts, Keller Williams Realty. Bright MLS
- $1,799,9997 bd6 ba6.1k sqft20262 Redrose Dr, Sterling, VA 20165For SaleMLS ID #VALO2130748, Courtney Kuykendall, Samson Properties. Bright MLS
- $1,624,9005 bd5 ba5.5k sqft16050 Hamilton Station Rd, Waterford, VA 20197For SaleMLS ID #VALO2126650, Melissa Donnelly, Redfin Corporation. Bright MLS
- $1,349,9996 bd6 ba5.3k sqft14228 Amys Meadow Ct, Leesburg, VA 20176For SaleMLS ID #VALO2121968, Jecholia Jessee, Corcoran McEnearney. Bright MLS
- $1,699,9905 bd5 ba6.3k sqft42018 Mill Quarter Pl, Ashburn, VA 20148For SaleMLS ID #VALO2124676, Kevin LaRue, Century 21 Redwood Realty. Bright MLS
- $1,425,0004 bd5 ba5.5k sqft40890 Beechnut Rd, Leesburg, VA 20175For SaleMLS ID #VALO2124874, Allison Welch Taylor, Redfin Corporation. Bright MLS
- $1,799,0005 bd5 ba5.3k sqft38140 Winsome Trail Ln, Purcellville, VA 20132For SaleMLS ID #VALO2129126, Kimberly Campbell, Samson Properties. Bright MLS
- $1,142,0004 bd4 ba4.7k sqft14388 Waterford Woods Ct, Leesburg, VA 20176For SaleMLS ID #VALO2107924, GERALDINE GUDIEL, Pearson Smith Realty, LLC. Bright MLS
- $1,100,0005 bd4 ba3.7k sqft207 North St NE, Leesburg, VA 20176For SaleMLS ID #VALO2130136, John Murdock, Keller Williams Realty. Bright MLS
- $1,599,0005 bd6 ba6.4k sqft22494 Wilderness Acres Cir, Leesburg, VA 20175For SaleMLS ID #VALO2124686, Tanya Johnson, Keller Williams Realty. Bright MLS
- $1,350,0005 bd5 ba7k sqft39716 Golden Springs Ct, Hamilton, VA 20158For SaleMLS ID #VALO2128144, Tammy Maunder, Pearson Smith Realty, LLC. Bright MLS
- $1,149,9005 bd4 ba4.8k sqft43179 Parkers Ridge Dr, Leesburg, VA 20176For SaleMLS ID #VALO2120438, Jean Garrell, Keller Williams Realty. Bright MLS
- $1,449,9007 bd5 ba7.3k sqft19313 Cissel Manor Dr, Poolesville, MD 20837For SaleMLS ID #MDMC2241662, Kimberly Briggs, Keller Williams Realty. Bright MLS
