Set beneath mature trees with a classic stucco exterior, this gorgeous two-story home offers strong curb appeal, manicured landscaping, and a thoughtfully designed layout with spaces for both everyday living and entertaining. The entry opens to a formal living area with plantation shutters, rich wood flooring, crown molding, and beautiful natural light, creating an inviting first impression. From there, the home flows into a spacious casual living area anchored by a natural stone fireplace and flanked by built-in cabinetry for added character and storage. The kitchen brings together style and function with white upper cabinetry, soft blue-gray lower cabinets, slate-gray countertops, stainless steel appliances, a gas range, pot rack, and an eat-in dining area framed by a bay window overlooking the backyard. Architectural arches, recessed lighting, and warm wood floors add continuity throughout the main level, while multiple living and dining areas provide flexibility for hosting, working from home, or creating comfortable gathering spaces. The primary suite offers a relaxing retreat with elevated ceilings, generous natural light, and double doors leading into the en suite bath. The updated bath features dual sinks, blue-gray cabinetry, a soaking tub, and a frameless walk-in shower with subway tile surround. Additional bedrooms and a spacious game room complete the interior, offering room to spread out. Outdoors, the covered patio and extended stone patio create a beautiful setting for al fresco dining, entertaining, or enjoying the private fenced backyard with mature trees and green space.
Pending
$450,000
1655 Hawks Tree Ln, San Antonio, TX 78248
3beds
2,302sqft
Single Family Residence
Built in 1995
7,579 Square Feet Lot
$447,600 Zestimate®
$195/sqft
$168/mo HOA
What's special
Natural stone fireplaceUpdated bathElevated ceilingsRecessed lightingWarm wood floorsRich wood flooringInviting first impression
- 46 days
- 163
- 0
Likely to sell faster than
Zillow last checked:
Listing updated:
Listed by:
Steve Silver TREC #421404 (210) 379-5417,
Coldwell Banker D'Ann Harper
Source: LERA MLS,MLS#: 2014079
Facts & features
Interior
Bedrooms & bathrooms
- Bedrooms: 3
- Bathrooms: 3
- Full bathrooms: 2
- 1/2 bathrooms: 1
Primary bedroom
- Features: Walk-In Closet(s), Ceiling Fan(s), Full Bath
- Level: Upper
- Area: 168
- Dimensions: 14 x 12
Bedroom 2
- Area: 108
- Dimensions: 12 x 9
Bedroom 3
- Area: 100
- Dimensions: 10 x 10
Primary bathroom
- Features: Tub/Shower Separate, Double Vanity, Soaking Tub
- Area: 99
- Dimensions: 11 x 9
Dining room
- Area: 120
- Dimensions: 12 x 10
Family room
- Area: 120
- Dimensions: 12 x 10
Kitchen
- Area: 154
- Dimensions: 14 x 11
Living room
- Area: 266
- Dimensions: 19 x 14
Heating
- Central, Natural Gas
Cooling
- Central Air, Wall/Window Unit(s)
Appliances
- Included: Washer, Dryer, Self Cleaning Oven, Microwave, Range, Gas Cooktop, Refrigerator, Disposal, Dishwasher, Plumbed For Ice Maker, Water Softener Owned, Vented Exhaust Fan
- Laundry: Main Level, Laundry Room, Washer Hookup, Dryer Connection
Features
- Two Living Area, Separate Dining Room, Eat-in Kitchen, Game Room, Utility Room Inside, All Bedrooms Upstairs, 1st Floor Lvl/No Steps, High Ceilings, Open Floorplan, High Speed Internet, Ceiling Fan(s), Solid Counter Tops
- Flooring: Carpet, Ceramic Tile, Wood
- Windows: Double Pane Windows, Window Coverings
- Has basement: No
- Attic: Partially Floored,Pull Down Stairs
- Number of fireplaces: 1
- Fireplace features: One, Living Room
Interior area
- Total interior livable area: 2,302 sqft
Property
Parking
- Total spaces: 2
- Parking features: Two Car Garage, Attached, Garage Door Opener
- Attached garage spaces: 2
Features
- Levels: Two
- Stories: 2
- Patio & porch: Covered
- Exterior features: Sprinkler System, Rain Gutters
- Pool features: None, Community
- Fencing: Privacy
Lot
- Size: 7,579 Square Feet
- Residential vegetation: Mature Trees
Details
- Parcel number: 183730230240
Construction
Type & style
- Home type: SingleFamily
- Property subtype: Single Family Residence
Materials
- Stucco
- Foundation: Slab
- Roof: Composition
Condition
- Pre-Owned
- New construction: No
- Year built: 1995
Utilities & green energy
- Electric: CPS
- Gas: CPS
- Sewer: SAWS, Sewer System
- Water: SAWS, Water System
- Utilities for property: Cable Available, City Garbage service
Community & HOA
Community
- Features: Tennis Court(s), Playground, Sports Court, BBQ/Grill, Basketball Court
- Security: Smoke Detector(s), Security System Owned
- Subdivision: Deerfield
HOA
- Has HOA: Yes
- HOA fee: $1,005 semi-annually
- HOA name: DEERFIELD HOA
Location
- Region: San Antonio
Financial & listing details
- Price per square foot: $195/sqft
- Tax assessed value: $389,000
- Annual tax amount: $8,820
- Price range: $450K - $450K
- Date on market: 9/3/2026
- Cumulative days on market: 47 days
- Listing terms: Conventional,FHA,VA Loan,Cash
Estimated market value
$447,600
$425,000 - $470,000
$2,608/mo
Price history
| Date | Event | Price |
|---|---|---|
| 9/24/2026 | Pending sale | $450,000$195/sqft |
Source:  LERA MLS #2014079 Report a problem LERA MLS #2014079 Report a problem | ||
| 9/15/2026 | Contingent | $450,000$195/sqft |
Source: LERA MLS #2014079 Report a problem | ||
| 9/3/2026 | Listed for sale | $450,000+2.5%$195/sqft |
Source: LERA MLS #2014079 Report a problem | ||
| 4/28/2024 | Listing removed | -- |
Source: Zillow Rentals Report a problem | ||
| 3/26/2024 | Listed for rent | $3,350+4.7%$1/sqft |
Source: Zillow Rentals Report a problem | ||
| 5/23/2023 | Listing removed | -- |
Source: Zillow Rentals Report a problem | ||
| 5/4/2023 | Listed for rent | $3,200$1/sqft |
Source: Zillow Rentals Report a problem | ||
| 9/21/2022 | Sold | -- |
Source: LERA MLS #1631816 Report a problem | ||
| 8/29/2022 | Pending sale | $439,000$191/sqft |
Source: LERA MLS #1631816 Report a problem | ||
| 8/20/2022 | Contingent | $439,000$191/sqft |
Source: LERA MLS #1631816 Report a problem | ||
| 8/18/2022 | Listed for sale | $439,000$191/sqft |
Source: LERA MLS #1631816 Report a problem | ||
Public tax history
| Year | Property taxes | Tax assessment |
|---|---|---|
| 2025 | $6,565 -4.7% | $389,000 +1.6% |
| 2024 | $6,886 -4.8% | $383,000 -1.9% |
| 2023 | $7,233 +50.1% | $390,590 +44.9% |
| 2022 | $4,818 -12.3% | $269,500 +10% |
| 2021 | $5,491 | $245,000 +7.9% |
| 2020 | $5,491 -12.7% | $227,000 -11.3% |
| 2019 | $6,287 | $256,000 +3% |
| 2018 | $6,287 +0.5% | $248,500 -2.6% |
| 2017 | $6,253 +4% | $255,050 +5.4% |
| 2016 | $6,012 +6.1% | $242,000 +6.1% |
| 2015 | $5,668 | $228,130 +7.1% |
| 2014 | $5,668 | $212,960 +10% |
| 2013 | -- | $193,600 +10% |
| 2012 | -- | $176,000 |
| 2011 | -- | $176,000 -4.9% |
| 2010 | -- | $185,000 -2.4% |
| 2009 | -- | $189,600 -1.1% |
| 2008 | -- | $191,790 +6.6% |
| 2007 | -- | $180,000 +2.1% |
| 2006 | -- | $176,370 +10.2% |
| 2005 | -- | $160,000 |
| 2004 | -- | -- |
| 2003 | -- | -- |
| 2002 | -- | -- |
| 2001 | -- | -- |
| 2000 | -- | -- |
Find assessor info on the county website
Monthly payment
Est. payment
Payment breakdown
Explore the cost of this home by adjusting the details. Changes won't be saved.Climate risks
Neighborhood: Deerfield
Nearby schools
Schools provided by the listing agent
- Elementary: Huebner
- Middle: Eisenhower
- High: Churchill
- District: North East I.S.D.
Source: LERA MLS. This data may not be complete. We recommend contacting the local school district to confirm school assignments for this home.
- $485,6003 bd2 ba2.6k sqft1651 Hawks Tree Ln, San Antonio, TX 78248Off Market
- $553,5004 bd3 ba2.7k sqft1659 Hawks Tree Ln, San Antonio, TX 78248Off Market
- $386,3003 bd2 ba2k sqft1615 Hawks Tree Ln, San Antonio, TX 78248Off Market
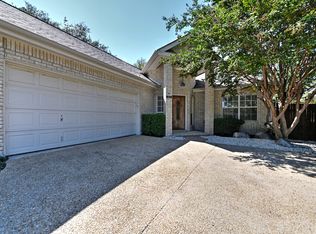
- $473,5004 bd3 ba2.8k sqft1611 Hawks Tree Ln, San Antonio, TX 78248Off Market
Similar homes
- $470,0004 bd3 ba2.5k sqft1703 Hadbury Ln, San Antonio, TX 78248For Sale
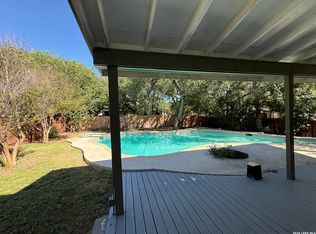
 MLS ID #2022810, Joel Lee TREC #755400, IH 10 Realty. LERA MLS
 - $450,0004 bd3 ba2.4k sqft1947 Fallow Run, San Antonio, TX 78248For Sale
 MLS ID #1957501, Charles Acosta TREC #648243, RE/MAX Associates Boerne. LERA MLS
 - $399,0003 bd2 ba1.9k sqft16907 Hidden Timber Wood, San Antonio, TX 78248For Sale
 MLS ID #1962090, Aneeta Bhalla TREC #531498, Coldwell Banker D'Ann Harper. LERA MLS
 - $530,0004 bd3 ba3k sqft17207 FAWN CLOUD LN, San Antonio, TX 78248For Sale
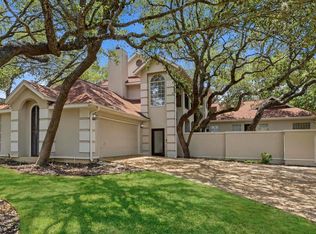 MLS ID #1998624, Tammara Alarcon TREC #561134, Full Spectrum Realty. LERA MLS
 - $545,0004 bd3 ba2.8k sqft2515 Ashton Village Dr, San Antonio, TX 78248For SaleMLS ID #2002575, Sandra Rangel TREC #579513, Real Broker, LLC. LERA MLS
- $465,0004 bd3 ba2.8k sqft6542 Amber Oak, San Antonio, TX 78249For SaleMLS ID #2022076, Cory Bakke TREC #422703, Phyllis Browning Company. LERA MLS
- $498,9004 bd3 ba2.5k sqft55 Vienna, San Antonio, TX 78258For SaleMLS ID #2011724, Matthew Resnick TREC #561533, Kuper Sotheby's Int'l Realty. LERA MLS
- $499,9994 bd3 ba2.8k sqft13518 Orchard Ridge, San Antonio, TX 78231For SaleMLS ID #2016843, Laura Vincelette TREC #615856, Phillips & Associates Realty. LERA MLS
- $467,0004 bd3 ba2.7k sqft13707 Oak Cabin, San Antonio, TX 78232For SaleMLS ID #2005190, Jody Carrillo TREC #787480, LPT Realty, LLC. LERA MLS
- $449,0003 bd2 ba2.1k sqft115 Grassmarket, San Antonio, TX 78259For SaleMLS ID #2016225, Amy Carter TREC #510597, Carter Fine Homes. LERA MLS
- $649,0004 bd3 ba2.9k sqft1619 Fawn Bluff, San Antonio, TX 78248For SaleMLS ID #1932307, Rich Valadez TREC #730303, JB Goodwin, REALTORS. LERA MLS
- $415,0003 bd3 ba2k sqft20019 ENCINO ROYALE ST, San Antonio, TX 78259For SaleMLS ID #2008348, Francheska Rios Vilches TREC #789050, Keller Williams Heritage. LERA MLS
- $515,0003 bd3 ba2.5k sqft3002 IRON STONE CT, San Antonio, TX 78230For SaleMLS ID #2008800, Sheila Piazza TREC #568036, Piazza Realty Group, LLC. LERA MLS
- $509,9004 bd3 ba3.1k sqft1214 Willow Knoll, San Antonio, TX 78258For SaleMLS ID #2003727, Preslie Sovereign TREC #749156, Keller Williams Heritage. LERA MLS
- $379,9003 bd3 ba1.8k sqft11902 TARRAGON CV, San Antonio, TX 78213For SaleMLS ID #2008471, Andrew MCCRAY TREC #635795, 5th Stream Realty. LERA MLS
- $600,0004 bd3 ba2.8k sqft13030 HUNTERS BREEZE ST, San Antonio, TX 78230For SaleMLS ID #2022123, Christina Cardenas TREC #762511, Niva Realty. LERA MLS
- $439,9004 bd3 ba2.2k sqft26002 ROCKY PLNS, San Antonio, TX 78260For SaleMLS ID #2003998, Charo King TREC #510492, RE/MAX North-San Antonio. LERA MLS
- $499,0005 bd4 ba2.9k sqft3327 Monarch, San Antonio, TX 78259For SaleMLS ID #2022373, Dainelle Scott TREC #671645, Keller Williams Boerne. LERA MLS
- $429,9004 bd3 ba2.6k sqft22302 Verde Knoll, San Antonio, TX 78258For SaleMLS ID #1925234, Jeanette Rachuig TREC #664121, JB Goodwin, REALTORS. LERA MLS
