Thoughtfully designed and well maintained, this home features an impressive array of upgrades and inviting spaces throughout. The main level showcases an inviting living room with vaulted ceiling & fireplace. Flows seamlessly into the dining room space. Next up is the show-stopper kitchen. Perfect for the chef in the family with convenient pot filler over the cooktop, wall oven & microwave, extra-deep kitchen sink, walk-in pantry, pull-out shelving, under-cabinet lighting, and so much more! Enjoy seamless indoor-outdoor living with screened-in porch just off the kitchen—ideal for relaxing or entertaining. There is also a maintenance free deck for stargazing. The walkout lower level opens to a large patio overlooking the beautifully landscaped yard, creating even more space for gatherings and outdoor enjoyment. The finished lower level offers a comfortable family room with fireplace, two additional bedrooms, and a generously sized guest bathroom, providing plenty of room for family, guests, or a home office. You'll also enjoy the bonus storage areas. Beyond the home, enjoy all that this desirable neighborhood has to offer, including two clubhouses with work out facilities, and two pools. With its extensive upgrades, thoughtfully designed spaces, beautiful landscaping, and fantastic community amenities, this home truly has it all.
Active
$675,000
16550 Draft Horse Blvd, Lakeville, MN 55044
3beds
3,108sqft
Single Family
Built in 2016
8,450 Square Feet Lot
$-- Zestimate®
$217/sqft
$120/mo HOA
What's special
Walk-in pantryBonus storage areasBeautifully landscaped yardTwo additional bedroomsUnder-cabinet lightingPull-out shelvingExtra-deep kitchen sink
- 2 days
- 473
- 30
Likely to sell faster than
Zillow last checked:
Listing updated:
Listed by:
Susan P. Nomeland 612-600-4009,
Edina Realty, Inc.
Source: NorthstarMLS as distributed by MLS GRID,MLS#: 7128824
Facts & features
Interior
Bedrooms & bathrooms
- Bedrooms: 3
- Bathrooms: 3
- Full bathrooms: 2
- 1/2 bathrooms: 1
Bedroom
- Level: Main
- Area: 255 Square Feet
- Dimensions: 17x15
Bedroom 2
- Level: Lower
- Area: 168 Square Feet
- Dimensions: 14x12
Bedroom 3
- Level: Lower
- Area: 154 Square Feet
- Dimensions: 14x11
Deck
- Level: Main
- Area: 100 Square Feet
- Dimensions: 10x10
Dining room
- Level: Main
- Area: 150 Square Feet
- Dimensions: 15x10
Family room
- Level: Lower
- Area: 532 Square Feet
- Dimensions: 28x19
Kitchen
- Level: Main
- Area: 198 Square Feet
- Dimensions: 18x11
Laundry
- Level: Main
- Area: 80 Square Feet
- Dimensions: 10x8
Living room
- Level: Main
- Area: 340 Square Feet
- Dimensions: 20x17
Office
- Level: Main
- Area: 48 Square Feet
- Dimensions: 8x6
Patio
- Level: Lower
- Area: 180 Square Feet
- Dimensions: 18x10
Porch
- Level: Main
- Area: 168 Square Feet
- Dimensions: 21x8
Screened porch
- Level: Main
- Area: 200 Square Feet
- Dimensions: 20x10
Heating
- Forced Air
Cooling
- Central Air
Appliances
- Included: Air-To-Air Exchanger, Chandelier, Cooktop, Dishwasher, Disposal, Double Oven, Dryer, Exhaust Fan, Humidifier, Gas Water Heater, Microwave, Range, Refrigerator, Stainless Steel Appliance(s), Wall Oven, Water Softener Owned, Wine Cooler
- Laundry: Electric Dryer Hookup, Laundry Room, Main Level, Sink, Washer Hookup
Features
- Basement: Daylight,Drain Tiled,Drainage System,Finished,Full,Storage Space,Sump Basket,Sump Pump,Walk-Out Access
- Number of fireplaces: 2
- Fireplace features: Family Room, Gas, Living Room, Stone
Interior area
- Total structure area: 3,108
- Total interior livable area: 3,108 sqft
- Finished area above ground: 1,716
- Finished area below ground: 1,392
Property
Parking
- Total spaces: 2
- Parking features: Attached, Asphalt, Garage Door Opener, Insulated Garage, Storage
- Attached garage spaces: 2
- Has uncovered spaces: Yes
Accessibility
- Accessibility features: None
Features
- Levels: One
- Stories: 1
- Patio & porch: Deck, Front Porch, Rear Porch, Screened
- Has private pool: Yes
- Pool features: In Ground, Outdoor Pool, Shared
Lot
- Size: 8,450 Square Feet
Details
- Foundation area: 1716
- Parcel number: 227131406020
- Zoning description: Residential-Single Family
Construction
Type & style
- Home type: SingleFamily
- Property subtype: Single Family
Materials
- Concrete, Frame
- Roof: Age Over 8 Years,Asphalt
Condition
- New construction: No
- Year built: 2016
Utilities & green energy
- Electric: Circuit Breakers
- Gas: Natural Gas
- Sewer: City Sewer/Connected
- Water: City Water/Connected
Community & HOA
Community
- Subdivision: Spirit Of Brandtjen Farm 15th Add
HOA
- Has HOA: Yes
- Services included: Professional Mgmt, Shared Amenities
- HOA fee: $120 monthly
- HOA name: Gassen
- HOA phone: 952-922-5575
Location
- Region: Lakeville
Financial & listing details
- Price per square foot: $217/sqft
- Tax assessed value: $645,600
- Annual tax amount: $7,596
- Date on market: 8/28/2026
- Road surface type: Paved
Estimated market value
Not available
Estimated sales range
Not available
Not available
Price history
| Date | Event | Price |
|---|---|---|
| 8/28/2026 | Listed for sale | $675,000+36.9%$217/sqft |
Source:  NorthstarMLS as distributed by MLS GRID #7128824 Report a problem NorthstarMLS as distributed by MLS GRID #7128824 Report a problem | ||
| 9/8/2016 | Sold | $492,954$159/sqft |
Source: Public Record Report a problem | ||
Public tax history
| Year | Property taxes | Tax assessment |
|---|---|---|
| 2024 | $7,210 +5% | $645,600 +2.9% |
| 2023 | $6,864 +8.4% | $627,700 +1.8% |
| 2022 | $6,334 +6.9% | $616,900 +15.4% |
| 2021 | $5,924 +2.9% | $534,700 +5.8% |
| 2020 | $5,756 +0.2% | $505,500 +3% |
| 2019 | $5,742 | $490,800 +5.8% |
| 2018 | $5,742 +10.5% | $463,900 +7.8% |
| 2017 | $5,196 +4.6% | $430,400 +4291.8% |
| 2016 | $4,966 | $9,800 |
Find assessor info on the county website
Monthly payment
Est. payment
Payment breakdown
Explore the cost of this home by adjusting the details. Changes won't be saved.Climate risks
Neighborhood: 55044
- $714,2005 bd3 ba2.8k sqft16542 Draft Horse Blvd, Lakeville, MN 55044Off Market
- $736,4005 bd4 ba3.7k sqft16558 Draft Horse Blvd, Lakeville, MN 55044Off Market

- $608,3005 bd4 ba2.3k sqft16566 Draft Horse Blvd, Lakeville, MN 55044Off Market
- $560,0003 bd3 ba3.2k sqft16529 Diamonte Path, Lakeville, MN 55044Sold

Similar homes
- $610,0004 bd4 ba3.1k sqft16253 Duskwood Trl, Lakeville, MN 55044For Sale
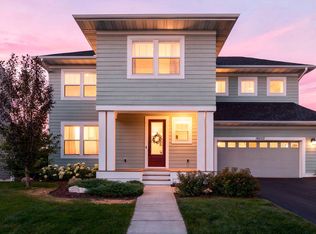
 MLS ID #7133986, Stephen Delarosby, RE/MAX Advantage Plus. NorthstarMLS as distributed by MLS GRID
 - $549,9003 bd3 ba1.8k sqft16229 Duskwood Trl, Lakeville, MN 55044For Sale
 MLS ID #7133659, Crystal Vedder, Re/Max Advantage Plus. NorthstarMLS as distributed by MLS GRID
 - $749,9004 bd3 ba3.5k sqft16588 E Lake Dr, Lakeville, MN 55044For Sale
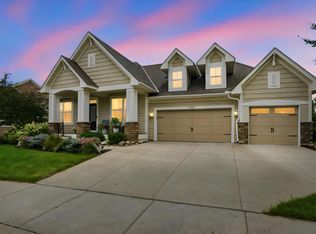 MLS ID #7130538, Crystal Vedder, Re/Max Advantage Plus. NorthstarMLS as distributed by MLS GRID
 - $684,8915 bd4 ba3.4k sqft16991 Evening Ter, Lakeville, MN 55044For Sale
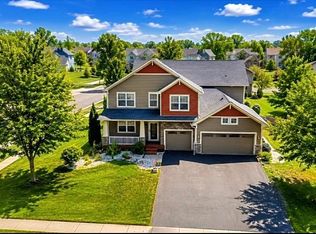 MLS ID #7123608, Mike J. Westphalen, RE/MAX Advantage Plus. NorthstarMLS as distributed by MLS GRID
 - $585,0003 bd3 ba2.7k sqft16931 E Lake Dr, Lakeville, MN 55044For SaleMLS ID #7122916, Kyle Marie Mack, Engel & Volkers Minneapolis. NorthstarMLS as distributed by MLS GRID
- $745,0004 bd4 ba4.1k sqft16899 E Lake Dr, Lakeville, MN 55044For SaleMLS ID #7129165, Amanda Cox Zuppan, LPT Realty, LLC. NorthstarMLS as distributed by MLS GRID
- $625,0003 bd3 ba2.4k sqft17301 Eastwood Ave, Lakeville, MN 55044For SaleMLS ID #7113723, Stephanie Cook, Coldwell Banker Realty. NorthstarMLS as distributed by MLS GRID
- $950,0005 bd4 ba3.9k sqft16568 Duluth Trl, Lakeville, MN 55044For SaleMLS ID #7133205, Rebekah McCracken, eXp Realty. NorthstarMLS as distributed by MLS GRID
- $749,9005 bd5 ba4k sqft4571 168th St W, Lakeville, MN 55044For SaleMLS ID #7124287, Beth Petersen Randall, eXp Realty. NorthstarMLS as distributed by MLS GRID
- $719,0004 bd4 ba4k sqft16872 Eagleview Dr, Lakeville, MN 55044For SaleMLS ID #7071423, Brian Sajadi, RE/MAX Results. NorthstarMLS as distributed by MLS GRID
- $566,5683 bd3 ba1.7k sqft16901 Draft Horse Blvd, Lakeville, MN 55044New ConstructionMLS ID #7135790, Kelli A Keith, Robert Thomas Homes, Inc.. NorthstarMLS as distributed by MLS GRID
- $849,9005 bd4 ba4.3k sqft16625 Dynamic Dr, Lakeville, MN 55044For SaleMLS ID #7128305, Bryan Vant Hof, RE/MAX Advantage Plus. NorthstarMLS as distributed by MLS GRID
- $678,0155 bd5 ba3.1k sqft4687 173rd St W, Lakeville, MN 55044New ConstructionNorthstarMLS as distributed by MLS GRID
- $619,9005 bd5 ba4k sqft17061 Doppler Ln, Lakeville, MN 55044For SaleMLS ID #7121933, Scott S Skjei, Edina Realty, Inc.. NorthstarMLS as distributed by MLS GRID
- $685,0005 bd4 ba4.2k sqft4692 159th St W, Apple Valley, MN 55124For SaleMLS ID #7126741, Jeffrey M. Luckraft, Keller Williams Select Realty. NorthstarMLS as distributed by MLS GRID
- $659,9905 bd4 ba3k sqft4659 173rd St W, Lakeville, MN 55044New ConstructionMLS ID #7114113, Jerod Marson, D.R. Horton, Inc.. NorthstarMLS as distributed by MLS GRID
- $679,8004 bd3 ba2.4k sqft5380 176th St, Lakeville, MN 55044New ConstructionMLS ID #7115537, Amy J. Dougherty, PFH Real Estate Group. NorthstarMLS as distributed by MLS GRID
- $875,0006 bd5 ba4.2k sqft5128 167th St W, Lakeville, MN 55044For SaleMLS ID #7125925, Ruthie Baker, Edina Realty, Inc.. NorthstarMLS as distributed by MLS GRID
