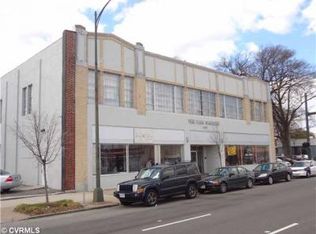
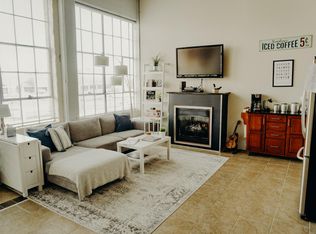
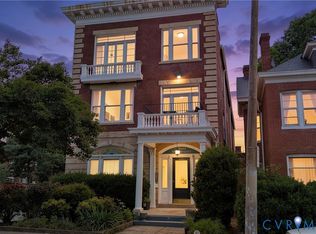
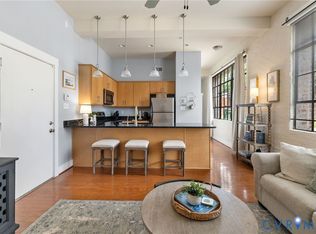
Experience sophisticated urban living in this "must-see" residence that masterfully blends industrial heritage with modern elegance. The interior boasts an expansive open feel, highlighted by fifteen-foot ceilings, skylights, and oversized windows that flood the space with natural light. At the heart of the home, a gourmet kitchen features cherry cabinetry, granite countertops, and a professional-grade commercial gas range. Upscale finishes continue throughout, including a contemporary gas fireplace and a Jack-and-Jill bathroom equipped with a double granite vanity and a spacious walk-in shower. Residents can enjoy the convenience of dedicated parking. This condo is an investment with a current Renter paying $1,490 per month and his lease expires Sept. 11th 2026. He may want to renew as he has been there for several years if an investor buys the property. Ideally situated in a premier pedestrian-friendly enclave, this residence boasts unparalleled access to the city’s most celebrated cultural landmarks, including the Virginia Museum of Fine Arts, the Science Museum of Virginia, and the VCU campus. The surrounding neighborhood is a hub for upscale shopping and acclaimed dining, while the proximity to Scott’s Addition provides endless entertainment options just a short stroll away. Rare for such a central and vibrant location, this property also has off-street parking as well.
Pending
Price cut: $5.6K (5/24)
$269,900
1657 W Broad St Unit 7, Richmond, VA 23220
2beds
802sqft
:
Get pre-qualified$2,129/mo
Condominium
Built in 1920
-- sqft lot
$263,000 Zestimate®
$337/sqft
$350/mo HOA
What's special
Contemporary gas fireplaceOff-street parkingGranite countertopsFifteen-foot ceilingsJack-and-jill bathroomDedicated parkingGourmet kitchen
- 129 days |
- 379 |
- 15 |
Zillow last checked:
Listing updated:
Listed by:
Amanda Hardesty 804-651-2157,
Hardesty Homes 804-745-8516
Source: CVRMLS,MLS#: 2606867 Originating MLS: Central Virginia Regional MLS
Originating MLS: Central Virginia Regional MLSFacts & features
Interior
Bedrooms & bathrooms
- Bedrooms: 2
- Bathrooms: 1
- Full bathrooms: 1
Other
- Description: Tub & Shower
- Level: First
Heating
- Electric, Heat Pump
Cooling
- Central Air
Appliances
- Included: Dryer, Dishwasher, Gas Cooking, Disposal, Gas Water Heater, Microwave, Refrigerator, Washer
Features
- Beamed Ceilings, Fireplace, High Ceilings, Skylights
- Flooring: Ceramic Tile, Partially Carpeted
- Windows: Skylight(s)
- Has basement: No
- Attic: None
- Number of fireplaces: 1
- Fireplace features: Gas, Vented, Insert
Interior area
- Total interior livable area: 802 sqft
- Finished area above ground: 802
- Finished area below ground: 0
Property
Parking
- Parking features: Off Street
Features
- Levels: One
- Stories: 1
- Patio & porch: Balcony
- Pool features: None
Lot
- Size: 805 Square Feet
Details
- Parcel number: W0000736082
- Zoning description: 36
Construction
Type & style
- Home type: Condo
- Architectural style: Other
- Property subtype: Condominium
- Attached to another structure: Yes
Materials
- Brick, Concrete
- Roof: Flat
Condition
- Resale
- New construction: No
- Year built: 1920
Utilities & green energy
- Sewer: Public Sewer
- Water: Public
Community & HOA
Community
- Security: Fire Sprinkler System
- Subdivision: None
HOA
- Has HOA: Yes
- Services included: Common Areas, Hot Water, Insurance, Maintenance Structure, Sewer, Trash, Water
- HOA fee: $350 monthly
Location
- Region: Richmond
Financial & listing details
- Price per square foot: $337/sqft
- Tax assessed value: $214,000
- Annual tax amount: $2,568
- Date on market: 3/19/2026
- Ownership: Individuals
- Ownership type: Sole Proprietor
Estimated market value
$263,000
$250,000 - $276,000
$1,593/mo
Price history
| Date | Event | Price |
|---|---|---|
| 7/3/2026 | Pending sale | $269,900$337/sqft |
Source:  CVRMLS #2606867 Report a problem CVRMLS #2606867 Report a problem | ||
| 5/24/2026 | Price change | $269,900-2%$337/sqft |
Source: CVRMLS #2606867 Report a problem | ||
| 4/21/2026 | Price change | $275,500-1.6%$344/sqft |
Source: CVRMLS #2606867 Report a problem | ||
| 3/21/2026 | Listed for sale | $280,000+29%$349/sqft |
Source: CVRMLS #2606867 Report a problem | ||
| 1/27/2023 | Sold | $217,000-4.8%$271/sqft |
Source: CVRMLS #2232420 Report a problem | ||
| 1/8/2023 | Pending sale | $228,000$284/sqft |
Source: CVRMLS #2232420 Report a problem | ||
| 12/22/2022 | Listed for sale | $228,000$284/sqft |
Source: CVRMLS #2232420 Report a problem | ||
| 7/21/2021 | Listing removed | -- |
Source: Zillow Rental Network Premium Report a problem | ||
| 7/6/2021 | Listed for rent | $1,200$1/sqft |
Source: Zillow Rental Network Premium Report a problem | ||
Public tax history
Tax history is unavailable.
Monthly payment
Est. payment
Payment breakdown
Explore the cost of this home by adjusting the details. Changes won't be saved.Climate risks
Neighborhood: The Fan
Nearby schools
GreatSchools rating
- 7/10William Fox Elementary SchoolGrades: PK-5Distance: 0.5 mi
- 1/10Binford Middle SchoolGrades: 6-8Distance: 0.5 mi
- 4/10Thomas Jefferson High SchoolGrades: 9-12Distance: 1.9 mi
Schools provided by the listing agent
- Elementary: Fox
- Middle: Dogwood
- High: John Marshall
Source: CVRMLS. This data may not be complete. We recommend contacting the local school district to confirm school assignments for this home.
- $243,9001 bd1 ba704 sqft1657 W Broad St #U2, Richmond, VA 23220Off Market
- $264,1002 bd1 ba780 sqft1657 W Broad St #U13, Richmond, VA 23220Off Market
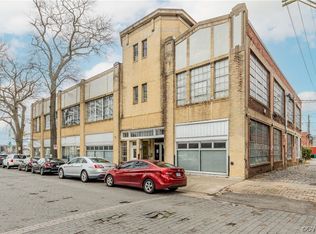
- $242,5002 bd1 ba820 sqft1657 W Broad St #U4, Richmond, VA 23220Sold
- $266,2002 bd1 ba768 sqft1657 W Broad St #U3, Richmond, VA 23220Off Market
- $325,5002 bd1 ba873 sqft1657 W Broad St #U8, Richmond, VA 23220Off Market
- $284,8002 bd1 ba921 sqft1657 W Broad St #U9, Richmond, VA 23220Off Market
- $278,800-- bd1 ba875 sqft1657 W Broad St #U16, Richmond, VA 23220Off Market
- $289,9002 bd1 ba907 sqft1657 W Broad St #U10, Richmond, VA 23220Off Market
- $275,500-- bd1 ba764 sqft1657 W Broad St #U14, Richmond, VA 23220Off Market
A local agent can set up tours, give advice and negotiate with sellers.
Similar homes
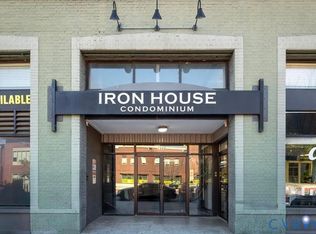
- $270,0002 bd2 ba1k sqft1333 W Broad St #U302, Richmond, VA 23220For Sale
 MLS ID #2600671, Dustin Olverson, EXP Realty LLC. CVRMLS
 - $299,9992 bd1 ba717 sqft701 N Allison St #U8, Richmond, VA 23220For Sale
 MLS ID #2614417, Andrea Johnson, Real Broker LLC. CVRMLS
 - $269,0001 bd1 ba717 sqft2318 Herbert Hamlet Aly Al U4, Richmond, VA 23221For Sale
 MLS ID #2619571, Ann Vandersyde, Long & Foster REALTORS. CVRMLS
 - $320,0002 bd1 ba1k sqft1716 Summit Ave Unit 4, Richmond, VA 23230For Sale
 MLS ID #2619939, Nate Simon, Samson Properties. CVRMLS
 - $299,9002 bd1 ba888 sqft1410 W Clay St, Richmond, VA 23220For SaleMLS ID #2530321, Jason Fiallo, Long & Foster REALTORS. CVRMLS
- $249,9501 bd1 ba867 sqft110 W Marshall St #U25, Richmond, VA 23220For SaleMLS ID #2605469, Will Washington, Rashkind Saunders & Co.. CVRMLS
- $325,0002 bd2 ba1.1k sqft110 W Marshall St APT 36, Richmond, VA 23220For SaleMLS ID #2615652, Alex Innes, Swell Real Estate Co. CVRMLS
- $225,0001 bd1 ba782 sqft612 W Franklin St #5E, Richmond, VA 23220For SaleMLS ID #2614918, Aza Wintersieck, Samson Properties. CVRMLS
- $225,0001 bd1 ba825 sqft212 W Franklin St #U109, Richmond, VA 23220For SaleMLS ID #2617631, Holly Fye, EXP Realty, LLC. CVRMLS
- $189,9501 bd1 ba555 sqft1333 W Broad St #U506, Richmond, VA 23220For SaleMLS ID #2610418, Jim Dunn, Joyner Fine Properties. CVRMLS
- $345,0002 bd2 ba1.1k sqft1716 Summit Ave Unit 24, Richmond, VA 23230For SaleMLS ID #2616255, Nate Simon, Samson Properties. CVRMLS
- $260,0002 bd2 ba1k sqft1205 E Main St #U4r, Richmond, VA 23219For SaleMLS ID #2613585, Joey Schihl, Real Broker LLC. CVRMLS
- $214,7501 bd1 ba491 sqft2322 Herbert Hamlet Aly Al U3, Richmond, VA 23220For SaleMLS ID #2614424, Laura Godoy, Long & Foster REALTORS. CVRMLS
- $345,0002 bd1 ba1k sqft1716 Summit Ave Unit 13, Richmond, VA 23230For SaleMLS ID #2613646, Nate Simon, Samson Properties. CVRMLS
- $249,9501 bd1 ba1k sqft815 Porter St #U319, Richmond, VA 23224For SaleMLS ID #2618627, Matt Jarreau, Hometown Realty. CVRMLS
- $250,0003 bd2 ba1.1k sqft1221 N 35th St, Richmond, VA 23223For SaleMLS ID #2619362, Mark Goad, The Good Life RVA. CVRMLS
- $255,9501 bd1 ba955 sqft219 N 19th St #U11, Richmond, VA 23223For SaleMLS ID #2618889, Denise Watson, Long & Foster REALTORS. CVRMLS
- $265,0001 bd1 ba650 sqft4632 Grove Ave Unit 5, Richmond, VA 23226For SaleMLS ID #2617495, Lacey Kearney, Providence Hill Real Estate. CVRMLS
- $255,9501 bd1 ba955 sqft219 W 19th St #U11, Richmond, VA 23224For SaleMLS ID #2618889, Denise Watson. Long & Foster Broker Feed
- $324,9502 bd2 ba1.1k sqft2309 Idlewood Ave, Richmond, VA 23220For SaleMLS ID #2617893, Matt Chabal, Real Broker LLC. CVRMLS
