A stunning transformation! This extensively remodeled rambler combines modern elegance, thoughtful updates and effortless single-level living on a spacious corner lot! An inviting open floor plan features soaring cathedral ceilings, abundant natural light and a cozy gas fireplace. The stunning new kitchen showcases beautiful white cabinetry, quartz countertops, all-new appliances and a pantry, opening seamlessly to the dining and living areas. Thoughtful updates include luxury vinyl plank flooring, plush new bedroom carpeting, updated bathrooms with new vanities, stylish lighting and cellular blinds. 3 bedrooms, 2 full baths and three walk-in closets provide exceptional comfort and storage. Fresh exterior paint and attractive HardiePlank siding, replacing the original LP siding, enhance the home's quality and appeal. The attached 2-car garage features a beautiful new epoxy floor. Other highlights include a newer roof, furnace & water heater. Enjoy fruit trees, a patio, partially fenced backyard and an additional curb cut offering future possibilities. Adding a personal touch is an original kitchen mural by former owner and local artist David Hose, whose murals can be seen throughout Monroe. Near Lake Tye Park with trails, tennis courts, playgrounds and lake recreation, plus shopping and dining. You'll love coming home to this beautifully updated home offering comfortable single-level living and a special connection to Monroe's artistic history!
Pending
Listed by: RE/MAX Metro Realty, Inc. • Alice T. Bossart • 206-915-5000
$625,000
16573 Ladd Street SE, Monroe, WA 98272
3beds
1,122sqft
Single Family Residence
Built in 1994
7,405 Square Feet Lot
$625,800 Zestimate®
$557/sqft
$-- HOA
What's special
Cozy gas fireplaceFruit treesStylish lightingAbundant natural lightPlush new bedroom carpetingAttractive hardieplank sidingSoaring cathedral ceilings
- --
- on Zillow
- 297
- views
- 31
- saves
Likely to sell faster than
Zillow last checked:
Listing updated:
Listed by:
Alice T. Bossart 206-915-5000 alice@alicebossart.com,
RE/MAX Metro Realty, Inc.
Source: NWMLS as distributed by MLS GRID,MLS#: 2593391
Facts & features
Interior
Bedrooms & bathrooms
- Bedrooms: 3
- Bathrooms: 2
- Full bathrooms: 2
- Main level bathrooms: 2
- Main level bedrooms: 3
Primary bedroom
- Level: Main
Bedroom
- Level: Main
Bedroom
- Level: Main
Bathroom full
- Level: Main
Bathroom full
- Level: Main
Dining room
- Level: Main
Entry hall
- Level: Main
Kitchen without eating space
- Level: Main
Living room
- Level: Main
Utility room
- Level: Garage
Heating
- Fireplace, Forced Air, Natural Gas
Cooling
- None
Appliances
- Included: Dishwasher, Disposal, Dryer, Microwave, Refrigerator, Stove(s)/Range(s), Washer, Dishwasher(s), Dryer(s), Garbage Disposal, Microwave(s), Refrigerator(s), Washer(s), Water Heater: gas, Water Heater Location: garage
Features
- Bath Off Primary, Dining Room
- Flooring: Vinyl Plank, Carpet
- Windows: Dbl Pane/Storm Window
- Basement: None
- Number of fireplaces: 1
- Fireplace features: Gas, Main Level: 1, Fireplace
Interior area
- Total structure area: 1,122
- Total interior livable area: 1,122 sqft
Video & virtual tour
Property
Parking
- Total spaces: 2
- Parking features: Attached Garage
- Has attached garage: Yes
- Covered spaces: 2
Features
- Levels: One
- Stories: 1
- Entry location: Main
- Patio & porch: Bath Off Primary, Dbl Pane/Storm Window, Dining Room, Fireplace, Vaulted Ceiling(s), Walk-In Closet(s), Water Heater
- Has view: Yes
- View description: Territorial
Lot
- Size: 7,405 Square Feet
- Features: Corner Lot, Curbs, Paved, Sidewalk, Cable TV, Fenced-Partially, Gas Available, High Speed Internet, Patio
- Topography: Level
- Residential vegetation: Fruit Trees, Garden Space
Details
- Parcel number: 00818700012100
- Zoning description: Jurisdiction: City
- Special conditions: Standard
- Other equipment: Leased Equipment: none
Construction
Type & style
- Home type: SingleFamily
- Architectural style: 1 Story
- Property subtype: Single Family Residence
Materials
- Cement Planked, Cement Plank
- Foundation: Poured Concrete
- Roof: Composition
Condition
- Updated/Remodeled
- Year built: 1994
Utilities & green energy
- Electric: Company: Snohomish PUD
- Sewer: Sewer Connected, Company: City of Monroe
- Water: Public, Company: City of Monroe
- Utilities for property: X-Finity, X-Finity
Community & HOA
Community
- Subdivision: Fryelands
Location
- Region: Monroe
Financial & listing details
- Price per square foot: $557/sqft
- Tax assessed value: $532,400
- Annual tax amount: $558
- Date on market: 10/16/2026
- Listing terms: Conventional,FHA
- Inclusions: Dishwasher(s), Dryer(s), Garbage Disposal, Leased Equipment, Microwave(s), Refrigerator(s), Stove(s)/Range(s), Washer(s)
Estimated market value
$625,800
$595,000 - $657,000
$2,806/mo
Price history
| Date | Event | Price |
|---|---|---|
| 10/18/2026 | Pending sale | $625,000$557/sqft |
Source:  NWMLS as distributed by MLS GRID #2593391 Report a problem | ||
| 10/16/2026 | Listed for sale | $625,000+213.8%$557/sqft |
Source: NWMLS as distributed by MLS GRID #2593391 Report a problem | ||
| 3/10/2004 | Sold | $199,200+64.4%$178/sqft |
Source: NWMLS as distributed by MLS GRID #23149548 Report a problem | ||
| 4/28/1994 | Sold | $121,150$108/sqft |
Source: Public Record Report a problem | ||
Public tax history
| Year | Property taxes | Tax assessment |
|---|---|---|
| 2025 | $558 -4% | $532,400 +14% |
| 2024 | $581 -0.3% | $467,200 +3.3% |
| 2023 | $583 +9.5% | $452,200 -10.2% |
| 2022 | $532 -19% | $503,800 +40.1% |
| 2021 | $657 -1.2% | $359,600 +11.1% |
| 2020 | $665 -2.5% | $323,700 +3.6% |
| 2019 | $682 | $312,600 -1.7% |
| 2018 | -- | $317,900 +33.6% |
| 2017 | $3,359 +25% | $238,000 +5.1% |
| 2016 | $2,688 | $226,500 +11.6% |
| 2015 | $2,688 +9.9% | $202,900 +20.1% |
| 2013 | $2,447 | $168,900 |
| 2012 | -- | -- |
| 2011 | -- | -- |
| 2010 | -- | -- |
| 2009 | -- | -- |
| 2008 | -- | -- |
| 2007 | -- | -- |
| 2002 | -- | -- |
| 2001 | $1,709 +4.8% | $135,200 +12.7% |
| 2000 | $1,631 | $120,000 |
Find assessor info on the county website
Monthly payment
Est. payment
Payment breakdown
Explore the cost of this home by adjusting the details. Changes won't be saved.Climate risks
Neighborhood: 98272
Nearby schools
Schools provided by the listing agent
- Elementary: Fryelands Elem
- Middle: Hidden River Mid
- High: Monroe High
Source: NWMLS as distributed by MLS GRID. This data may not be complete. We recommend contacting the local school district to confirm school assignments for this home.


Similar homes
- $585,0003 bd2 ba1.2k sqft17702 158th Place SE, Monroe, WA 98272Active
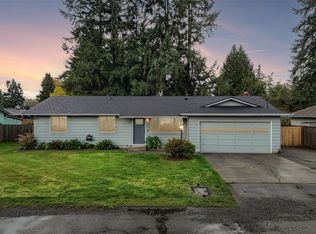 MLS ID #2599359, Melinda Baena. NWMLS as distributed by MLS GRID
- $599,0003 bd3 ba1.4k sqftFryelands Div No 3, Monroe, WA 98272Active
 MLS ID #2569813, Frances B Drake. NWMLS as distributed by MLS GRID
- $639,9503 bd3 ba1.5k sqftStanton Meadows, Monroe, WA 98272Active
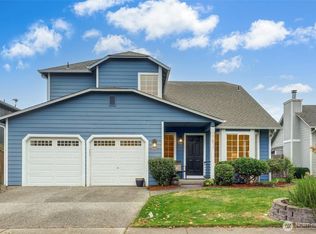 MLS ID #2577911, Lisa M. Steilen. NWMLS as distributed by MLS GRID
- $--3 bd2 ba1.3k sqft21709 Old Owen Rd, Monroe, WA 98272Auction
 Auction.com 2
