Situated On a Premium Ravine Lot Backing Onto Protected Greenspace, This Exceptional 3,131 Sq.Ft. Residence Offers a Rare Combination Of Privacy, Luxury, And Refined Family Living In One Of Aurora's Most Desirable Communities. Thoughtfully Upgraded Throughout, the Home Features 9' Ceilings On Both the Main & Second Levels, Rich Hardwood Flooring, Designer Lighting & Elegant Architectural Details. At the Heart Of the Home Is an Upgraded Kitchen Designed For Both Everyday Living & Effortless Entertaining, Showcasing Quartzite Countertops, an Oversized Island, GE Monogram Appliances w/ Built-In Wall Oven & Speed Oven, Induction Cooktop, Crown Moulding, and a Spacious Walk-In Pantry. The Family Room Is Anchored By a Gas Fireplace And Overlooks the Spectacular Backyard Retreat. Dining Room Is Complemented By a Convenient Servery. The Expansive Primary Suite Serves as a Private Sanctuary, Complete w/ a Walk-In Closet Featuring Custom Built-In Organizers and a Spa-Inspired Ensuite Showcasing Dual Vanities w/ Calacatta Marble Countertops, Deep Soaker Tub & Frameless Glass Shower. Outside, the Professionally Landscaped Backyard Has Been Thoughtfully Designed As a Private Outdoor Retreat. Featuring a Custom Deck With Built-In Storage, Grand Pergola, Stunning Stone Wood-Burning Fireplace, Irrigation System, And Multiple Spaces For Dining, Entertaining, And Relaxing, the Backyard Offers an Exceptional Extension Of the Home's Living Space All Set Against the Backdrop Of Protected Greenspace With No Rear Neighbours. The Bright Lookout Basement Offers Exceptional Future Potential With Large Windows That Draw In Natural Light, Abundant Storage, Cold Room, Bathroom Rough-In & 100-Amp Service. Ideally Located Near Boutique Shopping, Premium Amenities, Medical Facilities, Parks, Trails, And Some Of Aurora's Most Respected Schools (St. Andrew's College, St. Anne's School, Rick Hansen Public School, Dr. G.W. Williams Secondary School, & St. Maximilian Kolbe Catholic High School).
Under contract
C$1,888,000
166 Baber Cres, Aurora, ON L4G 0Y6
4beds
4baths
Single Family Residence
Built in ----
6,230 Square Feet Lot
$-- Zestimate®
C$--/sqft
C$-- HOA
What's special
Rich hardwood flooringDesigner lightingElegant architectural detailsUpgraded kitchenQuartzite countertopsOversized islandInduction cooktop
- 41 days |
- 6 |
- 0 |
Zillow last checked:
Listing updated:
Listed by:
EXP REALTY
Source: TRREB,MLS®#: N13444076 Originating MLS®#: Toronto Regional Real Estate Board
Originating MLS®#: Toronto Regional Real Estate BoardFacts & features
Interior
Bedrooms & bathrooms
- Bedrooms: 4
- Bathrooms: 4
Primary bedroom
- Level: Second
- Dimensions: 5.31 x 3.91
Bedroom 2
- Level: Second
- Dimensions: 4.51 x 3.8
Bedroom 3
- Level: Second
- Dimensions: 5.96 x 3.36
Bedroom 4
- Level: Second
- Dimensions: 3.74 x 3.41
Dining room
- Level: Main
- Dimensions: 4.15 x 4.02
Family room
- Level: Main
- Dimensions: 5.65 x 3.93
Kitchen
- Level: Main
- Dimensions: 6.76 x 4.68
Living room
- Level: Main
- Dimensions: 3.74 x 3.51
Heating
- Forced Air, Gas
Cooling
- Central Air
Appliances
- Included: Built-In Oven
Features
- ERV/HRV
- Basement: Unfinished
- Has fireplace: Yes
- Fireplace features: Natural Gas
Interior area
- Living area range: 3000-3500 null
Video & virtual tour
Property
Parking
- Total spaces: 4
- Parking features: Private Double, Garage Door Opener
- Has garage: Yes
Features
- Stories: 2
- Exterior features: Landscaped, Lawn Sprinkler System, Privacy
- Pool features: None
- Has view: Yes
- View description: Trees/Woods
Lot
- Size: 6,230 Square Feet
- Features: Fenced Yard, Hospital, Public Transit, Rec./Commun.Centre, School, Wooded/Treed, Irregular Lot
Details
- Parcel number: 036232810
Construction
Type & style
- Home type: SingleFamily
- Property subtype: Single Family Residence
Materials
- Brick, Stone
- Foundation: Poured Concrete
- Roof: Asphalt Shingle
Utilities & green energy
- Sewer: Sewer
Community & HOA
Community
- Security: Alarm System, Carbon Monoxide Detector(s), Smoke Detector(s)
Location
- Region: Aurora
Financial & listing details
- Annual tax amount: C$8,942
- Date on market: 6/15/2026
EXP REALTY
EXP REALTY
By pressing Contact Agent, you agree that the real estate professional identified above may call/text you about your search, which may involve use of automated means and pre-recorded/artificial voices. You don't need to consent as a condition of buying any property, goods, or services. Message/data rates may apply. You also agree to our Terms of Use. Zillow does not endorse any real estate professionals. We may share information about your recent and future site activity with your agent to help them understand what you're looking for in a home.
Price history
Price history is unavailable.
Public tax history
Tax history is unavailable.
Climate risks
Neighborhood: L4G
Nearby schools
GreatSchools rating
No schools nearby
We couldn't find any schools near this home.
- C$998,0004 bd4 ba-- sqft209 Baber Cres, Aurora, ON L4G0Y6For Sale
- C$4,3505 bd4 ba-- sqft223 Thomas Phillips Dr, Aurora, ON L4G0Y2For Rent

- C$1,199,0005 bd4 ba-- sqft246 Thomas Phillips Dr, Aurora, ON L4G0T6For Sale

- C$1,399,0004 bd4 ba-- sqft39 Mowder Dr, Aurora, ON L4G0V4For Sale

- C$1,688,0004 bd4 ba-- sqft38 Russell Parker Cres, Aurora, ON L4G0V5For Sale
- C$4,1004 bd4 ba-- sqft11 Mowder Dr, Aurora, ON L4G0V4For Rent
- C$1,550,0004 bd5 ba-- sqft48 Roy Harper Ave, Aurora, ON L4G0V4For Sale
- C$3,0003 bd3 ba-- sqft130 Major Cres, Aurora, ON L4G0X5For Rent
Similar homes
- C$2,020,0005 bd5 ba-- sqft959 Lockwood Cir, Newmarket, ON L3X 1M1For Sale
 MLS ID #N13519304, KW Living Realty. TRREB
 - C$2,150,0007 bd5 ba-- sqft816 Norwick Rd, Newmarket, ON L3X 1K8For Sale
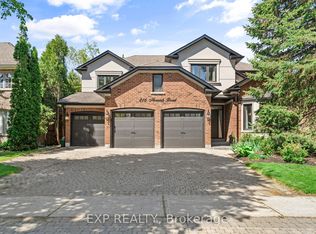 MLS ID #N13489308, EXP REALTY. TRREB
 - C$1,989,0004 bd5 ba-- sqft112 Tyler St, Aurora, ON L4G 2N3For Sale
 MLS ID #N13232424, LPT REALTY. TRREB
 - C$2,199,9005 bd5 ba-- sqft1071 Lockwood Cir, Newmarket, ON L3X 1M2For Sale
 MLS ID #N13506910, ROYAL LEPAGE RCR REALTY. TRREB
 - C$1,595,0004 bd3 ba-- sqft208 Lorne Ave, Newmarket, ON L3Y 4K2For SaleMLS ID #N13582612, EXP REALTY. TRREB
- C$1,799,0005 bd4 ba-- sqft16 Wainwright Ave, Richmond Hill, ON L4C 5R5For SaleMLS ID #N13600364, EXP REALTY. TRREB
- C$1,799,0004 bd4 ba-- sqft113 Burns Blvd, King, ON L7B 0M5For SaleMLS ID #N13597506, LPT REALTY. TRREB
- C$1,999,9995 bd4 ba-- sqft115 Fog Rd, King, ON L7B 1A3For SaleMLS ID #N13444288, EXP REALTY. TRREB
- C$1,848,8884 bd4 ba-- sqft8 Brent Rd, East Gwillimbury, ON L9N 1R9For SaleMLS ID #N13512008, RE/MAX EXPERTS. TRREB
- C$1,899,0004 bd5 ba-- sqft41 Country Club Cres, Uxbridge, ON L9P 0B8For SaleMLS ID #N13546338, FARQUHARSON REALTY LIMITED. TRREB
- C$1,698,0006 bd4 ba-- sqft23 Bloomfield Trl, Richmond Hill, ON L4E 2J7For SaleMLS ID #N13566800, RE/MAX EXPERTS. TRREB
- C$1,698,0005 bd6 ba-- sqft10 King Blvd, King, ON L7B 0P4For SaleMLS ID #N13595090, P2 REALTY INC.. TRREB
- C$950,0004 bd2 ba-- sqft31 Patrick Dr, Aurora, ON L4G 2A6For SaleMLS ID #N13560362, LPT REALTY. TRREB
- C$2,225,0005 bd3 ba-- sqft123 Fern Valley Cres, Richmond Hill, ON L4E 2K3For SaleMLS ID #N13478294, RE/MAX EXPERTS. TRREB
- C$1,599,9006 bd7 ba-- sqft363 Penn Ave, Newmarket, ON L3Y 2S7For SaleMLS ID #N13046770, EXP REALTY. TRREB
- C$1,790,0005 bd4 ba-- sqft14 Longworth Ave, Richmond Hill, ON L4E 1J1For SaleMLS ID #N13036582, EXP REALTY. TRREB
- C$1,875,0005 bd5 ba-- sqft14 King Blvd, King, ON L7B 0P4For SaleMLS ID #N13449546, RE/MAX PREMIER INC.. TRREB
- C$1,349,9995 bd4 ba-- sqft320 Dowson Loop, Newmarket, ON L3X 3G2For SaleMLS ID #N13536652, EXP REALTY. TRREB
- C$2,068,0004 bd5 ba-- sqft21 Wolf Trail Cres, Richmond Hill, ON L4E 4K1For SaleMLS ID #N13492162, HC REALTY GROUP INC.. TRREB
- C$1,499,8885 bd3 ba-- sqft5373 Aurora Rd, Whitchurch Stouffville, ON L4A 3K2For SaleMLS ID #N13508598, EXP REALTY. TRREB
