UNBELIEVABLE price in Cottonwood! This charming, all brick beauty has adorable curb appeal, is loaded with character and sits on one of the best lots in the community overlooking open green space. With only 1 direct neighbor, this home has incredible views of nature from the family room, dining room and patio that allows you to have a great amount of privacy. Walk through the front door and the into the family room that is flooded with natural light and adorned with grasscloth wallpaper, a brick fireplace, hardwood floors and beautiful millwork. The home office has a bay window overlooking the lush front yard, stylish wallpaper and built in book shelves that are perfect for home organization. The gourmet kitchen is a showstopper from the built in gas cooktop, microwave, oven and decorative range hood to the oversized island, granite countertops and under cabinet lighting. Another bay window in the dining room overlooks a treeline with more beautiful views. Upstairs, you'll find 3 bedrooms and 2 full baths. The owner's suite has two large walk in closets with built in shelving. There is also a HUGE attic space that spans the entirety of the home that is floored and ready for your seasonal belongings. Over the 2 car garage, there is a separate entrance to the oversized bonus room that is the perfect escape for home schooling, a gym or a gaming/media room. Features include: plantation shutters, irrigation, Jenn Air & KitchenAid appliances, custom draperies, built in shelving in all closets and pantry, pull out shelves in kitchen cabinets, extra large aggregate driveway for overflow parking, and a brick mailbox. This beloved one owner home is the epitome of Southern elegance right in the heart of Cottonwood which has incredible amenities including a community pool, tennis courts and walking trails. Come see why this is Franklin's favorite community!
Under contract - showing
$825,000
166 Cottonwood Dr, Franklin, TN 37069
3beds
2,468sqft
Single Family Residence, Residential
Built in 1982
9,583 Square Feet Lot
$-- Zestimate®
$334/sqft
$92/mo HOA
What's special
Oversized islandAdorable curb appealBrick mailboxCustom draperiesBeautiful millworkAll brick beautyGourmet kitchen
- 29 days |
- 733 |
- 22 |
Likely to sell faster than
Zillow last checked:
Listing updated:
Listed by:
Amy Rooks 615-491-6810,
Compass Tennessee, LLC 615-475-5616
Source: RealTracs MLS as distributed by MLS GRID,MLS#: 3304528
Facts & features
Interior
Bedrooms & bathrooms
- Bedrooms: 3
- Bathrooms: 3
- Full bathrooms: 2
- 1/2 bathrooms: 1
Bedroom 1
- Features: Full Bath
- Level: Full Bath
- Area: 180 Square Feet
- Dimensions: 12x15
Bedroom 2
- Area: 143 Square Feet
- Dimensions: 11x13
Bedroom 3
- Area: 121 Square Feet
- Dimensions: 11x11
Primary bathroom
- Features: Suite
- Level: Suite
Den
- Features: Bookcases
- Level: Bookcases
Dining room
- Features: Combination
- Level: Combination
- Area: 120 Square Feet
- Dimensions: 12x10
Kitchen
- Area: 108 Square Feet
- Dimensions: 9x12
Living room
- Features: Great Room
- Level: Great Room
- Area: 260 Square Feet
- Dimensions: 13x20
Recreation room
- Features: Second Floor
- Level: Second Floor
- Area: 500 Square Feet
- Dimensions: 20x25
Heating
- Central
Cooling
- Central Air
Appliances
- Included: Built-In Electric Oven, Double Oven, Built-In Gas Range, Dishwasher, Refrigerator
Features
- Bookcases, Built-in Features, Ceiling Fan(s), Extra Closets, Pantry, Redecorated, Walk-In Closet(s), Kitchen Island
- Flooring: Carpet, Wood, Tile
- Basement: Crawl Space
- Number of fireplaces: 1
- Fireplace features: Gas
Interior area
- Total structure area: 2,468
- Total interior livable area: 2,468 sqft
- Finished area above ground: 2,468
Property
Parking
- Total spaces: 2
- Parking features: Garage Faces Rear
- Attached garage spaces: 2
Features
- Levels: Two
- Stories: 2
- Patio & porch: Patio
- Pool features: Association
Lot
- Size: 9,583 Square Feet
- Dimensions: 100 x 132
- Features: Level
- Topography: Level
Details
- Parcel number: 094038N A 01000 00006038M
- Special conditions: Standard
- Other equipment: Irrigation System
Construction
Type & style
- Home type: SingleFamily
- Architectural style: Colonial
- Property subtype: Single Family Residence, Residential
Materials
- Brick
- Roof: Asphalt
Condition
- New construction: No
- Year built: 1982
Utilities & green energy
- Sewer: Public Sewer
- Water: Public
- Utilities for property: Water Available
Community & HOA
Community
- Subdivision: Cottonwood Est
HOA
- Has HOA: Yes
- Amenities included: Clubhouse, Playground, Pool, Tennis Court(s)
- Services included: Maintenance Grounds, Recreation Facilities
- HOA fee: $92 monthly
Location
- Region: Franklin
Financial & listing details
- Price per square foot: $334/sqft
- Tax assessed value: $841,400
- Annual tax amount: $2,735
- Date on market: 7/23/2026
Estimated market value
Not available
Estimated sales range
Not available
Not available
Price history
| Date | Event | Price |
|---|---|---|
| 7/28/2026 | Contingent | $825,000$334/sqft |
Source:  RealTracs MLS as distributed by MLS GRID #3304528 Report a problem RealTracs MLS as distributed by MLS GRID #3304528 Report a problem | ||
| 7/23/2026 | Listed for sale | $825,000$334/sqft |
Source: RealTracs MLS as distributed by MLS GRID #3304528 Report a problem | ||
| 7/23/2026 | Listing removed | $825,000$334/sqft |
Source: RealTracs MLS as distributed by MLS GRID #3247424 Report a problem | ||
| 6/23/2026 | Listed for sale | $825,000-2.9%$334/sqft |
Source: RealTracs MLS as distributed by MLS GRID #3247424 Report a problem | ||
| 6/19/2026 | Listing removed | $850,000$344/sqft |
Source: RealTracs MLS as distributed by MLS GRID #3214163 Report a problem | ||
| 6/3/2026 | Price change | $850,000-7.1%$344/sqft |
Source: RealTracs MLS as distributed by MLS GRID #3214163 Report a problem | ||
| 5/15/2026 | Listed for sale | $915,000+840.8%$371/sqft |
Source: RealTracs MLS as distributed by MLS GRID #3214163 Report a problem | ||
| 4/14/1997 | Sold | $97,258$39/sqft |
Source: Agent Provided Report a problem | ||
Public tax history
| Year | Property taxes | Tax assessment |
|---|---|---|
| 2025 | $2,735 +9.8% | $210,350 +58.7% |
| 2024 | $2,492 | $132,575 |
| 2023 | $2,492 | $132,575 |
| 2022 | $2,492 | $132,575 |
| 2021 | $2,492 +14.3% | $132,575 +35% |
| 2020 | $2,180 | $98,200 |
| 2019 | $2,180 +3.3% | $98,200 |
| 2018 | $2,111 | $98,200 |
| 2017 | $2,111 | $98,200 |
| 2016 | -- | $98,200 +19.8% |
| 2015 | -- | $81,975 |
| 2014 | -- | $81,975 |
| 2013 | -- | $81,975 |
| 2012 | -- | $81,975 |
| 2011 | -- | $81,975 +20.4% |
| 2007 | $1,573 | $68,076 |
| 2006 | $1,573 +8.7% | $68,076 +33.6% |
| 2005 | $1,447 +1.7% | $50,954 +1.7% |
| 2004 | $1,423 | $50,116 |
| 2002 | $1,423 | $50,116 |
| 2001 | -- | $50,116 -75% |
| 2000 | -- | $200,463 |
Find assessor info on the county website
Monthly payment
Est. payment
Payment breakdown
Explore the cost of this home by adjusting the details. Changes won't be saved.Climate risks
Neighborhood: 37069
Nearby schools
GreatSchools rating
- 7/10Walnut Grove Elementary SchoolGrades: K-5Distance: 0.9 mi
- 8/10Grassland Middle SchoolGrades: 6-8Distance: 2.8 mi
- 10/10Franklin High SchoolGrades: 9-12Distance: 3 mi
Schools provided by the listing agent
- Elementary: Walnut Grove Elementary
- Middle: Grassland Middle School
- High: Franklin High School
Source: RealTracs MLS as distributed by MLS GRID. This data may not be complete. We recommend contacting the local school district to confirm school assignments for this home.
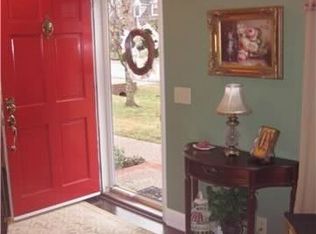
- $1,068,4004 bd4 ba3k sqft164 Cottonwood Dr, Franklin, TN 37069Off Market
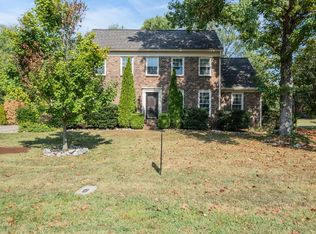
- $830,0004 bd3 ba2.5k sqft168 Cottonwood Dr, Franklin, TN 37069Sold
- $1,015,000-- bd4 ba1.6k sqft169 Cottonwood Dr, Franklin, TN 37069Off Market
- $843,1003 bd2 ba1.9k sqft162 Cottonwood Dr, Franklin, TN 37069Off Market
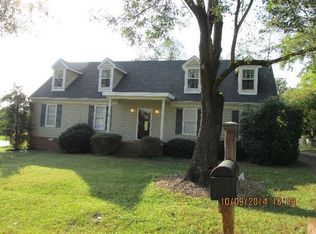
- $735,0004 bd3 ba2.6k sqft167 Cottonwood Dr, Franklin, TN 37069Sold
- $681,000-- bd2 ba884 sqft171 Cottonwood Dr, Franklin, TN 37069Off Market
- $1,116,4005 bd3 ba3.1k sqft170 Cottonwood Dr, Franklin, TN 37069Off Market
- $872,2003 bd3 ba2.7k sqft165 Cottonwood Dr, Franklin, TN 37069Off Market
A local agent can set up tours, give advice and negotiate with sellers.
A local lender can help you make sure your offer is ready when you are.
Similar homes
- $965,0004 bd3 ba2.8k sqft410 Stable Dr, Franklin, TN 37069For Sale

 MLS ID #3319360, Brandon Butler. RealTracs MLS as distributed by MLS GRID
 - $899,5003 bd2 ba2.2k sqft209 Cotton Ln, Franklin, TN 37069For Sale
 MLS ID #3218312, J Edward Campbell. RealTracs MLS as distributed by MLS GRID
 - $735,0003 bd3 ba2.3k sqft202 Bramley Pl, Franklin, TN 37069For Sale
 MLS ID #3514947, PAUL APONTE. RealTracs MLS as distributed by MLS GRID
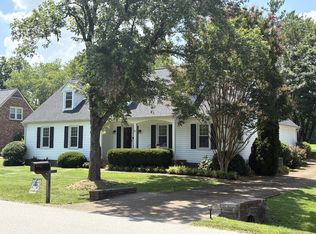
 - $1,075,0005 bd3 ba2.8k sqft113 Riverwood Dr, Franklin, TN 37069For Sale
 MLS ID #3261974, Cliff Spencer. RealTracs MLS as distributed by MLS GRID
 - $839,0003 bd3 ba2.8k sqft200 Bateman Ave, Franklin, TN 37067For SaleMLS ID #3245854, LeAnn Wood. RealTracs MLS as distributed by MLS GRID
- $999,9994 bd3 ba3.2k sqft313 Saddle Bridge Ln, Franklin, TN 37069For SaleMLS ID #3243181, Joey McCloskey. RealTracs MLS as distributed by MLS GRID
- $899,0004 bd3 ba3.2k sqft407 Springhouse Ct, Franklin, TN 37067For SaleMLS ID #3304306, Thomas Rassas. RealTracs MLS as distributed by MLS GRID
- $719,9004 bd3 ba2.1k sqft1419 Clairmonte Cir, Franklin, TN 37064For SaleMLS ID #3255452, Matt Daniel, Managing Broker. RealTracs MLS as distributed by MLS GRID
- $845,0004 bd3 ba2.8k sqft503 Holly Hill Ct, Nashville, TN 37221For SaleMLS ID #3318500, Eric Workman. RealTracs MLS as distributed by MLS GRID
- $650,0004 bd4 ba2.2k sqft609 Sugartree Ln, Franklin, TN 37064For SaleMLS ID #3519154, Sharon Parsons. RealTracs MLS as distributed by MLS GRID
- $850,0004 bd3 ba2.8k sqft416 Mackenzie Way, Franklin, TN 37064For SaleMLS ID #3242022, Josh Wright. RealTracs MLS as distributed by MLS GRID
- $899,9003 bd2 ba1.7k sqft126 Jasper Ave, Franklin, TN 37064For SaleMLS ID #3251058, Ethan Lanagan. RealTracs MLS as distributed by MLS GRID
- $779,9004 bd3 ba2.5k sqft421 Galloway Dr, Franklin, TN 37064For SaleMLS ID #3220862, Kitt Pupel. RealTracs MLS as distributed by MLS GRID
- $1,050,0004 bd3 ba3.5k sqft2212 Oak Cir, Franklin, TN 37064For SaleMLS ID #3501440, Nick Shuford | Principal Broker & Auctioneer. RealTracs MLS as distributed by MLS GRID
- $799,9003 bd3 ba3.2k sqft324 Fielding Crst, Brentwood, TN 37027For SaleMLS ID #3309400, Candace Revelette. RealTracs MLS as distributed by MLS GRID
- $699,9003 bd3 ba2.3k sqft1804 Carrington Ct, Franklin, TN 37064For SaleMLS ID #3318854, Jennifer L DeMasis. RealTracs MLS as distributed by MLS GRID
- $900,0004 bd3 ba3.2k sqft257 Noah Dr, Franklin, TN 37064For SaleMLS ID #3246374, Linda L. Smith. RealTracs MLS as distributed by MLS GRID
- $874,9004 bd3 ba2.8k sqft106 Buckhead Ct, Brentwood, TN 37027For SaleMLS ID #3513370, Jonathan Poindexter. RealTracs MLS as distributed by MLS GRID
- $725,0004 bd3 ba3.1k sqft8009 Montcastle Dr, Nashville, TN 37221For SaleMLS ID #3510023, Mike Geiger. RealTracs MLS as distributed by MLS GRID
- $849,9005 bd4 ba3.2k sqft317 Dundee Dr, Franklin, TN 37064For SaleMLS ID #3167663, Matt C. Ligon. RealTracs MLS as distributed by MLS GRID
