Crossroads is one of the finest custom estates in the Colorado high country, set on the premier homesite in the Highlands at Breckenridge. Surrounded on three sides by Town of Breckenridge open space and set on 6.5 acres, the lot delivers a level of privacy that simply does not exist elsewhere in the Highlands. The long winding driveway tucks the home away from Golden Age Drive, arriving at sweeping views that stretch from Lake Dillon and the Gore Range across the entire Tenmile Range.
At nearly 8,000 SF, this mountain modern home is the product of obsessive attention to detail, where every material was hand-selected and every finish executed without compromise. Rift cut oak floors run throughout the main and lower levels, anchoring a great room with soaring Douglas fir timber trusses, dry-fit limestone walls, and floor-to-ceiling glass that opens fully to the expansive deck. The kitchen features quartz countertops and backsplash, a thick granite island, custom cabinetry, a walk-in pantry, and a full suite of Wolf, Sub-Zero, and Miele appliances. The primary suite is equally considered, with separate vanities, closets, and commodes. The lower level is built for entertaining, with a generous living space, a well-appointed bar, and sliding glass doors that connect seamlessly to the outdoors. The attic has been converted into a dedicated theater room with electric leather recliners, surround sound, and a large format screen. Smart toilets are installed throughout. The stand-alone cabin pays homage to the mining era that shaped Summit County, reimagined as a private guest suite with a steam shower, hand built cabinetry, in-floor radiant heat, and a new DaVinci roof. Few properties can claim this combination: landmark architecture, extraordinary privacy, and a location minutes from Main Street Breckenridge. Crossroads is in a category of its own.
For sale
$12,750,000
166 Golden Age Drive, Breckenridge, CO 80424
5beds
7,901sqft
:
Get pre-qualified$79,200/mo
Single Family Residence
Built in 2020
6.43 Acres Lot
$11,816,600 Zestimate®
$1,614/sqft
$10/mo HOA
What's special
Dry-fit limestone wallsExpansive deckWalk-in pantryNew davinci roofWell-appointed barCustom cabinetryThick granite island
- 40 days |
- 2,084 |
- 128 |
Zillow last checked:
Listing updated:
Listed by:
Jon Clark (970)333-1541,
Slifer Smith & Frampton R.E.
Source: Altitude Realtors,MLS#: S1069727 Originating MLS: Summit Association of Realtors
Originating MLS: Summit Association of RealtorsFacts & features
Interior
Bedrooms & bathrooms
- Bedrooms: 5
- Bathrooms: 8
- Full bathrooms: 1
- 3/4 bathrooms: 6
- 1/2 bathrooms: 1
Heating
- Radiant Floor
Appliances
- Included: Dishwasher, Disposal, Gas Range, Microwave, Refrigerator, Range Hood, Warming Drawer, Water Purifier, Some Electric Appliances, Dryer, Washer
- Laundry: Laundry Closet
Features
- Wet Bar, Built-in Features, Ceiling Fan(s), Entrance Foyer, Fireplace, Granite Counters, High Ceilings, Hot Tub/Spa, Kitchen Island, Main Level Primary, Primary Suite, Pantry, Quartz Counters, Sound System, See Remarks, Smoke Free, Sauna, Utility Sink, Vaulted Ceiling(s), Walk-In Closet(s), Wired for Sound
- Flooring: Carpet, See Remarks, Tile, Wood
- Basement: Finished
- Has fireplace: Yes
- Fireplace features: Gas
Interior area
- Total interior livable area: 7,901 sqft
Video & virtual tour
Property
Parking
- Total spaces: 3
- Parking features: Garage
- Garage spaces: 3
Features
- Levels: Three Or More,Multi/Split
- Exterior features: Sprinkler/Irrigation
- Has view: Yes
- View description: Meadow, Mountain(s), Ski Area, Valley, Trees/Woods, Lake
- Has water view: Yes
- Water view: Lake
Lot
- Size: 6.43 Acres
- Features: Landscaped, Near Ski Area, Open Space, Secluded, See Remarks
Details
- Additional structures: Guest House
- Parcel number: 6509254
- Zoning description: Single Family
Construction
Type & style
- Home type: SingleFamily
- Architectural style: Contemporary,Mountain
- Property subtype: Single Family Residence
Materials
- Wood Siding, Wood Frame
- Foundation: Poured
- Roof: Architectural,Composition,Shingle
Condition
- Resale
- Year built: 2020
Utilities & green energy
- Sewer: Connected, Public Sewer
- Water: Public
- Utilities for property: Cable Available, Electricity Available, Natural Gas Available, Sewer Available, Snow Removal, Trash Collection, Water Available, Sewer Connected
Community & HOA
Community
- Features: Golf, Trails/Paths
- Subdivision: Highlands At Breckenridge
HOA
- Has HOA: Yes
- HOA fee: $125 annually
Location
- Region: Breckenridge
Financial & listing details
- Price per square foot: $1,614/sqft
- Tax assessed value: $7,182,300
- Annual tax amount: $26,944
- Date on market: 6/25/2026
- Exclusions: No
- Road surface type: Paved
Estimated market value
$11,816,600
$11.23M - $12.41M
$9,365/mo
Price history
| Date | Event | Price |
|---|---|---|
| 6/25/2026 | Listed for sale | $12,750,000+17%$1,614/sqft |
Source:  Altitude Realtors #S1069727 Report a problem Altitude Realtors #S1069727 Report a problem | ||
| 9/24/2024 | Sold | $10,900,000-14.8%$1,380/sqft |
Source: Altitude Realtors #S1048928 Report a problem | ||
| 8/23/2024 | Pending sale | $12,800,000$1,620/sqft |
Source: Altitude Realtors #S1048928 Report a problem | ||
| 7/23/2024 | Price change | $12,800,000-13.5%$1,620/sqft |
Source: Altitude Realtors #S1048928 Report a problem | ||
| 5/23/2024 | Listed for sale | $14,800,000+1245.5%$1,873/sqft |
Source: Altitude Realtors #S1048928 Report a problem | ||
| 12/13/2018 | Sold | $1,100,000$139/sqft |
Source: Public Record Report a problem | ||
Public tax history
| Year | Property taxes | Tax assessment |
|---|---|---|
| 2025 | $22,974 -1.6% | $448,894 +3.5% |
| 2024 | $23,340 +67.2% | $433,805 -1% |
| 2023 | $13,959 +43.1% | $438,013 +80.8% |
| 2022 | $9,753 +18.9% | $242,214 +41.8% |
| 2021 | $8,203 +1.3% | $170,792 +19.8% |
| 2019 | $8,096 -98.6% | $142,573 +4.4% |
| 2017 | $585,732 +7861.9% | $136,501 +27.4% |
| 2016 | $7,357 +25.6% | $107,179 |
| 2015 | $5,857 +3% | $107,179 +17.4% |
| 2014 | $5,687 +16% | $91,259 |
| 2013 | $4,901 | $91,259 -15.9% |
| 2012 | -- | $108,536 |
| 2011 | -- | $108,536 -35.9% |
| 2010 | -- | $169,199 |
Find assessor info on the county website
Monthly payment
Est. payment
Payment breakdown
Explore the cost of this home by adjusting the details. Changes won't be saved.Climate risks
Neighborhood: 80424
Nearby schools
GreatSchools rating
- 7/10Upper Blue Elementary SchoolGrades: PK-5Distance: 1 mi
- 4/10Summit Middle SchoolGrades: 6-8Distance: 5.4 mi
- 5/10Summit High SchoolGrades: 9-12Distance: 3.7 mi
- $6,668,9006 bd7 ba5.8k sqft800 Highlands Dr, Breckenridge, CO 80424Off Market
- $1,795,0002 acres870 Highlands Dr, Breckenridge, CO 80424Lot/Land
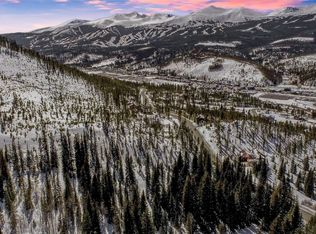
- $4,405,6005 bd3 ba4.4k sqft756 Highlands Dr, Breckenridge, CO 80424Off Market
- $--4.95 acres150 Peabody Ter, Breckenridge, CO 80424Off Market
- $4,929,6004 bd3 ba4.3k sqft714 Highlands Dr, Breckenridge, CO 80424Off Market
- $4,850,0005 bd7 ba6.5k sqft186 Golden Age Dr, Breckenridge, CO 80424Sold
- $3,729,7004 bd3 ba2k sqft785 Highlands Dr, Breckenridge, CO 80424Off Market
- $3,762,5004 bd4 ba2.8k sqft863 Highlands Dr, Breckenridge, CO 80424Off Market
A local agent can set up tours, give advice and negotiate with sellers.
Similar homes
- $12,495,0007 bd10 ba8.7k sqft119 Boulder Circle, Breckenridge, CO 80424New Construction
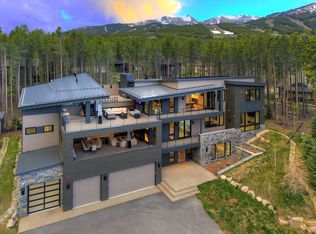
 MLS ID #S1068844, Marty Frank, Christie's International Real Estate CO LLC. Altitude Realtors
 - $8,995,0005 bd7 ba5.3k sqft36 Rounds Road, Breckenridge, CO 80424For Sale
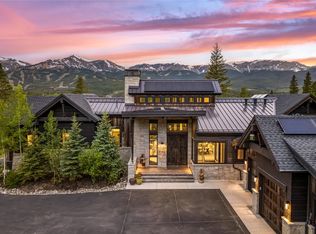 MLS ID #S1069618, Jeff Moore, Slifer Smith & Frampton R.E.. Altitude Realtors
 - $11,900,0006 bd8 ba9.9k sqft327 Peerless Drive, Breckenridge, CO 80424For Sale
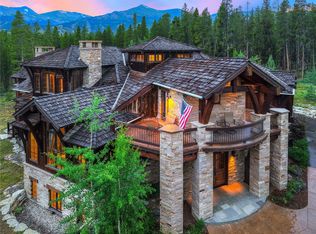 MLS ID #S1070473, Bo Palazola, Engel & Volkers Denver ? Breckenridge. Altitude Realtors
 - $10,295,0007 bd8 ba8.2k sqft456 Peerless Drive, Breckenridge, CO 80424For Sale
 MLS ID #S1061600, Bo Palazola, Engel & Volkers Denver ? Breckenridge. Altitude Realtors
 - $13,885,0005 bd7 ba6.2k sqft212 Wellington Road, Breckenridge, CO 80424For SaleMLS ID #S1070474, James Shingles, Breckenridge Associates R.E.. Altitude Realtors
- $7,500,0005 bd7 ba6.6k sqft2446 Highlands Drive, Breckenridge, CO 80424For SaleMLS ID #S1069555, Marty Frank, Christie's International Real Estate CO LLC. Altitude Realtors
- $10,200,0005 bd7 ba5.3k sqft111 Brooks Snider Road, Breckenridge, CO 80424For SaleMLS ID #S1068823, Anastasia Bell, Breckenridge Associates R.E.. Altitude Realtors
- $8,300,0007 bd10 ba8.2k sqft189 Juniata Circle, Breckenridge, CO 80424For SaleMLS ID #S1070017, Mark Thomas, Paffrath & Thomas R.E.S.C. Altitude Realtors
- $7,250,0006 bd6 ba5.9k sqft11 Dyer Trail, Breckenridge, CO 80424For SaleMLS ID #S1068857, Renee Imamura, Slifer Smith & Frampton R.E.. Altitude Realtors
- $14,995,0007 bd8 ba6.6k sqftMine Shaft, Breckenridge, CO 80424For SaleMLS ID #S1070443, Glenn Brady, Christie's International Real Estate CO LLC. Altitude Realtors
- $7,895,0004 bd6 ba5k sqft45 Lomax Drive, Breckenridge, CO 80424For SaleMLS ID #S1070593, Bo Palazola, Engel & Volkers Denver ? Breckenridge. Altitude Realtors
- $13,898,2505 bd7 ba6.6k sqft780 Cumberland Drive, Breckenridge, CO 80424New ConstructionMLS ID #S1068758, Jason Himmelman, Breckenridge Associates R.E.. Altitude Realtors
- $8,850,0006 bd7 ba7.3k sqft316 N Fuller Placer Road, Breckenridge, CO 80424For SaleMLS ID #S1069259, Clare Day, The Clare Day Collective. Altitude Realtors
- $6,750,0006 bd7 ba4.8k sqft86 New England Drive, Breckenridge, CO 80424For SaleMLS ID #S1069725, Samantha Meister, Summit Resort Group. Altitude Realtors
- $6,495,0006 bd8 ba6.4k sqft637 White Cloud Drive, Breckenridge, CO 80424For SaleMLS ID #S1070149, Luke Paffrath, Paffrath & Thomas R.E.S.C. Altitude Realtors
- $15,995,0006 bd8 ba7.3k sqft256 Timber Trail Road, Breckenridge, CO 80424For SaleMLS ID #S1064480, James D. Schlegel, Slifer Smith & Frampton R.E.. Altitude Realtors
- $7,270,0005 bd6 ba5.7k sqft317 Timber Trail Road, Breckenridge, CO 80424For SaleMLS ID #S1068410, Jeff Moore, Slifer Smith & Frampton R.E.. Altitude Realtors
- $7,995,0005 bd6 ba4.6k sqft325 Timber Trail Road, Breckenridge, CO 80424For SaleMLS ID #S1057152, Michele Hart, Slifer Smith & Frampton R.E.. Altitude Realtors
- $11,500,0005 bd6 ba5.1k sqft104 S Gold Flake Terrace, Breckenridge, CO 80424New ConstructionMLS ID #S1067750, Jeff Moore, Slifer Smith & Frampton R.E.. Altitude Realtors
- $6,495,0006 bd8 ba5.8k sqft95 Victory Lane, Breckenridge, CO 80424For SaleMLS ID #S1066134, Carolyn Gardella, Breckenridge Associates R.E.. Altitude Realtors
